A slice of paradise so welcome to your charming 2 bed, 1 bath ranch home in Clarksville, Tennessee! This cozy 816 sq. ft. gem is the perfect turnkey opportunity, nestled on a peaceful wooded lot that offers both privacy and convenience just minutes from downtown.
Relax on the covered front porch with your morning coffee, then step inside to a spacious living area filled with natural light. The kitchen features ample wood cabinets and counter space, making everyday living and meal prep simple and functional.
Both bedrooms provide comfortable retreats, while the stylish bathroom offers practicality and charm. Step outside onto your private deck — the perfect spot for entertaining guests or unwinding among the trees in a serene natural setting.
This home is handicap accessible and was thoughtfully built by Habitat for Humanity, offering comfort, accessibility, and affordability all in one special property.
Conveniently located near downtown Clarksville, you’ll enjoy quick access to shopping, dining, entertainment, and local amenities. Don’t miss this wonderful opportunity to own a peaceful retreat close to the heart of the city!
Active
Price cut: $2.9K (8/20)
$210,000
168 Inglewood Dr, Clarksville, TN 37040
2beds
816sqft
Single Family Residence, Residential
Built in 2009
0.34 Acres Lot
$-- Zestimate®
$257/sqft
$-- HOA
What's special
Peaceful wooded lotCovered front porchHandicap accessibleSerene natural setting
- 104 days
- 183
- 6
Zillow last checked:
Listing updated:
Listed by:
Suzanne (Suzan) Ping 931-237-1877,
Reliant Realty ERA Powered 931-245-8800
Source: RealTracs MLS as distributed by MLS GRID,MLS#: 3216333
Facts & features
Interior
Bedrooms & bathrooms
- Bedrooms: 2
- Bathrooms: 1
- Full bathrooms: 1
- Main level bedrooms: 2
Bedroom 2
- Area: 130 Square Feet
- Dimensions: 13x10
Kitchen
- Area: 144 Square Feet
- Dimensions: 12x12
Living room
- Features: Combination
- Level: Combination
- Area: 240 Square Feet
- Dimensions: 20x12
Heating
- Central
Cooling
- Ceiling Fan(s), Central Air, Electric
Appliances
- Included: Electric Oven, Cooktop, Dishwasher, Refrigerator
- Laundry: Electric Dryer Hookup, Washer Hookup
Features
- Ceiling Fan(s), Extra Closets, Open Floorplan
- Flooring: Laminate
- Basement: Partial
- Has fireplace: No
- Common walls with other units/homes: End Unit
Interior area
- Total structure area: 816
- Total interior livable area: 816 sqft
- Finished area above ground: 816
Property
Parking
- Total spaces: 2
- Parking features: Open
- Uncovered spaces: 2
Accessibility
- Accessibility features: Accessible Approach with Ramp, Accessible Entrance, Accessible Hallway(s)
Features
- Levels: One
- Stories: 1
- Patio & porch: Porch, Covered, Deck
- Fencing: Back Yard
Lot
- Size: 0.34 Acres
- Features: Cul-De-Sac, Other, Private, Wooded
- Topography: Cul-De-Sac,Other,Private,Wooded
Details
- Parcel number: 063065P B 00200 00012065I
- Special conditions: Standard
Construction
Type & style
- Home type: SingleFamily
- Architectural style: Ranch
- Property subtype: Single Family Residence, Residential
- Attached to another structure: Yes
Materials
- Vinyl Siding
- Roof: Shingle
Condition
- New construction: No
- Year built: 2009
Utilities & green energy
- Sewer: Public Sewer
- Water: Public
- Utilities for property: Electricity Available, Water Available, Cable Connected
Community & HOA
Community
- Security: Smoke Detector(s)
- Subdivision: Highlands
HOA
- Has HOA: No
Location
- Region: Clarksville
Financial & listing details
- Price per square foot: $257/sqft
- Tax assessed value: $174,500
- Annual tax amount: $1,317
- Date on market: 5/19/2026
- Electric utility on property: Yes
Estimated market value
Not available
Estimated sales range
Not available
Not available
Price history
| Date | Event | Price |
|---|---|---|
| 8/20/2026 | Price change | $210,000-1.4%$257/sqft |
Source:  RealTracs MLS as distributed by MLS GRID #3216333 Report a problem RealTracs MLS as distributed by MLS GRID #3216333 Report a problem | ||
| 7/26/2026 | Price change | $212,900-0.9%$261/sqft |
Source: RealTracs MLS as distributed by MLS GRID #3216333 Report a problem | ||
| 6/19/2026 | Price change | $214,900-1.8%$263/sqft |
Source: RealTracs MLS as distributed by MLS GRID #3216333 Report a problem | ||
| 5/19/2026 | Listed for sale | $218,900+6.3%$268/sqft |
Source: RealTracs MLS as distributed by MLS GRID #3216333 Report a problem | ||
| 12/8/2023 | Sold | $206,000$252/sqft |
Source: RealTracs MLS as distributed by MLS GRID #2573629 Report a problem | ||
| 11/10/2023 | Contingent | $206,000$252/sqft |
Source: RealTracs MLS as distributed by MLS GRID #2573629 Report a problem | ||
| 11/3/2023 | Listed for sale | $206,000$252/sqft |
Source: RealTracs MLS as distributed by MLS GRID #2573629 Report a problem | ||
| 10/19/2023 | Contingent | $206,000$252/sqft |
Source: RealTracs MLS as distributed by MLS GRID #2573629 Report a problem | ||
| 10/6/2023 | Price change | $206,000-4.2%$252/sqft |
Source: RealTracs MLS as distributed by MLS GRID #2573629 Report a problem | ||
| 9/21/2023 | Listed for sale | $215,000+22.9%$263/sqft |
Source: RealTracs MLS as distributed by MLS GRID #2573629 Report a problem | ||
| 9/16/2022 | Sold | $175,000$214/sqft |
Source: RealTracs MLS as distributed by MLS GRID #2432647 Report a problem | ||
| 9/1/2022 | Pending sale | $175,000$214/sqft |
Source: RealTracs MLS as distributed by MLS GRID #2432647 Report a problem | ||
| 8/29/2022 | Listed for sale | $175,000+96.6%$214/sqft |
Source: RealTracs MLS as distributed by MLS GRID #2432647 Report a problem | ||
| 3/26/2020 | Sold | $89,000+2.3%$109/sqft |
Source: Public Record Report a problem | ||
| 2/3/2020 | Listed for sale | $87,000+24.3%$107/sqft |
Source: Keller Williams Realty #2116323 Report a problem | ||
| 6/2/2015 | Sold | $70,000+1.4%$86/sqft |
Source: Public Record Report a problem | ||
| 4/14/2015 | Pending sale | $69,000$85/sqft |
Source: ERA Chappell & Associates Realty & Rental #1604088 Report a problem | ||
| 1/25/2015 | Listed for sale | $69,000+109.1%$85/sqft |
Source: ERA Chappell and Associates #1604088 Report a problem | ||
| 9/2/2009 | Sold | $33,000+1550%$40/sqft |
Source: Public Record Report a problem | ||
| 1/3/2008 | Sold | $2,000$2/sqft |
Source: Public Record Report a problem | ||
Public tax history
| Year | Property taxes | Tax assessment |
|---|---|---|
| 2024 | $1,300 +43.3% | $43,625 +102.9% |
| 2023 | $907 | $21,500 |
| 2022 | $907 +41.1% | $21,500 |
| 2021 | $643 -25.6% | $21,500 |
| 2020 | $864 +0% | $21,500 |
| 2019 | $864 | $21,500 +55.8% |
| 2018 | $864 +45.7% | $13,800 -28.6% |
| 2017 | $593 -28.8% | $19,325 |
| 2016 | $833 +3.2% | $19,325 +0.9% |
| 2015 | $807 +1.4% | $19,150 |
| 2014 | $796 +9.3% | $19,150 +15% |
| 2013 | $729 | $16,650 +0.1% |
| 2011 | $729 +6.3% | $16,638 |
| 2010 | $685 | $16,638 |
| 2009 | $685 | $16,638 +787.8% |
| 2008 | -- | $1,874 -20.6% |
| 2007 | $105 +0% | $2,360 |
| 2006 | $105 +10.8% | $2,360 +18% |
| 2005 | $95 +5.6% | $2,000 |
| 2004 | $90 | $2,000 |
| 2002 | $90 | $2,000 +60% |
| 2001 | -- | $1,250 -75% |
| 2000 | -- | $5,000 |
Find assessor info on the county website
Monthly payment
Est. payment
Payment breakdown
Explore the cost of this home by adjusting the details. Changes won't be saved.Climate risks
Neighborhood: 37040
Nearby schools
Schools provided by the listing agent
- Elementary: Moore Elementary
- Middle: Rossview Middle
- High: Rossview High
Source: RealTracs MLS as distributed by MLS GRID. This data may not be complete. We recommend contacting the local school district to confirm school assignments for this home.
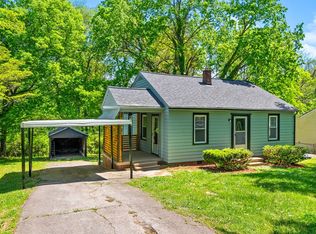
Similar homes
- $229,9002 bd3 ba1k sqft515 Ford St, Clarksville, TN 37040For Sale

 MLS ID #3527313, Katie Childs. RealTracs MLS as distributed by MLS GRID
 - $189,9002 bd1 ba904 sqft403 Martin St, Clarksville, TN 37040For Sale
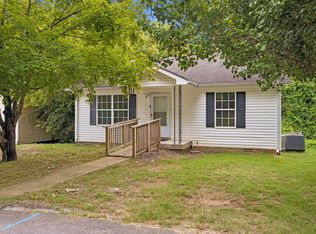 MLS ID #3520870, Nicole Gardner. RealTracs MLS as distributed by MLS GRID
 - $224,9003 bd1 ba943 sqft714 McGraw St, Clarksville, TN 37040For Sale
 MLS ID #3320892, Jessica Reed. RealTracs MLS as distributed by MLS GRID
 - $197,0002 bd1 ba731 sqft124 Edmondson Ferry Rd, Clarksville, TN 37040For Sale
 MLS ID #3246512, Sandra Kearney. RealTracs MLS as distributed by MLS GRID
 - $241,0003 bd2 ba1.2k sqft823 Glendale Dr, Clarksville, TN 37043For SaleMLS ID #3529545, Karla Ramirez. RealTracs MLS as distributed by MLS GRID
- $185,0002 bd1 ba875 sqft914 W Happy Hollow Dr, Clarksville, TN 37040For SaleMLS ID #3520775, Ciera Netherton. RealTracs MLS as distributed by MLS GRID
- $240,0003 bd1 ba1.1k sqft1115 Woodard St, Clarksville, TN 37040For SaleMLS ID #3215766, Tranquessa Taylor. RealTracs MLS as distributed by MLS GRID
- $199,9002 bd1 ba750 sqft715 McGraw St, Clarksville, TN 37040For SaleMLS ID #3278168, Michael Merrill, Broker, ABR, SRS, MRP. RealTracs MLS as distributed by MLS GRID
- $235,0003 bd1 ba1k sqft330 Harold Dr, Clarksville, TN 37040For SaleMLS ID #3309515, Karen Albright. RealTracs MLS as distributed by MLS GRID
- $184,9002 bd2 ba1k sqft921 Kingsbury Dr APT C, Clarksville, TN 37040For SaleMLS ID #3288139, Shirley Black. RealTracs MLS as distributed by MLS GRID
- $214,9003 bd2 ba1.1k sqft464 E Thompkins Ln, Clarksville, TN 37043For SaleMLS ID #3251379, Courtney Waufle. RealTracs MLS as distributed by MLS GRID
- $149,0002 bd1 ba636 sqft900 Oak Ln, Clarksville, TN 37040For SaleMLS ID #3528805, Bethani Andrew. RealTracs MLS as distributed by MLS GRID
- $190,0002 bd2 ba1k sqft941 Kingsbury Dr APT C, Clarksville, TN 37040For SaleMLS ID #3314824, Scott Stephenson. RealTracs MLS as distributed by MLS GRID
- $235,9903 bd2 ba1.1k sqft149 Union Hall Rd, Clarksville, TN 37040For SaleMLS ID #3288270, Tarra Dinh. RealTracs MLS as distributed by MLS GRID
- $179,9003 bd1 ba960 sqft824 Country Club Dr, Clarksville, TN 37043For SaleMLS ID #3263438, Nicole L. Staples. RealTracs MLS as distributed by MLS GRID
- $185,0002 bd1 ba1.1k sqft713 Woodlawn Dr, Clarksville, TN 37040For SaleMLS ID #3298417, Jess Long, MBA. RealTracs MLS as distributed by MLS GRID
- $234,9003 bd1 ba1k sqft2519 Timberwood Dr, Clarksville, TN 37040For SaleMLS ID #3302541, Susan Durrett Nicholson. RealTracs MLS as distributed by MLS GRID
- $205,0003 bd2 ba930 sqft135 E St, Clarksville, TN 37042For SaleMLS ID #3128816, Sarah Kate Brownfield. RealTracs MLS as distributed by MLS GRID
- $226,0003 bd2 ba1k sqft741 Inver Ln, Clarksville, TN 37042For SaleMLS ID #3201554, Karen Albright. RealTracs MLS as distributed by MLS GRID
- $255,0003 bd2 ba1.1k sqft324 Welchwood Dr, Clarksville, TN 37040For SaleMLS ID #3232183, Karen Blick. RealTracs MLS as distributed by MLS GRID
