Whether you're looking for your next investment property or a place to call home, this well-maintained 3-bedroom, 1-bath ranch is full of potential. Situated on a spacious lot, the home offers a functional floor plan with comfortable living spaces and has been well cared for over the years.
A tenant is currently in place on a month-to-month lease, providing flexibility for both investors seeking immediate rental income and owner-occupants planning to move in after the tenancy ends.
The property is being sold AS IS, and the seller will make no repairs.
Don't miss this excellent opportunity to own a solid home with great potential in a desirable setting.
Active
$179,900
824 Country Club Dr, Clarksville, TN 37043
3beds
960sqft
Single Family Residence, Residential
Built in 1975
9,147 Square Feet Lot
$-- Zestimate®
$187/sqft
$-- HOA
What's special
Functional floor planSpacious lotComfortable living spaces
- 44 days |
- 211 |
- 6 |
Zillow last checked:
Listing updated:
Listed by:
Nicole L. Staples 931-472-8688,
Crye-Leike, Inc., REALTORS 931-647-3400
Source: RealTracs MLS as distributed by MLS GRID,MLS#: 3263438
Facts & features
Interior
Bedrooms & bathrooms
- Bedrooms: 3
- Bathrooms: 1
- Full bathrooms: 1
- Main level bedrooms: 3
Kitchen
- Features: Eat-in Kitchen
- Level: Eat-in Kitchen
Heating
- Central, Electric
Cooling
- Central Air, Electric
Appliances
- Included: Electric Oven, Electric Range, Microwave, Refrigerator
- Laundry: Electric Dryer Hookup, Washer Hookup
Features
- Flooring: Laminate
- Basement: None
- Has fireplace: No
Interior area
- Total structure area: 960
- Total interior livable area: 960 sqft
- Finished area above ground: 960
Property
Features
- Levels: One
- Stories: 1
Lot
- Size: 9,147 Square Feet
Details
- Parcel number: 063080H F 01800 00012080H
- Special conditions: Standard
Construction
Type & style
- Home type: SingleFamily
- Property subtype: Single Family Residence, Residential
Materials
- Brick, Vinyl Siding
Condition
- New construction: No
- Year built: 1975
Utilities & green energy
- Sewer: Public Sewer
- Water: Public
- Utilities for property: Electricity Available, Water Available
Community & HOA
Community
- Subdivision: Glendale
HOA
- Has HOA: No
Location
- Region: Clarksville
Financial & listing details
- Price per square foot: $187/sqft
- Tax assessed value: $185,500
- Annual tax amount: $1,401
- Date on market: 7/8/2026
- Electric utility on property: Yes
Estimated market value
Not available
Estimated sales range
Not available
Not available
Price history
| Date | Event | Price |
|---|---|---|
| 7/14/2026 | Listed for sale | $179,900+38.4%$187/sqft |
Source:  RealTracs MLS as distributed by MLS GRID #3263438 Report a problem RealTracs MLS as distributed by MLS GRID #3263438 Report a problem | ||
| 2/26/2022 | Sold | $130,000-18.8%$135/sqft |
Source: RealTracs MLS as distributed by MLS GRID #2354626 Report a problem | ||
| 2/17/2022 | Pending sale | $160,000$167/sqft |
Source: RealTracs MLS as distributed by MLS GRID #2354626 Report a problem | ||
| 2/12/2022 | Listed for sale | $160,000+128.6%$167/sqft |
Source: RealTracs MLS as distributed by MLS GRID #2354626 Report a problem | ||
| 12/22/2020 | Sold | $70,000$73/sqft |
Source: Public Record Report a problem | ||
Public tax history
| Year | Property taxes | Tax assessment |
|---|---|---|
| 2024 | $1,382 +45.4% | $46,375 +105.9% |
| 2023 | $951 +26.2% | $22,525 |
| 2022 | $753 +41.1% | $22,525 +26.2% |
| 2021 | $534 -25.6% | $17,850 |
| 2020 | $718 +34.4% | $17,850 |
| 2019 | $534 | $17,850 +82.1% |
| 2018 | $534 +16.8% | $9,800 -34.1% |
| 2017 | $457 -28.7% | $14,875 |
| 2016 | $641 +2.2% | $14,875 |
| 2015 | $627 +1.4% | $14,875 |
| 2014 | $618 +7.9% | $14,875 +13.8% |
| 2013 | $573 | $13,075 0% |
| 2011 | $573 +6.3% | $13,081 |
| 2010 | $539 | $13,081 |
| 2009 | $539 | $13,081 |
| 2008 | -- | $13,081 +7.5% |
| 2007 | $541 +0% | $12,165 |
| 2006 | $541 +8.3% | $12,165 +15.4% |
| 2005 | $500 +5.6% | $10,543 |
| 2004 | $473 | $10,543 |
| 2002 | $473 | $10,543 +46.8% |
| 2001 | -- | $7,182 -75% |
| 2000 | -- | $28,729 |
Find assessor info on the county website
Monthly payment
Est. payment
Payment breakdown
Explore the cost of this home by adjusting the details. Changes won't be saved.Climate risks
Neighborhood: 37043
Nearby schools
GreatSchools rating
- 6/10Barksdale Elementary SchoolGrades: PK-5Distance: 1.5 mi
- 7/10Richview Middle SchoolGrades: 6-8Distance: 2.9 mi
- 7/10Clarksville High SchoolGrades: 9-12Distance: 2.8 mi
Schools provided by the listing agent
- Elementary: Barksdale Elementary
- Middle: Richview Middle
- High: Clarksville High
Source: RealTracs MLS as distributed by MLS GRID. This data may not be complete. We recommend contacting the local school district to confirm school assignments for this home.
- $199,2002 bd1 ba802 sqft826 Country Club Dr, Clarksville, TN 37043Sold
- $171,300-- bd1 ba960 sqft822 Country Club Dr, Clarksville, TN 37043Off Market
- $142,5002 bd1 ba768 sqft828 Country Club Dr, Clarksville, TN 37043Off Market
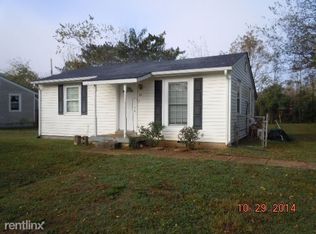
- $189,900-- bd1 ba960 sqft820 Country Club Dr, Clarksville, TN 37043Off Market
- $181,6003 bd1 ba1.2k sqft821 Country Club Dr, Clarksville, TN 37043Off Market
- $115,0003 bd1 ba1k sqft819 Country Club Dr, Clarksville, TN 37043Sold
- $140,000-- bd1 ba1k sqft825 Country Club Dr, Clarksville, TN 37043Sold
- $237,700-- bd2 ba1.5k sqft819 Golfview Pl, Clarksville, TN 37043Off Market
A local agent can set up tours, give advice and negotiate with sellers.
Similar homes
- $220,0003 bd2 ba1.1k sqft464 E Thompkins Ln, Clarksville, TN 37043For Sale

 MLS ID #3251379, Courtney Waufle. RealTracs MLS as distributed by MLS GRID
 - $241,0003 bd2 ba1.2k sqft823 Glendale Dr, Clarksville, TN 37043For Sale
 MLS ID #3305267, Karla Ramirez. RealTracs MLS as distributed by MLS GRID
 - $185,0002 bd1 ba1.1k sqft713 Woodlawn Dr, Clarksville, TN 37040For Sale
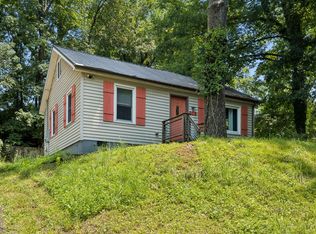 MLS ID #3298417, Jess Long, MBA. RealTracs MLS as distributed by MLS GRID
 - $180,0003 bd2 ba1.2k sqft314 Southern Dr, Clarksville, TN 37042For Sale
 MLS ID #3263933, Eric A. Boyd. RealTracs MLS as distributed by MLS GRID
 - $198,9003 bd2 ba1.2k sqft1594 Bevard Rd, Clarksville, TN 37042For SaleMLS ID #3198880, Mary McCooley. RealTracs MLS as distributed by MLS GRID
- $239,5003 bd1 ba1k sqft2302 Old Ashland City Rd, Clarksville, TN 37043For SaleMLS ID #3301835, Hal G. Mathews. RealTracs MLS as distributed by MLS GRID
- $165,0003 bd2 ba1.3k sqft810 Central Ave, Clarksville, TN 37040For SaleMLS ID #3149969, Stella Ann, SFR, MRP, CRS, ABR. RealTracs MLS as distributed by MLS GRID
- $150,0003 bd1 ba1k sqft966 Greenwood Ave, Clarksville, TN 37040For SaleMLS ID #3312499, Jeri Thurmond. RealTracs MLS as distributed by MLS GRID
- $197,0002 bd1 ba731 sqft124 Edmondson Ferry Rd, Clarksville, TN 37040For SaleMLS ID #3246512, Sandra Kearney. RealTracs MLS as distributed by MLS GRID
- $210,0002 bd1 ba816 sqft168 Inglewood Dr, Clarksville, TN 37040For SaleMLS ID #3216333, Suzanne (Suzan) Ping. RealTracs MLS as distributed by MLS GRID
- $199,9003 bd2 ba1.1k sqft122 E St, Clarksville, TN 37042For SaleMLS ID #3231946, Scott Stephenson. RealTracs MLS as distributed by MLS GRID
- $189,0003 bd2 ba1.4k sqft230 Jim Thorpe Dr, Clarksville, TN 37042AuctionMLS ID #11824740, Emerson Jerry King, Williams & Williams Real Estate Auctions. My State MLS
- $229,9003 bd1 ba943 sqft714 McGraw St, Clarksville, TN 37040For SaleMLS ID #3320892, Jessica Reed. RealTracs MLS as distributed by MLS GRID
- $190,0002 bd2 ba1k sqft941 Kingsbury Dr APT C, Clarksville, TN 37040For SaleMLS ID #3314824, Scott Stephenson. RealTracs MLS as distributed by MLS GRID
- $208,0003 bd2 ba1.3k sqft741 Gracey Ave, Clarksville, TN 37040For SaleMLS ID #3164965, Jacquelyn Scott. RealTracs MLS as distributed by MLS GRID
- $200,0003 bd2 ba1.3k sqft311 Rue Le Mans Dr, Clarksville, TN 37042For SaleMLS ID #3308958, Jennifer Bowers. RealTracs MLS as distributed by MLS GRID
- $159,9003 bd1 ba892 sqft715 Williams Ln, Clarksville, TN 37040For SaleMLS ID #3133188, Scott L. Klein. RealTracs MLS as distributed by MLS GRID
- $159,9003 bd2 ba1k sqft216 New Gritton Ave, Oak Grove, KY 42262For SaleMLS ID #3514901, Luke Williams. RealTracs MLS as distributed by MLS GRID
- $240,0003 bd1 ba1k sqft330 Harold Dr, Clarksville, TN 37040For SaleMLS ID #3309515, Karen Albright. RealTracs MLS as distributed by MLS GRID
- $229,9003 bd1 ba1.3k sqft19 Chestnut Dr, Clarksville, TN 37042For SaleMLS ID #3520512, John Barrs. RealTracs MLS as distributed by MLS GRID
