Affordable, cozy, and full of potential, this all-brick ranch offers comfort, charm, and value! Inside, you'll find beautiful hardwood flooring throughout the living room, hallway, and all three bedrooms. The full bath features tile flooring, a tub/shower combination, and a convenient linen closet.
The eat-in kitchen boasts upgraded cabinetry and flooring, with all appliances included, making it move-in ready. Step outside to unwind on the spacious 24' x 10' covered deck—perfect for relaxing or entertaining. Replacement tilt windows and vinyl / aluminum wrap make the outside almost maintenance free.
Need extra space? The full unfinished basement includes a one-car garage and provides endless storage or the opportunity to create additional finished living space to fit your needs.
Don't miss this well-maintained home offering a great price, plenty of possibilities, and classic all-brick durability!
Active
$239,500
2302 Old Ashland City Rd, Clarksville, TN 37043
3beds
1,050sqft
:
Get pre-qualified$1,490/mo
Single Family Residence, Residential
Built in 1965
0.52 Acres Lot
$-- Zestimate®
$228/sqft
$-- HOA
What's special
All-brick ranchReplacement tilt windowsEat-in kitchenAll appliances includedUpgraded cabinetry and flooring
- 2 days |
- 365 |
- 31 |
Likely to sell faster than
Zillow last checked:
Listing updated:
Listed by:
Hal G. Mathews 931-320-1578,
Crye-Leike, Inc., REALTORS 931-648-2112
Source: RealTracs MLS as distributed by MLS GRID,MLS#: 3301835
Facts & features
Interior
Bedrooms & bathrooms
- Bedrooms: 3
- Bathrooms: 1
- Full bathrooms: 1
- Main level bedrooms: 3
Bedroom 1
- Area: 132 Square Feet
- Dimensions: 12x11
Bedroom 2
- Area: 132 Square Feet
- Dimensions: 12x11
Bedroom 3
- Area: 132 Square Feet
- Dimensions: 12x11
Primary bathroom
- Features: Ceramic
- Level: Ceramic
Kitchen
- Features: Eat-in Kitchen
- Level: Eat-in Kitchen
- Area: 154 Square Feet
- Dimensions: 14x11
Living room
- Area: 192 Square Feet
- Dimensions: 16x12
Heating
- Central
Cooling
- Central Air, Electric
Appliances
- Included: Electric Oven, Electric Range, Microwave, Refrigerator
- Laundry: Electric Dryer Hookup, Washer Hookup
Features
- Flooring: Wood, Luxury Vinyl, Tile
- Basement: Full,Unfinished
Interior area
- Total structure area: 1,050
- Total interior livable area: 1,050 sqft
- Finished area above ground: 1,050
Property
Parking
- Total spaces: 1
- Parking features: Basement
- Attached garage spaces: 1
Features
- Levels: One
- Stories: 1
- Patio & porch: Deck, Covered, Porch
Lot
- Size: 0.52 Acres
Details
- Parcel number: 063080F E 00100 00011080F
- Special conditions: Standard
Construction
Type & style
- Home type: SingleFamily
- Architectural style: Ranch
- Property subtype: Single Family Residence, Residential
Materials
- Brick
- Roof: Asphalt
Condition
- New construction: No
- Year built: 1965
Utilities & green energy
- Sewer: Public Sewer
- Water: Public
- Utilities for property: Electricity Available, Water Available
Community & HOA
Community
- Subdivision: Circle Dr
HOA
- Has HOA: No
Location
- Region: Clarksville
Financial & listing details
- Price per square foot: $228/sqft
- Tax assessed value: $157,300
- Annual tax amount: $1,188
- Date on market: 7/21/2026
- Electric utility on property: Yes
Estimated market value
Not available
Estimated sales range
Not available
Not available
Price history
| Date | Event | Price |
|---|---|---|
| 7/21/2026 | Listed for sale | $239,500$228/sqft |
Source:  RealTracs MLS as distributed by MLS GRID #3301835 Report a problem RealTracs MLS as distributed by MLS GRID #3301835 Report a problem | ||
Public tax history
| Year | Property taxes | Tax assessment |
|---|---|---|
| 2024 | $1,172 +26.1% | $39,325 +78.5% |
| 2023 | $929 | $22,025 |
| 2022 | $929 +41% | $22,025 |
| 2021 | $659 -25.6% | $22,025 |
| 2020 | $885 -0.1% | $22,025 |
| 2019 | $886 | $22,025 +104.9% |
| 2018 | $886 +99.5% | $10,750 -25.7% |
| 2017 | $444 -28.7% | $14,475 |
| 2016 | $623 | $14,475 |
| 2015 | $623 +3.5% | $14,475 |
| 2014 | $602 -33.9% | $14,475 -30.3% |
| 2013 | $910 0% | $20,775 0% |
| 2011 | $910 +7.9% | $20,784 +1.5% |
| 2010 | $844 | $20,479 |
| 2009 | $844 | $20,479 |
| 2008 | -- | $20,479 +13.9% |
| 2007 | $800 +0% | $17,982 |
| 2006 | $800 +8.3% | $17,982 +15.4% |
| 2005 | $739 +5.6% | $15,586 |
| 2004 | $700 | $15,586 |
| 2002 | $700 | $15,586 +11.6% |
| 2001 | -- | $13,972 -75% |
| 2000 | -- | $55,886 |
Find assessor info on the county website
Monthly payment
Est. payment
Payment breakdown
Explore the cost of this home by adjusting the details. Changes won't be saved.Climate risks
Neighborhood: 37043
Nearby schools
GreatSchools rating
- 6/10Barksdale Elementary SchoolGrades: PK-5Distance: 0.4 mi
- 7/10Richview Middle SchoolGrades: 6-8Distance: 1.8 mi
- 7/10Clarksville High SchoolGrades: 9-12Distance: 1.7 mi
Schools provided by the listing agent
- Elementary: Barksdale Elementary
- Middle: Richview Middle
- High: Clarksville High
Source: RealTracs MLS as distributed by MLS GRID. This data may not be complete. We recommend contacting the local school district to confirm school assignments for this home.
- $272,6004 bd3 ba1.6k sqft2306 Old Ashland City Rd, Clarksville, TN 37043Off Market
- $225,200-- bd2 ba2.6k sqft2298 Old Ashland City Rd, Clarksville, TN 37043Off Market
- $160,200-- bd1 ba984 sqft406 Circle Dr, Clarksville, TN 37043Off Market
- $244,2003 bd2 ba1k sqft2303 Old Ashland City Rd S, Clarksville, TN 37043Off Market

- $221,800-- bd2 ba1k sqft2303 Old Ashland City Rd, Clarksville, TN 37043Off Market
- $222,9003 bd2 ba1k sqft2305 Old Ashland City Rd, Clarksville, TN 37043Off Market
- $192,100-- bd1 ba1k sqft2310 Old Ashland City Rd, Clarksville, TN 37043Off Market
- $224,2002 bd2 ba1.2k sqft407 Circle Dr, Clarksville, TN 37043Off Market
A local agent can set up tours, give advice and negotiate with sellers.
Similar homes
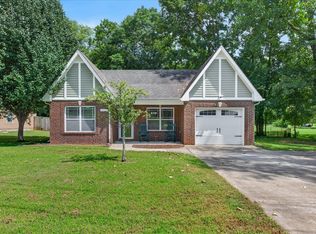
- $255,0002 bd2 ba1.1k sqft808 Dunbar Cave Rd, Clarksville, TN 37043For Sale
 MLS ID #3302548, Rachel Schutter. RealTracs MLS as distributed by MLS GRID
 - $235,0003 bd1 ba1.5k sqft417 Highland Cir, Clarksville, TN 37043For Sale
 MLS ID #3254784, Robert Roof. RealTracs MLS as distributed by MLS GRID
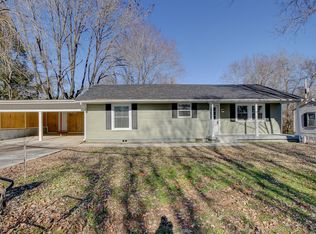
 - $249,0002 bd2 ba1.4k sqft435 Circle Dr, Clarksville, TN 37043For Sale
 MLS ID #3224947, Amanda Cory. RealTracs MLS as distributed by MLS GRID
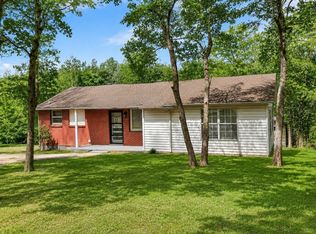
 - $225,0003 bd1 ba1.1k sqft751 Hogan Rd, Clarksville, TN 37043For Sale
 MLS ID #3255537, Heather M. Eisenmann. RealTracs MLS as distributed by MLS GRID
 - $220,0003 bd2 ba1.1k sqft464 E Thompkins Ln, Clarksville, TN 37043For SaleMLS ID #3251379, Courtney Waufle. RealTracs MLS as distributed by MLS GRID
- $249,9003 bd2 ba1.1k sqft248 Pine Mountain Rd, Clarksville, TN 37042For SaleMLS ID #3299545, Erica Ramos. RealTracs MLS as distributed by MLS GRID
- $240,9903 bd2 ba1.1k sqft149 Union Hall Rd, Clarksville, TN 37040For SaleMLS ID #3288270, Tarra Dinh. RealTracs MLS as distributed by MLS GRID
- $264,9993 bd2 ba1.5k sqft1662 Valley Rd, Clarksville, TN 37043For SaleMLS ID #3226304, James Bruce. RealTracs MLS as distributed by MLS GRID
- $219,0003 bd2 ba1k sqft219 Jim Thorpe Dr, Clarksville, TN 37042For SaleMLS ID #3302427, Amanda Nefe. RealTracs MLS as distributed by MLS GRID
- $250,0002 bd1 ba912 sqft263 Edmondson Ferry Rd, Clarksville, TN 37040For SaleMLS ID #3288284, Drake Jenkins. RealTracs MLS as distributed by MLS GRID
- $208,0003 bd2 ba1k sqft356 Erie Dr, Clarksville, TN 37040For SaleMLS ID #3298534, Debra Butts. RealTracs MLS as distributed by MLS GRID
- $294,5003 bd2 ba1.3k sqft2111 Fleming Rd, Clarksville, TN 37043For SaleMLS ID #3272128, Nathaniel Stewart. RealTracs MLS as distributed by MLS GRID
- $265,0003 bd2 ba1.2k sqft2124 Powell Rd, Clarksville, TN 37043For SaleMLS ID #3208277, Gary Ashton. RealTracs MLS as distributed by MLS GRID
- $235,7503 bd1 ba943 sqft714 McGraw St, Clarksville, TN 37040For SaleMLS ID #3259734, Jessica Reed. RealTracs MLS as distributed by MLS GRID
- $210,0003 bd2 ba942 sqft1007 Granny White Rd, Clarksville, TN 37040For SaleMLS ID #3303943, Joe Scully. RealTracs MLS as distributed by MLS GRID
- $249,5003 bd1 ba1.1k sqft1115 Woodard St, Clarksville, TN 37040For SaleMLS ID #3215766, Tranquessa Taylor. RealTracs MLS as distributed by MLS GRID
- $305,0003 bd2 ba1.3k sqft266 Denny Rd, Clarksville, TN 37043For SaleMLS ID #3246561, Ginger Fitting. RealTracs MLS as distributed by MLS GRID
- $219,0003 bd2 ba1k sqft225 Tobacco Rd, Clarksville, TN 37042For SaleMLS ID #3302435, Karen Albright. RealTracs MLS as distributed by MLS GRID
- $225,0003 bd1 ba1.2k sqft508 Needmore Rd, Clarksville, TN 37040For SaleMLS ID #3220170, Lexy Barnett. RealTracs MLS as distributed by MLS GRID
- $239,9003 bd1 ba1k sqft2710 Dove Ct, Clarksville, TN 37040For SaleMLS ID #3251606, Terrie Buck. RealTracs MLS as distributed by MLS GRID
