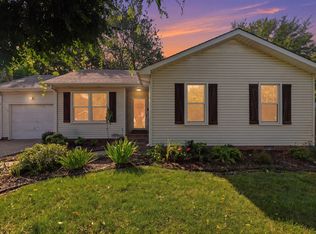
This one won't last long! Whether you're searching for the perfect starter home, looking to downsize, or wanting to add a great investment property to your portfolio, this beautifully updated ranch is a MUST SEE. Conveniently located in the HEART of town, you'll enjoy quick access to shopping, downtown Clarksville, and Fort Campbell. Inside, you'll find FRESH paint throughout, brand-new LVP flooring, all NEW interior and exterior doors, NEW windows, and NEW blinds, giving the home a fresh, MODERN feel. The bathroom has been completely RENOVATED, and the kitchen includes a NEW microwave, with a NEW refrigerator being installed before closing. Additional updates include a brand NEW garage door on the attached one-car garage. The home has an oversized water heater for added convenience. Step outside to a LARGE, peaceful, and PRIVATE backyard featuring a spacious grilling deck that's perfect for entertaining, relaxing, or enjoying summer evenings. MOVE-IN ready and packed with updates, this home offers exceptional value in an unbeatable location. Schedule your showing today before this one is GONE!!!
Under contract - showing
$239,900
2710 Dove Ct, Clarksville, TN 37040
3beds
1,050sqft
Single Family Residence, Residential
Built in 1975
0.37 Acres Lot
$-- Zestimate®
$228/sqft
$-- HOA
What's special
Beautifully updated ranchFresh paint throughoutNew windowsNew blindsBrand-new lvp flooring
- 53 days |
- 72 |
- 6 |
Likely to sell faster than
Zillow last checked:
Listing updated:
Listed by:
Terrie Buck 931-542-7485,
Keller Williams Realty Clarksville 931-648-8500,
Becky Ransdell 931-320-3305,
Keller Williams Realty Clarksville
Source: RealTracs MLS as distributed by MLS GRID,MLS#: 3251606
Facts & features
Interior
Bedrooms & bathrooms
- Bedrooms: 3
- Bathrooms: 1
- Full bathrooms: 1
- Main level bedrooms: 3
Bedroom 1
- Area: 121 Square Feet
- Dimensions: 11x11
Bedroom 2
- Area: 110 Square Feet
- Dimensions: 10x11
Bedroom 3
- Area: 110 Square Feet
- Dimensions: 10x11
Kitchen
- Features: Eat-in Kitchen
- Level: Eat-in Kitchen
- Area: 209 Square Feet
- Dimensions: 19x11
Living room
- Area: 165 Square Feet
- Dimensions: 15x11
Heating
- Central
Cooling
- Central Air
Appliances
- Included: Electric Oven, Cooktop, Dishwasher, Microwave, Refrigerator
- Laundry: Electric Dryer Hookup, Washer Hookup
Features
- Ceiling Fan(s)
- Flooring: Luxury Vinyl, Tile
- Basement: Crawl Space
Interior area
- Total structure area: 1,050
- Total interior livable area: 1,050 sqft
- Finished area above ground: 1,050
Property
Parking
- Total spaces: 1
- Parking features: Garage Faces Rear
- Attached garage spaces: 1
Features
- Levels: One
- Stories: 1
- Patio & porch: Deck
- Fencing: Partial
Lot
- Size: 0.37 Acres
- Features: Rolling Slope
- Topography: Rolling Slope
Details
- Parcel number: 063032P B 01700 00006032P
- Special conditions: Standard
Construction
Type & style
- Home type: SingleFamily
- Architectural style: Ranch
- Property subtype: Single Family Residence, Residential
Materials
- Brick
- Roof: Shingle
Condition
- New construction: No
- Year built: 1975
Utilities & green energy
- Sewer: Septic Tank
- Water: Public
- Utilities for property: Water Available
Community & HOA
Community
- Subdivision: Valley View
HOA
- Has HOA: No
Location
- Region: Clarksville
Financial & listing details
- Price per square foot: $228/sqft
- Tax assessed value: $188,900
- Annual tax amount: $1,426
- Date on market: 6/28/2026
Estimated market value
Not available
Estimated sales range
Not available
Not available
Price history
| Date | Event | Price |
|---|---|---|
| 7/29/2026 | Contingent | $239,900$228/sqft |
Source:  RealTracs MLS as distributed by MLS GRID #3251606 Report a problem RealTracs MLS as distributed by MLS GRID #3251606 Report a problem | ||
| 6/28/2026 | Listed for sale | $239,900+286.9%$228/sqft |
Source: RealTracs MLS as distributed by MLS GRID #3251606 Report a problem | ||
| 4/16/2002 | Sold | $62,000$59/sqft |
Source: Public Record Report a problem | ||
Public tax history
| Year | Property taxes | Tax assessment |
|---|---|---|
| 2024 | $1,407 +26% | $47,225 +78.4% |
| 2023 | $1,117 | $26,475 |
| 2022 | $1,117 +607.1% | $26,475 +399.5% |
| 2021 | $158 -85.2% | $5,300 -80% |
| 2020 | $1,064 -0.1% | $26,475 |
| 2019 | $1,065 | $26,475 +47.9% |
| 2018 | $1,065 +36.7% | $17,900 -29.5% |
| 2017 | $779 -28.8% | $25,375 |
| 2016 | $1,094 | $25,375 |
| 2015 | $1,094 +3.7% | $25,375 |
| 2014 | $1,055 +25.3% | $25,375 +31.3% |
| 2013 | $842 -0.6% | $19,325 0% |
| 2011 | $847 +6.9% | $19,332 +0.6% |
| 2010 | $792 | $19,226 |
| 2009 | $792 | $19,226 |
| 2008 | -- | $19,226 +5.8% |
| 2007 | $809 +0% | $18,176 |
| 2006 | $809 +8% | $18,176 +15.1% |
| 2005 | $748 +5.6% | $15,790 |
| 2004 | $709 | $15,790 |
| 2002 | $709 | $15,790 +8.8% |
| 2001 | -- | $14,512 -75% |
| 2000 | -- | $58,047 |
Find assessor info on the county website
Monthly payment
Est. payment
Payment breakdown
Explore the cost of this home by adjusting the details. Changes won't be saved.Climate risks
Neighborhood: 37040
Nearby schools
GreatSchools rating
- 7/10Glenellen Elementary SchoolGrades: PK-5Distance: 0.8 mi
- 5/10Northeast Middle SchoolGrades: 6-8Distance: 2 mi
- 5/10Northeast High SchoolGrades: 9-12Distance: 2.1 mi
Schools provided by the listing agent
- Elementary: Glenellen Elementary
- Middle: Northeast Middle
- High: Northeast High School
Source: RealTracs MLS as distributed by MLS GRID. This data may not be complete. We recommend contacting the local school district to confirm school assignments for this home.
- $218,400-- bd1 ba1.6k sqft2712 Dove Ct, Clarksville, TN 37040Off Market
- $198,100-- bd1 ba1.3k sqft2708 Dove Ct, Clarksville, TN 37040Off Market
- $53,000-- bd-- ba-- sqftDove Ct, Clarksville, TN 37040Off Market
- $194,100-- bd1 ba1k sqft2714 Dove Ct, Clarksville, TN 37040Off Market
- $220,0003 bd1 ba1k sqft2706 Dove Ct, Clarksville, TN 37040For Sale
- $253,000-- bd2 ba2.4k sqft2808 Sparrow Dr, Clarksville, TN 37040Off Market
- $277,2004 bd2 ba2.9k sqft2816 Sparrow Dr, Clarksville, TN 37040Off Market
- $253,4003 bd2 ba1.7k sqft2711 Dove Ct, Clarksville, TN 37040Off Market
A local agent can set up tours, give advice and negotiate with sellers.
A local lender can help you make sure your offer is ready when you are.
Similar homes
- $244,9993 bd2 ba1.2k sqft2670 Keyland Dr, Clarksville, TN 37040For Sale
 MLS ID #3305549, Richard Palmer. RealTracs MLS as distributed by MLS GRID
 - $220,0003 bd1 ba1k sqft2706 Dove Ct, Clarksville, TN 37040For Sale
 MLS ID #3244365, Sydney B. Hedrick. RealTracs MLS as distributed by MLS GRID
 - $239,9003 bd1 ba1k sqft2519 Timberwood Dr, Clarksville, TN 37040For Sale
 MLS ID #3302541, Susan Durrett Nicholson. RealTracs MLS as distributed by MLS GRID
 - $239,9003 bd2 ba1.1k sqft2809 Teakwood Dr, Clarksville, TN 37040For Sale
 MLS ID #3247790, Tarra Dinh. RealTracs MLS as distributed by MLS GRID
 - $255,0003 bd2 ba1.1k sqft324 Welchwood Dr, Clarksville, TN 37040For SaleMLS ID #3232183, Karen Blick. RealTracs MLS as distributed by MLS GRID
- $250,0002 bd2 ba1.5k sqft1866 Harriet Dr, Clarksville, TN 37040For SaleMLS ID #3513211, Cheryle Strong. RealTracs MLS as distributed by MLS GRID
- $240,0003 bd2 ba1k sqft3433 Merganser Dr, Clarksville, TN 37042For SaleMLS ID #3508108, Eric A. Boyd. RealTracs MLS as distributed by MLS GRID
- $260,0003 bd2 ba1.2k sqft1075 Meshaw Trl, Clarksville, TN 37040For SaleMLS ID #3333620, Cheryle Strong. RealTracs MLS as distributed by MLS GRID
- $244,9003 bd2 ba1.4k sqft18 Dalewood Dr, Clarksville, TN 37042For SaleMLS ID #3288668, Gina Byrd-Biter. RealTracs MLS as distributed by MLS GRID
- $255,0003 bd2 ba1.1k sqft1303 Chucker Dr, Clarksville, TN 37042For SaleMLS ID #3247732, Grace Williams. RealTracs MLS as distributed by MLS GRID
- $250,0003 bd3 ba1.2k sqft3737 Heather Dr, Clarksville, TN 37042For SaleMLS ID #3316116, John Paul Williams. RealTracs MLS as distributed by MLS GRID
- $242,9003 bd2 ba1.5k sqft309 Dale Ter, Clarksville, TN 37042For SaleMLS ID #3234016, Erich (Rak) Sorensen. RealTracs MLS as distributed by MLS GRID
- $253,0003 bd1 ba1.4k sqft19 Charlemagne Blvd, Clarksville, TN 37042For SaleMLS ID #3502108, Bob Worth CRB,CRS, GRI, e-PRO. RealTracs MLS as distributed by MLS GRID
- $265,0003 bd2 ba1.2k sqft3722 Misty Way, Clarksville, TN 37042For SaleMLS ID #3219992, Steve Nash. RealTracs MLS as distributed by MLS GRID
- $249,9003 bd2 ba1.1k sqft248 Pine Mountain Rd, Clarksville, TN 37042For SaleMLS ID #3299545, Erica Ramos. RealTracs MLS as distributed by MLS GRID
- $235,0003 bd1 ba1.3k sqft447 Appleton Dr, Clarksville, TN 37042For SaleMLS ID #3499532, Cody Vondohlen. RealTracs MLS as distributed by MLS GRID
- $245,0003 bd2 ba1.1k sqft3273 N Senseney Cir, Clarksville, TN 37042For SaleMLS ID #3247111, Patricia Shipley. RealTracs MLS as distributed by MLS GRID
- $269,5003 bd2 ba1.2k sqft1412 McClardy Rd, Clarksville, TN 37042For SaleMLS ID #3245087, Fonte Chapman. RealTracs MLS as distributed by MLS GRID
- $224,9003 bd2 ba1.1k sqft542 Roselawn Dr, Clarksville, TN 37042For SaleMLS ID #3318446, Stephanie Batson. RealTracs MLS as distributed by MLS GRID
- $229,0003 bd2 ba1k sqft539 9th St, Clarksville, TN 37040For SaleMLS ID #3226067, Michael Akerly. RealTracs MLS as distributed by MLS GRID
