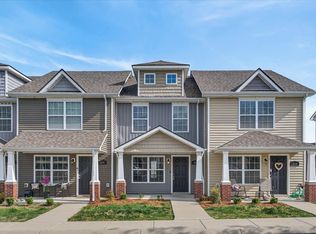
354 Sam Houston Circle never disappoints. Community pool, low-maintenance living, and perfectly placed in the heart of the community, this 2 bedroom, 2.5 bath townhome offers a modern layout, beautiful natural light, and the perfect blend of comfort and functionality. The flow from the living room to the kitchen makes hosting friends and family effortless, featuring stainless steel appliances, granite countertops, and plenty of cabinetry space. A flexible dining area provides the perfect spot for meals, a home office, or a cozy sitting area, while natural light pours through the back door creating a warm and inviting space throughout the day. Located on the second floor, both bedrooms feature their own private bathroom, with the laundry room conveniently situated between them for easy access. Step outside to enjoy your private patio, storage, and green space, perfect for relaxing, spending time outdoors, or enjoying time with pets. Residents also enjoy access to a community clubhouse and pool, while the HOA covers grounds maintenance, building insurance, trash pickup, and clubhouse/pool access making everyday living a little easier. Major updates include fresh paint, an upgraded smart thermostat, and a new dishwasher. Conveniently located near I-24, shopping, dining, and everyday conveniences, this home offers comfort, convenience, and easy living all in one. Come see it for yourself today!
Active
Price cut: $5K (7/10)
$189,900
354 Sam Houston Cir, Clarksville, TN 37040
2beds
1,224sqft
:
Get pre-qualified$1,366/mo
Townhouse, Residential, Condominium
Built in 2017
871 Square Feet Lot
$-- Zestimate®
$155/sqft
$185/mo HOA
What's special
- 49 days |
- 77 |
- 4 |
Zillow last checked:
Listing updated:
Listed by:
Kyrstin Frate 931-247-3760,
Keller Williams Realty Clarksville 931-648-8500
Source: RealTracs MLS as distributed by MLS GRID,MLS#: 3231498
Facts & features
Interior
Bedrooms & bathrooms
- Bedrooms: 2
- Bathrooms: 3
- Full bathrooms: 2
- 1/2 bathrooms: 1
Bedroom 1
- Features: Walk-In Closet(s)
- Level: Walk-In Closet(s)
- Area: 160 Square Feet
- Dimensions: 10x16
Bedroom 2
- Features: Bath
- Level: Bath
- Area: 132 Square Feet
- Dimensions: 11x12
Primary bathroom
- Features: Primary Bedroom
- Level: Primary Bedroom
Dining room
- Features: Combination
- Level: Combination
- Area: 88 Square Feet
- Dimensions: 8x11
Kitchen
- Features: Eat-in Kitchen
- Level: Eat-in Kitchen
- Area: 154 Square Feet
- Dimensions: 11x14
Living room
- Features: Combination
- Level: Combination
- Area: 198 Square Feet
- Dimensions: 11x18
Heating
- Electric, Heat Pump
Cooling
- Central Air, Electric
Appliances
- Included: Electric Oven, Electric Range, Dishwasher, Disposal, Microwave
Features
- Ceiling Fan(s), Walk-In Closet(s), High Speed Internet
- Flooring: Carpet, Laminate, Vinyl
- Basement: None
Interior area
- Total structure area: 1,224
- Total interior livable area: 1,224 sqft
- Finished area above ground: 1,224
Property
Parking
- Parking features: Asphalt
Features
- Levels: Two
- Stories: 2
- Patio & porch: Porch, Covered, Patio
- Pool features: Association
Lot
- Size: 871 Square Feet
Details
- Additional structures: Storage
- Parcel number: 063040G D 05000H00006040G
- Special conditions: Standard
Construction
Type & style
- Home type: Townhouse
- Architectural style: Traditional
- Property subtype: Townhouse, Residential, Condominium
- Attached to another structure: Yes
Materials
- Vinyl Siding
- Roof: Shingle
Condition
- New construction: No
- Year built: 2017
Utilities & green energy
- Sewer: Public Sewer
- Water: Public
- Utilities for property: Electricity Available, Water Available, Underground Utilities
Green energy
- Energy efficient items: Windows
Community & HOA
Community
- Subdivision: Governors Crossing
HOA
- Has HOA: Yes
- Amenities included: Clubhouse, Pool, Underground Utilities
- HOA fee: $185 monthly
Location
- Region: Clarksville
Financial & listing details
- Price per square foot: $155/sqft
- Tax assessed value: $120,600
- Annual tax amount: $1,746
- Date on market: 6/5/2026
- Date available: 07/31/2017
- Electric utility on property: Yes
Estimated market value
Not available
Estimated sales range
Not available
Not available
Price history
| Date | Event | Price |
|---|---|---|
| 7/10/2026 | Price change | $189,900-2.6%$155/sqft |
Source:  RealTracs MLS as distributed by MLS GRID #3231498 Report a problem RealTracs MLS as distributed by MLS GRID #3231498 Report a problem | ||
| 6/6/2026 | Listed for sale | $194,900+57.3%$159/sqft |
Source: RealTracs MLS as distributed by MLS GRID #3231498 Report a problem | ||
| 9/12/2017 | Sold | $123,900$101/sqft |
Source: RealTracs MLS as distributed by MLS GRID #1850170 Report a problem | ||
Public tax history
| Year | Property taxes | Tax assessment |
|---|---|---|
| 2017 | $926 +111.6% | $30,150 +197% |
| 2016 | $437 +2.3% | $10,150 |
| 2015 | $428 | $10,150 |
Find assessor info on the county website
Monthly payment
Est. payment
Payment breakdown
Explore the cost of this home by adjusting the details. Changes won't be saved.Climate risks
Neighborhood: 37040
Nearby schools
GreatSchools rating
- 9/10Rossview Elementary SchoolGrades: PK-5Distance: 1.3 mi
- 7/10Rossview Middle SchoolGrades: 6-8Distance: 1.2 mi
- 8/10Rossview High SchoolGrades: 9-12Distance: 1.4 mi
Schools provided by the listing agent
- Elementary: Rossview Elementary
- Middle: Rossview Middle
- High: Rossview High
Source: RealTracs MLS as distributed by MLS GRID. This data may not be complete. We recommend contacting the local school district to confirm school assignments for this home.
- $208,0002 bd3 ba1.2k sqft354 Sam Houston Cir, Clarksville, TN 37040Off Market
- $120,600-- bd-- ba1.2k sqft356 Sam Houston Cir, Clarksville, TN 37040Off Market
- $209,2002 bd-- ba1.2k sqft356 Sam Houston Cir, Clarksville, TN 37040Off Market
- $198,0002 bd3 ba1.2k sqft352 Sam Houston Cir, Clarksville, TN 37040Sold

- $198,0002 bd-- ba1.2k sqft352 Sam Houston Cir, Clarksville, TN 37040Sold
- $120,600-- bd-- ba1.2k sqft358 Sam Houston Cir, Clarksville, TN 37040Off Market
- $209,1002 bd-- ba1.2k sqft358 Sam Houston Cir, Clarksville, TN 37040Off Market
- $115,600-- bd-- ba1.2k sqft377 Sam Houston Cir, Clarksville, TN 37040Off Market
A local agent can set up tours, give advice and negotiate with sellers.
Similar homes
- $189,9992 bd3 ba1.2k sqft365 Sam Houston Cir, Clarksville, TN 37040For Sale

 MLS ID #3248326, Marshall Stevenson. RealTracs MLS as distributed by MLS GRID
 - $194,9002 bd3 ba1.3k sqft151 Alexander Blvd, Clarksville, TN 37040For Sale
 MLS ID #3255227, Heather Marie Chase. RealTracs MLS as distributed by MLS GRID
 - $189,9002 bd3 ba1.2k sqft212 Alexander Blvd, Clarksville, TN 37040For Sale
 MLS ID #3166786, Min Hee Park. RealTracs MLS as distributed by MLS GRID
 - $210,0002 bd3 ba1.2k sqft243 Alexander Blvd, Clarksville, TN 37040For Sale
 MLS ID #3234192, Christina Joy. RealTracs MLS as distributed by MLS GRID
 - $194,9002 bd3 ba1.2k sqft375 Sam Houston Cir, Clarksville, TN 37042For SaleMLS ID #3251384, Bo Zivak. RealTracs MLS as distributed by MLS GRID
- $195,0002 bd3 ba1.2k sqft260 Woodland Valley Ln, Clarksville, TN 37040For SaleMLS ID #3225125, Rachelle Price, Affiliated Broker. RealTracs MLS as distributed by MLS GRID
- $215,0002 bd2 ba1.1k sqft455 Needmore Rd Suite 13, Clarksville, TN 37040For SaleMLS ID #3270701, Cheryle Strong. RealTracs MLS as distributed by MLS GRID
- $184,9002 bd2 ba1k sqft921 Kingsbury Dr APT C, Clarksville, TN 37040For SaleMLS ID #3288139, Shirley Black. RealTracs MLS as distributed by MLS GRID
- $240,9903 bd2 ba1.1k sqft149 Union Hall Rd, Clarksville, TN 37040For SaleMLS ID #3288270, Tarra Dinh. RealTracs MLS as distributed by MLS GRID
- $220,0002 bd3 ba1.2k sqft253 Woodland Valley Ln, Clarksville, TN 37040For SaleMLS ID #3225247, Sarah Upton. RealTracs MLS as distributed by MLS GRID
- $255,0002 bd2 ba1.1k sqft808 Dunbar Cave Rd, Clarksville, TN 37043For SaleMLS ID #3302548, Rachel Schutter. RealTracs MLS as distributed by MLS GRID
- $225,0002 bd3 ba1.2k sqft326 Fallow Cir, Clarksville, TN 37040For SaleMLS ID #3183623, Marisa Bidgood. RealTracs MLS as distributed by MLS GRID
- $225,0003 bd2 ba1.1k sqft748 Needmore Rd, Clarksville, TN 37040For SaleMLS ID #3224818, Richard Palmer. RealTracs MLS as distributed by MLS GRID
- $215,9002 bd3 ba1.2k sqft135 Quarry Point Dr #C135, Clarksville, TN 37043New ConstructionMLS ID #3288580, Madison Eleazer. RealTracs MLS as distributed by MLS GRID
- $215,9002 bd3 ba1.2k sqft131 Quarry Point Dr #C131, Clarksville, TN 37043New ConstructionMLS ID #3288578, Madison Eleazer. RealTracs MLS as distributed by MLS GRID
- $219,9002 bd2 ba1.1k sqft2172 Memorial Dr APT A6, Clarksville, TN 37043For SaleMLS ID #3263147, Tammy Youngren. RealTracs MLS as distributed by MLS GRID
- $215,9002 bd3 ba1.2k sqft133 Quarry Point Dr #C133, Clarksville, TN 37043New ConstructionMLS ID #3288579, Madison Eleazer. RealTracs MLS as distributed by MLS GRID
- $215,9002 bd3 ba1.2k sqft127 Quarry Point Dr #C127, Clarksville, TN 37043New ConstructionMLS ID #3288576, Madison Eleazer. RealTracs MLS as distributed by MLS GRID
- $220,0002 bd3 ba1.2k sqft223 Woodland Valley Ln, Clarksville, TN 37040For SaleMLS ID #3270721, Chris Hodges. RealTracs MLS as distributed by MLS GRID
- $239,9003 bd2 ba1.1k sqft2809 Teakwood Dr, Clarksville, TN 37040For SaleMLS ID #3247790, Tarra Dinh. RealTracs MLS as distributed by MLS GRID
