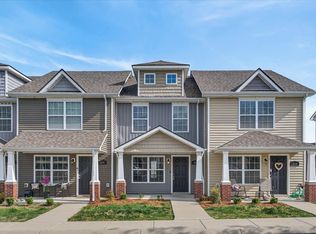
Well-maintained 2 bedroom, 2.5 bath townhome in a convenient Clarksville location. The main level offers an open living area, dining space, kitchen, and half bath. Upstairs features two bedrooms, each with its own full bath, plus upstairs laundry for added convenience. The home offers a functional layout, assigned parking, exterior storage, and access to a community pool and clubhouse. Conveniently located near Vanderbilt Clarksville Hospital, Rossview schools, I-24, shopping, dining, and major employers including Hankook Tire. Great option for owner occupants or investors looking to add to their rental portfolio.
Active
$194,900
375 Sam Houston Cir, Clarksville, TN 37042
2beds
1,216sqft
:
Get pre-qualified$1,398/mo
Townhouse, Residential, Condominium
Built in 2016
871 Square Feet Lot
$-- Zestimate®
$160/sqft
$185/mo HOA
What's special
Dining spaceFunctional layoutExterior storageAssigned parkingUpstairs laundry
- 26 days |
- 193 |
- 11 |
Zillow last checked:
Listing updated:
Listed by:
Bo Zivak 615-916-9961,
Benchmark Realty 931-281-6160
Source: RealTracs MLS as distributed by MLS GRID,MLS#: 3251384
Facts & features
Interior
Bedrooms & bathrooms
- Bedrooms: 2
- Bathrooms: 3
- Full bathrooms: 2
- 1/2 bathrooms: 1
Bedroom 1
- Features: Suite
- Level: Suite
- Area: 160 Square Feet
- Dimensions: 16x10
Bedroom 2
- Features: Bath
- Level: Bath
- Area: 120 Square Feet
- Dimensions: 12x10
Dining room
- Features: Combination
- Level: Combination
- Area: 88 Square Feet
- Dimensions: 8x11
Kitchen
- Features: Eat-in Kitchen
- Level: Eat-in Kitchen
- Area: 126 Square Feet
- Dimensions: 14x9
Living room
- Features: Combination
- Level: Combination
- Area: 231 Square Feet
- Dimensions: 21x11
Heating
- Central, Electric
Cooling
- Central Air, Electric
Appliances
- Included: Electric Oven, Electric Range, Dishwasher, Microwave, Refrigerator
Features
- Ceiling Fan(s), Extra Closets
- Flooring: Carpet, Laminate, Vinyl
- Basement: None
Interior area
- Total structure area: 1,216
- Total interior livable area: 1,216 sqft
- Finished area above ground: 1,216
Video & virtual tour
Property
Parking
- Total spaces: 2
- Parking features: Assigned
- Uncovered spaces: 2
Features
- Levels: Two
- Stories: 2
- Pool features: Association
Lot
- Size: 871 Square Feet
- Features: Level
- Topography: Level
Details
- Parcel number: 063040G D 05700H00006040G
- Special conditions: Standard
Construction
Type & style
- Home type: Townhouse
- Property subtype: Townhouse, Residential, Condominium
- Attached to another structure: Yes
Materials
- Vinyl Siding
Condition
- New construction: No
- Year built: 2016
Utilities & green energy
- Sewer: Public Sewer
- Water: Public
- Utilities for property: Electricity Available, Water Available
Community & HOA
Community
- Subdivision: Governors Crossing
HOA
- Has HOA: Yes
- Amenities included: Clubhouse, Pool
- Services included: Maintenance Structure, Maintenance Grounds, Recreation Facilities, Trash
- HOA fee: $185 monthly
Location
- Region: Clarksville
Financial & listing details
- Price per square foot: $160/sqft
- Tax assessed value: $223,100
- Annual tax amount: $1,684
- Date on market: 6/27/2026
- Electric utility on property: Yes
Estimated market value
Not available
Estimated sales range
Not available
Not available
Price history
| Date | Event | Price |
|---|---|---|
| 6/27/2026 | Listed for sale | $194,900-2.5%$160/sqft |
Source:  RealTracs MLS as distributed by MLS GRID #3251384 Report a problem RealTracs MLS as distributed by MLS GRID #3251384 Report a problem | ||
| 6/9/2026 | Listing removed | $200,000$164/sqft |
Source: RealTracs MLS as distributed by MLS GRID #3136614 Report a problem | ||
| 4/28/2026 | Price change | $200,000+2.7%$164/sqft |
Source: RealTracs MLS as distributed by MLS GRID #3136614 Report a problem | ||
| 3/13/2026 | Price change | $194,700-2.5%$160/sqft |
Source: RealTracs MLS as distributed by MLS GRID #3136614 Report a problem | ||
| 2/27/2026 | Listed for sale | $199,700+10.9%$164/sqft |
Source: RealTracs MLS as distributed by MLS GRID #3136614 Report a problem | ||
| 2/16/2026 | Listing removed | $1,195$1/sqft |
Source: Zillow Rentals Report a problem | ||
| 2/9/2026 | Price change | $1,195-0.4%$1/sqft |
Source: Zillow Rentals Report a problem | ||
| 11/20/2025 | Price change | $1,200-4%$1/sqft |
Source: Zillow Rentals Report a problem | ||
| 9/19/2025 | Listed for rent | $1,250+0.4%$1/sqft |
Source: Zillow Rentals Report a problem | ||
| 7/10/2023 | Listing removed | -- |
Source: Zillow Rentals Report a problem | ||
| 5/5/2023 | Listed for rent | $1,245$1/sqft |
Source: Zillow Rentals Report a problem | ||
| 11/8/2021 | Sold | $180,000$148/sqft |
Source: RealTracs MLS as distributed by MLS GRID #2290778 Report a problem | ||
| 9/19/2021 | Pending sale | $180,000+48.8%$148/sqft |
Source: RealTracs MLS as distributed by MLS GRID #2290778 Report a problem | ||
| 5/12/2017 | Sold | $121,000$100/sqft |
Source: RealTracs MLS as distributed by MLS GRID #1790754 Report a problem | ||
Public tax history
| Year | Property taxes | Tax assessment |
|---|---|---|
| 2024 | $1,662 | $55,775 +80.4% |
| 2023 | -- | $30,925 |
| 2022 | $1,305 +41.1% | $30,925 |
| 2021 | $925 | $30,925 |
| 2020 | -- | $30,925 |
| 2019 | $925 | $30,925 +39.3% |
| 2018 | $925 | $22,200 |
Find assessor info on the county website
Monthly payment
Est. payment
Payment breakdown
Explore the cost of this home by adjusting the details. Changes won't be saved.Climate risks
Neighborhood: 37042
Nearby schools
GreatSchools rating
- 9/10Rossview Elementary SchoolGrades: PK-5Distance: 1.3 mi
- 7/10Rossview Middle SchoolGrades: 6-8Distance: 1.1 mi
- 8/10Rossview High SchoolGrades: 9-12Distance: 1.4 mi
Schools provided by the listing agent
- Elementary: Rossview Elementary
- Middle: Rossview Middle
- High: Rossview High
Source: RealTracs MLS as distributed by MLS GRID. This data may not be complete. We recommend contacting the local school district to confirm school assignments for this home.
- $115,6002 bd3 ba1.2k sqft373 Sam Houston Cir, Clarksville, TN 37040Off Market

- $211,000-- bd-- ba1.2k sqft373 Sam Houston Cir, Clarksville, TN 37040Off Market
- $210,800-- bd-- ba1.2k sqft377 Sam Houston Cir, Clarksville, TN 37040Off Market
- $212,000-- bd-- ba1.2k sqft371 Sam Houston Cir, Clarksville, TN 37040Off Market
- $115,6002 bd3 ba1.2k sqft369 Sam Houston Cir, Clarksville, TN 37040Off Market
- $210,500-- bd-- ba1.2k sqft369 Sam Houston Cir, Clarksville, TN 37040Off Market
- $210,600-- bd-- ba1.2k sqft367 Sam Houston Cir, Clarksville, TN 37040Off Market
- $189,9992 bd3 ba1.2k sqft365 Sam Houston Cir, Clarksville, TN 37040For Sale
A local agent can set up tours, give advice and negotiate with sellers.
A local lender can help you make sure your offer is ready when you are.
Similar homes
- $189,9992 bd3 ba1.2k sqft365 Sam Houston Cir, Clarksville, TN 37040For Sale

 MLS ID #3248326, Marshall Stevenson. RealTracs MLS as distributed by MLS GRID
 - $194,9002 bd3 ba1.3k sqft151 Alexander Blvd, Clarksville, TN 37040For Sale
 MLS ID #3255227, Heather Marie Chase. RealTracs MLS as distributed by MLS GRID
 - $189,9002 bd3 ba1.2k sqft354 Sam Houston Cir, Clarksville, TN 37040For Sale
 MLS ID #3231498, Kyrstin Frate. RealTracs MLS as distributed by MLS GRID
 - $189,9002 bd3 ba1.2k sqft212 Alexander Blvd, Clarksville, TN 37040For Sale
 MLS ID #3166786, Min Hee Park. RealTracs MLS as distributed by MLS GRID
 - $210,0002 bd3 ba1.2k sqft243 Alexander Blvd, Clarksville, TN 37040For SaleMLS ID #3234192, Christina Joy. RealTracs MLS as distributed by MLS GRID
- $215,0002 bd2 ba1.1k sqft455 Needmore Rd Suite 13, Clarksville, TN 37040For SaleMLS ID #3270701, Cheryle Strong. RealTracs MLS as distributed by MLS GRID
- $215,9002 bd3 ba1.2k sqft135 Quarry Point Dr #C135, Clarksville, TN 37043New ConstructionMLS ID #3288580, Madison Eleazer. RealTracs MLS as distributed by MLS GRID
- $215,9002 bd3 ba1.2k sqft127 Quarry Point Dr #C127, Clarksville, TN 37043New ConstructionMLS ID #3288576, Madison Eleazer. RealTracs MLS as distributed by MLS GRID
- $215,9002 bd3 ba1.2k sqft133 Quarry Point Dr #C133, Clarksville, TN 37043New ConstructionMLS ID #3288579, Madison Eleazer. RealTracs MLS as distributed by MLS GRID
- $195,0002 bd3 ba1.2k sqft260 Woodland Valley Ln, Clarksville, TN 37040For SaleMLS ID #3225125, Rachelle Price, Affiliated Broker. RealTracs MLS as distributed by MLS GRID
- $219,5002 bd3 ba1.1k sqft216 Drayton Dr #H, Clarksville, TN 37042For SaleMLS ID #3243255, Jocelyn Elkins. RealTracs MLS as distributed by MLS GRID
- $235,0002 bd3 ba1.1k sqft224 Drayton Dr #G, Clarksville, TN 37042For SaleMLS ID #3251003, Erica Holmgren. RealTracs MLS as distributed by MLS GRID
- $184,9002 bd2 ba1k sqft921 Kingsbury Dr APT C, Clarksville, TN 37040For SaleMLS ID #3288139, Shirley Black. RealTracs MLS as distributed by MLS GRID
- $249,9003 bd2 ba1.1k sqft248 Pine Mountain Rd, Clarksville, TN 37042For SaleMLS ID #3299545, Erica Ramos. RealTracs MLS as distributed by MLS GRID
- $240,9903 bd2 ba1.1k sqft149 Union Hall Rd, Clarksville, TN 37040For SaleMLS ID #3288270, Tarra Dinh. RealTracs MLS as distributed by MLS GRID
- $275,0003 bd2 ba1.1k sqft2445 Andersonville Dr, Clarksville, TN 37042For SaleMLS ID #3301838, Joey Williamson. RealTracs MLS as distributed by MLS GRID
- $220,0002 bd3 ba1.2k sqft253 Woodland Valley Ln, Clarksville, TN 37040For SaleMLS ID #3225247, Sarah Upton. RealTracs MLS as distributed by MLS GRID
- $215,0003 bd2 ba1k sqft1862 Timberline Pl, Clarksville, TN 37042For SaleMLS ID #3243633, Chasity Tucker. RealTracs MLS as distributed by MLS GRID
- $185,0003 bd1 ba1k sqft1488 Craig Dr, Clarksville, TN 37042For SaleMLS ID #3155542, Mike French. RealTracs MLS as distributed by MLS GRID
- $229,5002 bd2 ba1.3k sqft101 Whitman Xing, Clarksville, TN 37043For SaleMLS ID #3259976, Laura Torres. RealTracs MLS as distributed by MLS GRID
