Beautiful 2 bedroom townhome in the highly desirable Wilson Green subdivision in the heart of Sango. Brand new flooring upstairs and in all bathrooms!! HUGE garden tub in primary bathroom, brand new dishwasher in kitchen, fresh paint throughout. Large deck above 2 car garage, this property is centrally located yet still peaceful and tranquil. Don't miss this amazing townhome! Super short drive to grocery stores, shopping and I-24.
Active
$229,500
101 Whitman Xing, Clarksville, TN 37043
2beds
1,302sqft
:
Get pre-qualified$1,687/mo
Single Family Residence, Residential
Built in 2008
871 Square Feet Lot
$-- Zestimate®
$176/sqft
$259/mo HOA
What's special
Fresh paint throughout
- 31 days |
- 283 |
- 19 |
Zillow last checked:
Listing updated:
Listed by:
Laura Torres 931-980-9935,
Benchmark Realty 931-281-6160
Source: RealTracs MLS as distributed by MLS GRID,MLS#: 3259976
Facts & features
Interior
Bedrooms & bathrooms
- Bedrooms: 2
- Bathrooms: 2
- Full bathrooms: 2
- Main level bedrooms: 1
Bedroom 1
- Features: Full Bath
- Level: Full Bath
- Area: 182 Square Feet
- Dimensions: 14x13
Bedroom 2
- Features: Extra Large Closet
- Level: Extra Large Closet
- Area: 130 Square Feet
- Dimensions: 13x10
Primary bathroom
- Features: Double Vanity
- Level: Double Vanity
Kitchen
- Area: 153 Square Feet
- Dimensions: 17x9
Living room
- Features: Combination
- Level: Combination
- Area: 260 Square Feet
- Dimensions: 20x13
Heating
- Central
Cooling
- Central Air
Appliances
- Included: Electric Oven, Cooktop, Dishwasher, Microwave, Refrigerator
- Laundry: Electric Dryer Hookup, Washer Hookup
Features
- Ceiling Fan(s), Entrance Foyer, Extra Closets, High Ceilings, Open Floorplan, Walk-In Closet(s)
- Flooring: Carpet, Laminate
- Basement: None
- Has fireplace: No
Interior area
- Total structure area: 1,302
- Total interior livable area: 1,302 sqft
- Finished area above ground: 1,302
Property
Parking
- Total spaces: 2
- Parking features: Garage Faces Rear
- Attached garage spaces: 2
Features
- Levels: Two
- Stories: 2
- Patio & porch: Deck, Porch
- Pool features: Association
Lot
- Size: 871 Square Feet
Details
- Parcel number: 063081L E 03200H00011081L
- Special conditions: Standard
Construction
Type & style
- Home type: SingleFamily
- Property subtype: Single Family Residence, Residential
Materials
- Stone, Vinyl Siding
Condition
- New construction: No
- Year built: 2008
Utilities & green energy
- Sewer: Public Sewer
- Water: Public
- Utilities for property: Water Available
Community & HOA
Community
- Subdivision: Wilson Green
HOA
- Has HOA: Yes
- Amenities included: Clubhouse, Fitness Center, Playground, Pool, Sidewalks
- Services included: Maintenance Grounds, Recreation Facilities, Trash
- HOA fee: $259 monthly
Location
- Region: Clarksville
Financial & listing details
- Price per square foot: $176/sqft
- Tax assessed value: $132,800
- Annual tax amount: $1,673
- Date on market: 7/3/2026
Estimated market value
Not available
Estimated sales range
Not available
Not available
Price history
| Date | Event | Price |
|---|---|---|
| 7/3/2026 | Listed for sale | $229,500+68.9%$176/sqft |
Source:  RealTracs MLS as distributed by MLS GRID #3259976 Report a problem RealTracs MLS as distributed by MLS GRID #3259976 Report a problem | ||
| 1/30/2012 | Sold | $135,900$104/sqft |
Source: Agent Provided Report a problem | ||
| 11/17/2011 | Listed for sale | $135,900$104/sqft |
Source: Keller Williams - Clarksville #1271164 Report a problem | ||
Public tax history
| Year | Property taxes | Tax assessment |
|---|---|---|
| 2017 | $1,019 -28.8% | $33,200 |
| 2016 | $1,431 +4.8% | $33,200 +2.5% |
| 2015 | $1,366 +1.4% | $32,400 |
| 2014 | $1,347 -2.7% | $32,400 +2.5% |
| 2013 | $1,385 +0% | $31,625 +0% |
| 2011 | $1,385 +6.3% | $31,617 |
| 2010 | $1,303 | $31,617 |
| 2009 | $1,303 | $31,617 |
| 2008 | -- | $31,617 |
Find assessor info on the county website
Monthly payment
Est. payment
Payment breakdown
Explore the cost of this home by adjusting the details. Changes won't be saved.Climate risks
Neighborhood: 37043
Nearby schools
GreatSchools rating
- 10/10Sango Elementary SchoolGrades: K-5Distance: 2 mi
- 7/10Richview Middle SchoolGrades: 6-8Distance: 2.1 mi
- 7/10Clarksville High SchoolGrades: 9-12Distance: 1.9 mi
Schools provided by the listing agent
- Elementary: Sango Elementary
- Middle: Richview Middle
- High: Clarksville High
Source: RealTracs MLS as distributed by MLS GRID. This data may not be complete. We recommend contacting the local school district to confirm school assignments for this home.
- $246,900-- bd-- ba1.3k sqft101 Whitman Xing, Clarksville, TN 37043Off Market
- $128,8002 bd2 ba1.2k sqft100 Whitman Xing, Clarksville, TN 37043Off Market

- $247,400-- bd-- ba1.2k sqft100 Whitman Xing, Clarksville, TN 37043Off Market
- $128,8002 bd2 ba1.2k sqft99 Whitman Xing, Clarksville, TN 37043Off Market
- $189,000-- bd-- ba1.2k sqft99 Whitman Xing, Clarksville, TN 37043Sold
- $18,0002 bd2 ba1.2k sqft102 Whitman Xing, Clarksville, TN 37043Off Market
- $247,500-- bd-- ba1.2k sqft102 Whitman Xing, Clarksville, TN 37043Off Market
- $239,8002 bd2 ba1.2k sqft102 Whitman Xing #1, Clarksville, TN 37043Off Market
A local agent can set up tours, give advice and negotiate with sellers.
Similar homes
- $205,0002 bd3 ba1.2k sqft955 Big Sky Dr #J, Clarksville, TN 37040For Sale

 MLS ID #3312554, Marissa Heinisch. RealTracs MLS as distributed by MLS GRID
 - $250,0003 bd3 ba1.2k sqft3737 Heather Dr, Clarksville, TN 37042For Sale
 MLS ID #3316116, John Paul Williams. RealTracs MLS as distributed by MLS GRID
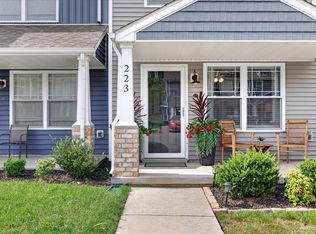
 - $215,0002 bd3 ba1.2k sqft223 Woodland Valley Ln, Clarksville, TN 37040For Sale
 MLS ID #3270721, Chris Hodges. RealTracs MLS as distributed by MLS GRID
 - $217,5002 bd3 ba1.2k sqft204 Woodland Valley Ln, Clarksville, TN 37040For Sale
 MLS ID #3309244, Sierra Knaus. RealTracs MLS as distributed by MLS GRID
 - $289,9003 bd3 ba1.6k sqft714 Perkins Ave, Clarksville, TN 37040For SaleMLS ID #3314422, Christian Black. RealTracs MLS as distributed by MLS GRID
- $249,0002 bd2 ba1.6k sqft3737 Meadow Ridge Ln, Clarksville, TN 37040For SaleMLS ID #3248477, Kimberly Harris. RealTracs MLS as distributed by MLS GRID
- $250,0003 bd2 ba1k sqft515 Oakmont Dr, Clarksville, TN 37042For SaleMLS ID #3309267, Hannah Price. RealTracs MLS as distributed by MLS GRID
- $215,0002 bd2 ba1.1k sqft455 Needmore Rd Suite 13, Clarksville, TN 37040For SaleMLS ID #3270701, Cheryle Strong. RealTracs MLS as distributed by MLS GRID
- $254,9002 bd3 ba1.1k sqft925 Oak Ln, Clarksville, TN 37040For SaleMLS ID #3205636, Kevin E.Toon. RealTracs MLS as distributed by MLS GRID
- $275,0003 bd2 ba1.4k sqft3449 Loon Dr, Clarksville, TN 37042For SaleMLS ID #3305146, Joey Williamson. RealTracs MLS as distributed by MLS GRID
- $194,9002 bd3 ba1.3k sqft151 Alexander Blvd, Clarksville, TN 37040For SaleMLS ID #3255227, Heather Marie Chase. RealTracs MLS as distributed by MLS GRID
- $299,0003 bd3 ba1.3k sqft216 Quarry Overlook Way, Clarksville, TN 37043For SaleMLS ID #3312635, Debbie DeLoach. RealTracs MLS as distributed by MLS GRID
- $250,0003 bd2 ba1.4k sqft186 Pine Mountain Rd, Clarksville, TN 37042For SaleMLS ID #3190245, Corinne Gonzalez. RealTracs MLS as distributed by MLS GRID
- $294,0003 bd2 ba1.2k sqft1640 Buchanon Dr, Clarksville, TN 37042For SaleMLS ID #3312589, Erica Ramos. RealTracs MLS as distributed by MLS GRID
- $340,0003 bd3 ba1.6k sqft252 Harold Dr, Clarksville, TN 37040For SaleMLS ID #3312390, Fallon Wright. RealTracs MLS as distributed by MLS GRID
- $302,0003 bd2 ba1.3k sqft1149 Racker Dr, Clarksville, TN 37042For SaleMLS ID #3196726, David D Greene. RealTracs MLS as distributed by MLS GRID
- $194,9002 bd3 ba1.2k sqft375 Sam Houston Cir, Clarksville, TN 37042For SaleMLS ID #3251384, Bo Zivak. RealTracs MLS as distributed by MLS GRID
- $269,0003 bd2 ba1.2k sqft3230 N Senseney Cir, Clarksville, TN 37042For SaleMLS ID #3305226, Danielle Byrd. RealTracs MLS as distributed by MLS GRID
- $285,0003 bd2 ba1.5k sqft2904 Core Dr, Clarksville, TN 37040For SaleMLS ID #3304298, Marion Jewell. RealTracs MLS as distributed by MLS GRID
- $275,0003 bd3 ba1.6k sqft716 Perkins Ave, Clarksville, TN 37040For SaleMLS ID #3223195, Leslie Sullivan. RealTracs MLS as distributed by MLS GRID
