Seller to pay $10,000 towards title fees, buyer's closing expenses and/or rate buydown. Perimeter lot unit, wonderful new construction townhomes in a great location! Two-bedroom suites w/upgraded interiors, granite counters, LVT flooring, decorative trim, stainless steel appliances w/side by side fridge, quartz in bathrooms, covered front porch & patio w/privacy fencing. Video doorbell, programable thermostat. HOA includes CDE high speed fiber internet, concierge trash service, lawncare, mulching, exterior maintenance & exterior insurance. Maintenance free exteriors. The City of Clarksville has purchased the nearby Clarksville Speedway and announced plans for the future Hazelwood Recreation Complex (see rendering in Media). Concept plans include potential amenities such as gym space, meeting and program rooms, a fitness center, multi-use athletic fields, accessible playgrounds, a walking trail loop, and an alternate canoe access point.
This home is also just a short quarter-mile walk to Billy Dunlop Park, one of Clarksville’s most popular parks, offering fishing and canoe/kayak access to the West Fork of the Red River, picnic pavilion, fireplace, restrooms, and playground.
Conveniently located just 12 minutes to Fort Campbell, 4 minutes to Pisgah Elementary, 10 minutes to West Creek Middle and High School, and approximately one hour to Nashville. A brand-new Kroger Marketplace is just one mile away, and the new TriStar Health hospital is currently under construction approximately five minutes up Tinytown Road. Pin of GPS to the property https://maps.app.goo.gl/bJUVcFuPxFMFrdZ76
Active
Price increase: $5K (8/6)
$210,000
119 Front Ridge Cir, Clarksville, TN 37040
2beds
1,353sqft
:
Get pre-qualified$1,441/mo
Townhouse, Residential, Condominium
Built in 2026
-- sqft lot
$-- Zestimate®
$155/sqft
$135/mo HOA
What's special
Quartz in bathroomsMaintenance free exteriorsPerimeter lot unitVideo doorbellLvt flooringGranite countersDecorative trim
- 3 days |
- 45 |
- 7 |
Zillow last checked:
Listing updated:
Listed by:
Christian Black 931-801-8660,
Century 21 Platinum Properties 931-771-9070
Source: RealTracs MLS as distributed by MLS GRID,MLS#: 3046111
Facts & features
Interior
Bedrooms & bathrooms
- Bedrooms: 2
- Bathrooms: 3
- Full bathrooms: 2
- 1/2 bathrooms: 1
Bedroom 1
- Features: Full Bath
- Level: Full Bath
- Area: 180 Square Feet
- Dimensions: 15x12
Bedroom 2
- Features: Bath
- Level: Bath
- Area: 144 Square Feet
- Dimensions: 12x12
Primary bathroom
- Features: Double Vanity
- Level: Double Vanity
Dining room
- Area: 120 Square Feet
- Dimensions: 12x10
Kitchen
- Area: 168 Square Feet
- Dimensions: 12x14
Living room
- Area: 270 Square Feet
- Dimensions: 15x18
Heating
- Central
Cooling
- Electric
Appliances
- Included: Dishwasher, Disposal, Ice Maker, Microwave, Refrigerator, Electric Oven, Electric Range
- Laundry: Electric Dryer Hookup, Washer Hookup
Features
- Air Filter, Ceiling Fan(s), Extra Closets, Walk-In Closet(s), High Speed Internet
- Flooring: Carpet, Laminate
- Basement: None
- Common walls with other units/homes: 2+ Common Walls
Interior area
- Total structure area: 1,353
- Total interior livable area: 1,353 sqft
- Finished area above ground: 1,353
Property
Features
- Levels: Two
- Stories: 2
- Patio & porch: Porch, Covered, Patio
Details
- Parcel number: 018KI0850000002018J
- Special conditions: Owner Agent
- Other equipment: Air Purifier
Construction
Type & style
- Home type: Townhouse
- Property subtype: Townhouse, Residential, Condominium
- Attached to another structure: Yes
Materials
- Vinyl Siding
Condition
- New construction: Yes
- Year built: 2026
Utilities & green energy
- Sewer: Public Sewer
- Water: Public
- Utilities for property: Electricity Available, Water Available, Underground Utilities
Green energy
- Energy efficient items: Thermostat
Community & HOA
Community
- Security: Smoke Detector(s)
- Subdivision: Overlook At Billy Dunlop
HOA
- Has HOA: Yes
- Amenities included: Park, Playground, Sidewalks, Underground Utilities
- Services included: Maintenance Structure, Maintenance Grounds, Internet, Trash
- HOA fee: $135 monthly
- Second HOA fee: $300 one time
Location
- Region: Clarksville
Financial & listing details
- Price per square foot: $155/sqft
- Tax assessed value: $45,000
- Annual tax amount: $1,515
- Date on market: 8/4/2026
- Date available: 01/31/2026
- Electric utility on property: Yes
Estimated market value
Not available
Estimated sales range
Not available
Not available
Price history
| Date | Event | Price |
|---|---|---|
| 8/6/2026 | Price change | $210,000+2.4%$155/sqft |
Source:  RealTracs MLS as distributed by MLS GRID #3046111 Report a problem RealTracs MLS as distributed by MLS GRID #3046111 Report a problem | ||
| 8/4/2026 | Listed for sale | $205,000$152/sqft |
Source: RealTracs MLS as distributed by MLS GRID #3046111 Report a problem | ||
| 5/29/2026 | Pending sale | $205,000$152/sqft |
Source: RealTracs MLS as distributed by MLS GRID #3046111 Report a problem | ||
| 5/7/2026 | Price change | $205,000-2.4%$152/sqft |
Source: RealTracs MLS as distributed by MLS GRID #3046111 Report a problem | ||
| 4/25/2026 | Price change | $210,000+2.4%$155/sqft |
Source: RealTracs MLS as distributed by MLS GRID #3046111 Report a problem | ||
| 3/16/2026 | Price change | $205,000-2.4%$152/sqft |
Source: RealTracs MLS as distributed by MLS GRID #3046111 Report a problem | ||
| 2/4/2026 | Listed for rent | $1,350$1/sqft |
Source: Zillow Rentals Report a problem | ||
| 11/14/2025 | Listed for sale | $210,000$155/sqft |
Source: RealTracs MLS as distributed by MLS GRID #3046111 Report a problem | ||
Public tax history
| Year | Property taxes | Tax assessment |
|---|---|---|
| 2024 | $335 | $11,250 |
Find assessor info on the county website
Monthly payment
Est. payment
Payment breakdown
Explore the cost of this home by adjusting the details. Changes won't be saved.Climate risks
Neighborhood: 37040
Nearby schools
GreatSchools rating
- 6/10Pisgah ElementaryGrades: PK-5Distance: 0.6 mi
- 5/10Northeast Middle SchoolGrades: 6-8Distance: 2.5 mi
- 5/10Northeast High SchoolGrades: 9-12Distance: 2.4 mi
Schools provided by the listing agent
- Elementary: Pisgah Elementary
- Middle: West Creek Middle
- High: West Creek High
Source: RealTracs MLS as distributed by MLS GRID. This data may not be complete. We recommend contacting the local school district to confirm school assignments for this home.
- $220,0002 bd3 ba1.3k sqft314 Front Ridge Cir, Clarksville, TN 37040New Construction
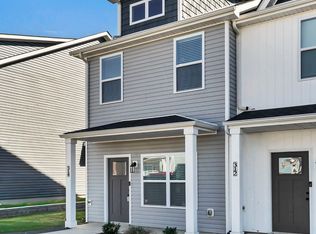
- $205,0002 bd3 ba1.3k sqft125 Front Ridge Cir, Clarksville, TN 37040Sold
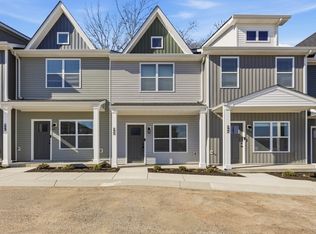
- $205,0002 bd3 ba1.3k sqft121 Front Ridge Cir, Clarksville, TN 37040Sold
- $220,0002 bd3 ba1.3k sqft131 Front Ridge Cir, Clarksville, TN 37040Sold
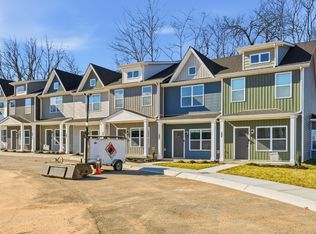
- $205,0002 bd3 ba1.3k sqft134 Front Ridge Cir, Clarksville, TN 37040Sold
- $200,0002 bd3 ba1.3k sqft136 Front Ridge Cir, Clarksville, TN 37040Sold
- $205,0002 bd3 ba1.3k sqft127 Front Ridge Cir, Clarksville, TN 37040Sold
- $343,9003 bd2 ba1.9k sqft1903 E Boy Scout Rd, Clarksville, TN 37040Off Market
A local agent can set up tours, give advice and negotiate with sellers.
A local lender can help you make sure your offer is ready when you are.
Similar homes
- $210,0002 bd3 ba1.3k sqft113 Front Ridge Cir, Clarksville, TN 37040For Sale
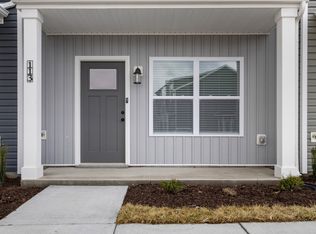
 MLS ID #3314379, Christian Black. RealTracs MLS as distributed by MLS GRID
 - $210,0002 bd3 ba1.3k sqft103 Front Ridge Cir, Clarksville, TN 37040For Sale
 MLS ID #3263007, Christian Black. RealTracs MLS as distributed by MLS GRID
 - $200,0002 bd3 ba1.3k sqft305 Front Ridge Cir, Clarksville, TN 37040New Construction
 MLS ID #3314403, Christian Black. RealTracs MLS as distributed by MLS GRID
 - $220,0002 bd3 ba1.3k sqft314 Front Ridge Cir, Clarksville, TN 37040New ConstructionMLS ID #3164786, Christian Black. RealTracs MLS as distributed by MLS GRID
- $247,9003 bd2 ba1.3k sqft2622 Union Hall Rd, Clarksville, TN 37040For SaleMLS ID #3213510, Debra Butts. RealTracs MLS as distributed by MLS GRID
- $217,5002 bd3 ba1.2k sqft204 Woodland Valley Ln, Clarksville, TN 37040For SaleMLS ID #3309244, Sierra Knaus. RealTracs MLS as distributed by MLS GRID
- $300,0003 bd2 ba1.3k sqft1064 Charles Thomas Dr, Clarksville, TN 37042For SaleMLS ID #3499599, AutumnMarie LaMonica. RealTracs MLS as distributed by MLS GRID
- $225,0002 bd3 ba1.2k sqft326 Fallow Cir, Clarksville, TN 37040For SaleMLS ID #3183623, Marisa Bidgood. RealTracs MLS as distributed by MLS GRID
- $248,5003 bd3 ba1.4k sqft208 W Fallow Ct Lot 1804, Clarksville, TN 37040New ConstructionMLS ID #3320130, Denise Martin, ABR,GRI,MASTER GRI,MRP,SRES. RealTracs MLS as distributed by MLS GRID
- $237,0003 bd2 ba1k sqft510 Ginkgo Dr, Clarksville, TN 37042For SaleMLS ID #3321982, Nicole Zook. RealTracs MLS as distributed by MLS GRID
- $195,0002 bd3 ba1.2k sqft260 Woodland Valley Ln, Clarksville, TN 37040For SaleMLS ID #3225125, Rachelle Price, Affiliated Broker. RealTracs MLS as distributed by MLS GRID
- $215,9002 bd3 ba1.2k sqft127 Quarry Point Dr #C127, Clarksville, TN 37043New ConstructionMLS ID #3288576, Madison Eleazer. RealTracs MLS as distributed by MLS GRID
- $215,9002 bd3 ba1.2k sqft135 Quarry Point Dr #C135, Clarksville, TN 37043New ConstructionMLS ID #3288580, Madison Eleazer. RealTracs MLS as distributed by MLS GRID
- $215,9002 bd3 ba1.2k sqft133 Quarry Point Dr #C133, Clarksville, TN 37043New ConstructionMLS ID #3288579, Madison Eleazer. RealTracs MLS as distributed by MLS GRID
- $215,9002 bd3 ba1.2k sqft131 Quarry Point Dr #C131, Clarksville, TN 37043New ConstructionMLS ID #3288578, Madison Eleazer. RealTracs MLS as distributed by MLS GRID
- $206,0002 bd1 ba750 sqft715 McGraw St, Clarksville, TN 37040For SaleMLS ID #3278168, Michael Merrill, Broker, ABR, SRS, MRP. RealTracs MLS as distributed by MLS GRID
- $210,0002 bd3 ba1.2k sqft124 Davis Ridge Ln, Clarksville, TN 37040New ConstructionMLS ID #3231494, Tiffany Klusacek - MRP, SRS. RealTracs MLS as distributed by MLS GRID
- $235,0002 bd3 ba1.1k sqft224 Drayton Dr #G, Clarksville, TN 37042For SaleMLS ID #3251003, Erica Holmgren. RealTracs MLS as distributed by MLS GRID
- $215,9002 bd3 ba1.2k sqft147 Quarry Point Dr, Clarksville, TN 37043New ConstructionMLS ID #3229616, Kourtnee Taylor. RealTracs MLS as distributed by MLS GRID
- $215,9002 bd3 ba1.2k sqft149 Quarry Point Dr, Clarksville, TN 37043New ConstructionMLS ID #3229617, Kourtnee Taylor. RealTracs MLS as distributed by MLS GRID
