Turnkey and move-in ready, this beautiful 3-bedroom, 2.5-bath end-unit townhome offers low-maintenance living and a fantastic location. The open-concept main level features durable LVP flooring, living room, dining, and a kitchen complete with granite countertops, a large center island, and plenty of cabinet and pantry space. Faux wood blinds are installed throughout the home, as well as all kitchen appliances conveying plus the washer, and dryer. Step outside to enjoy your own private patio, ideal for relaxing or grilling, and take advantage of the attached one-car garage for added convenience and storage. Owners have access to community amenities, including a swimming pool, dog park, and trash pickup service. Conveniently located just minutes from Fort Campbell, I-24, shopping, dining, and entertainment, this home combines comfort, and convenience!
Active
$259,000
341 Fallow Cir, Clarksville, TN 37040
3beds
1,429sqft
:
Get pre-qualified$1,753/mo
Townhouse, Residential, Condominium
Built in 2023
871 Square Feet Lot
$-- Zestimate®
$181/sqft
$160/mo HOA
What's special
- 46 days |
- 179 |
- 19 |
Zillow last checked:
Listing updated:
Listed by:
Jennifer Collins 352-556-8734,
Benchmark Realty 931-281-6160
Source: RealTracs MLS as distributed by MLS GRID,MLS#: 3232653
Facts & features
Interior
Bedrooms & bathrooms
- Bedrooms: 3
- Bathrooms: 3
- Full bathrooms: 2
- 1/2 bathrooms: 1
Bedroom 1
- Features: Full Bath
- Level: Full Bath
- Area: 216 Square Feet
- Dimensions: 12x18
Bedroom 2
- Area: 121 Square Feet
- Dimensions: 11x11
Bedroom 3
- Area: 110 Square Feet
- Dimensions: 10x11
Primary bathroom
- Features: Primary Bedroom
- Level: Primary Bedroom
Kitchen
- Features: Pantry
- Level: Pantry
- Area: 104 Square Feet
- Dimensions: 8x13
Living room
- Area: 252 Square Feet
- Dimensions: 12x21
Heating
- Central, Electric
Cooling
- Central Air, Electric
Appliances
- Included: Electric Oven, Electric Range, Dishwasher, Dryer, Microwave, Refrigerator, Washer
- Laundry: Electric Dryer Hookup, Washer Hookup
Features
- Air Filter, Ceiling Fan(s), Entrance Foyer, Walk-In Closet(s)
- Flooring: Carpet, Laminate, Tile
- Basement: None
- Common walls with other units/homes: End Unit
Interior area
- Total structure area: 1,429
- Total interior livable area: 1,429 sqft
- Finished area above ground: 1,429
Property
Parking
- Total spaces: 1
- Parking features: Garage Door Opener, Garage Faces Front
- Attached garage spaces: 1
Features
- Levels: Two
- Stories: 2
- Patio & porch: Patio
- Pool features: Association
Lot
- Size: 871 Square Feet
Details
- Parcel number: 063008K U 01006 00002008
- Special conditions: Standard
- Other equipment: Air Purifier
Construction
Type & style
- Home type: Townhouse
- Architectural style: Traditional
- Property subtype: Townhouse, Residential, Condominium
- Attached to another structure: Yes
Materials
- Brick, Vinyl Siding
Condition
- New construction: No
- Year built: 2023
Utilities & green energy
- Sewer: Public Sewer
- Water: Public
- Utilities for property: Electricity Available, Water Available, Underground Utilities
Community & HOA
Community
- Security: Smoke Detector(s)
- Subdivision: Summerfield Townhomes
HOA
- Has HOA: Yes
- Amenities included: Dog Park, Park, Pool, Sidewalks, Underground Utilities
- Services included: Maintenance Structure, Maintenance Grounds, Recreation Facilities, Trash
- HOA fee: $160 monthly
- Second HOA fee: $225 one time
Location
- Region: Clarksville
Financial & listing details
- Price per square foot: $181/sqft
- Tax assessed value: $264,000
- Annual tax amount: $1,993
- Date on market: 6/8/2026
- Electric utility on property: Yes
Estimated market value
Not available
Estimated sales range
Not available
Not available
Price history
| Date | Event | Price |
|---|---|---|
| 6/11/2026 | Listed for sale | $259,000$181/sqft |
Source:  RealTracs MLS as distributed by MLS GRID #3232653 Report a problem RealTracs MLS as distributed by MLS GRID #3232653 Report a problem | ||
| 4/9/2024 | Sold | $259,000$181/sqft |
Source: Public Record Report a problem | ||
Public tax history
| Year | Property taxes | Tax assessment |
|---|---|---|
| 2024 | $1,967 +1142.8% | $66,000 +1660% |
| 2023 | $158 | $3,750 |
| 2022 | $158 +41.3% | $3,750 |
| 2021 | $112 | $3,750 |
Find assessor info on the county website
Monthly payment
Est. payment
Payment breakdown
Explore the cost of this home by adjusting the details. Changes won't be saved.Climate risks
Neighborhood: Arbour Greene
Nearby schools
GreatSchools rating
- 8/10Northeast Elementary SchoolGrades: PK-5Distance: 1.4 mi
- 8/10Kirkwood MiddleGrades: 6-8Distance: 7.4 mi
- 7/10Kirkwood HighGrades: 9-12Distance: 7.5 mi
Schools provided by the listing agent
- Elementary: Hazelwood Elementary
- Middle: Kirkwood Middle
- High: Kirkwood High
Source: RealTracs MLS as distributed by MLS GRID. This data may not be complete. We recommend contacting the local school district to confirm school assignments for this home.
- $259,0003 bd3 ba1.4k sqft341 Fallow Cir LOT 1006, Clarksville, TN 37040Sold

- $241,0002 bd3 ba1.2k sqft343 Fallow Cir LOT 1005, Clarksville, TN 37040Sold

- $241,000-- bd-- ba1.3k sqft343 Fallow Cir, Clarksville, TN 37040Sold
- $247,3002 bd3 ba1.2k sqft320 Fallow Cir, Clarksville, TN 37040Off Market

- $277,5002 bd3 ba1.2k sqft345 Fallow Cir, Clarksville, TN 37040Sold
- $232,5002 bd3 ba1.2k sqft345 Fallow Cir LOT 1004, Clarksville, TN 37040Sold
- $243,2003 bd3 ba1.4k sqft339 Fallow Cir, Clarksville, TN 37040Off Market
- $267,1003 bd3 ba1.4k sqft339 Fallow Cir LOT 1101, Clarksville, TN 37040Off Market
A local agent can set up tours, give advice and negotiate with sellers.
A local lender can help you make sure your offer is ready when you are.
Similar homes
- $225,0002 bd3 ba1.2k sqft326 Fallow Cir, Clarksville, TN 37040For Sale
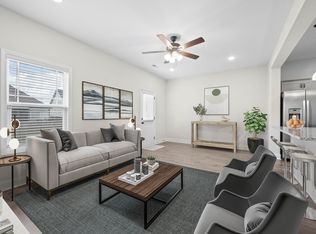
 MLS ID #3183623, Marisa Bidgood. RealTracs MLS as distributed by MLS GRID
 - $285,0003 bd2 ba1.5k sqft2904 Core Dr, Clarksville, TN 37040For Sale
 MLS ID #3304298, Marion Jewell. RealTracs MLS as distributed by MLS GRID
 - $225,0002 bd2 ba1.3k sqft328 Fallow Cir, Clarksville, TN 37040For Sale
 MLS ID #2887937, Stephen Louis Caron. RealTracs MLS as distributed by MLS GRID
 - $259,0002 bd2 ba1.6k sqft3737 Meadow Ridge Ln, Clarksville, TN 37040For Sale
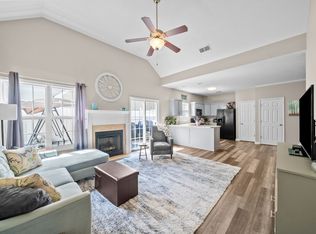 MLS ID #3248477, Kimberly Harris. RealTracs MLS as distributed by MLS GRID
 - $255,0002 bd2 ba1.1k sqft808 Dunbar Cave Rd, Clarksville, TN 37043For SaleMLS ID #3302548, Rachel Schutter. RealTracs MLS as distributed by MLS GRID
- $215,0002 bd2 ba1.1k sqft455 Needmore Rd Suite 13, Clarksville, TN 37040For SaleMLS ID #3270701, Cheryle Strong. RealTracs MLS as distributed by MLS GRID
- $305,0003 bd2 ba1.3k sqft3828 Maliki Dr, Clarksville, TN 37042For SaleMLS ID #3277687, Cade Murphy. RealTracs MLS as distributed by MLS GRID
- $289,0003 bd2 ba1.1k sqft584 Tracy Ln, Clarksville, TN 37040For SaleMLS ID #3181685, Steve Nash. RealTracs MLS as distributed by MLS GRID
- $314,9003 bd2 ba1.4k sqft1151 Eagles Bluff Dr, Clarksville, TN 37040For SaleMLS ID #3248599, Erica Ramos. RealTracs MLS as distributed by MLS GRID
- $210,0002 bd3 ba1.2k sqft243 Alexander Blvd, Clarksville, TN 37040For SaleMLS ID #3234192, Christina Joy. RealTracs MLS as distributed by MLS GRID
- $318,0004 bd3 ba1.9k sqft2448 Artie Manning Rd, Clarksville, TN 37042For SaleMLS ID #3288203, Doris Berry. RealTracs MLS as distributed by MLS GRID
- $336,9003 bd3 ba1.6k sqft304 Cardinal Crk Lot 304, Clarksville, TN 37040New ConstructionMLS ID #3305316, Alicia Vermiglio. RealTracs MLS as distributed by MLS GRID
- $329,0003 bd3 ba1.6k sqft2948 Lancelot Ln, Clarksville, TN 37040For SaleMLS ID #3251285, John Montgomery. RealTracs MLS as distributed by MLS GRID
- $259,9003 bd2 ba1.2k sqft120 Bob White Trl, Oak Grove, KY 42262For SaleMLS ID #3245589, Sheena Dixon. RealTracs MLS as distributed by MLS GRID
- $270,0003 bd3 ba1.3k sqft541 9th St, Clarksville, TN 37040For SaleMLS ID #3270631, Marissa Heinisch. RealTracs MLS as distributed by MLS GRID
- $310,0003 bd3 ba1.6k sqft1125 Racker Dr, Clarksville, TN 37043For SaleMLS ID #3304766, Michele Mazzu. RealTracs MLS as distributed by MLS GRID
- $289,9003 bd3 ba1.3k sqft1213 Cottonwood Dr, Clarksville, TN 37040For SaleMLS ID #3280742, Jennifer Ann Brewster. RealTracs MLS as distributed by MLS GRID
- $265,0003 bd2 ba1.4k sqft1036 Roedeer Dr, Clarksville, TN 37042For SaleMLS ID #3224856, Eddie Poole. RealTracs MLS as distributed by MLS GRID
- $305,0003 bd2 ba1.5k sqft268 Dugger Dr, Clarksville, TN 37042For SaleMLS ID #3247253, Ciera Netherton. RealTracs MLS as distributed by MLS GRID
- $307,0003 bd2 ba1.3k sqft1064 Charles Thomas Dr, Clarksville, TN 37042For SaleMLS ID #3244007, AutumnMarie LaMonica. RealTracs MLS as distributed by MLS GRID
