This 3-bedroom, 2-bath home offers the perfect combination of comfort, functionality, and value. VA approved! Move-in ready and designed for easy living. From the moment you arrive, the attractive curb appeal and extended driveway provide plenty of parking—a feature that's hard to find at this price point. Inside, soaring vaulted ceilings create an open, airy feel, making the main living space feel even larger than its square footage. The kitchen is both stylish and practical, featuring stainless steel appliances, ample cabinetry, and generous workspace for everyday living and entertaining. Step outside to a fully fenced backyard with an open feel and a spacious deck that's perfect for grilling, relaxing, or gathering with family and friends. Whether you're enjoying a quiet evening outdoors or hosting a weekend cookout, this backyard is ready to accommodate. Conveniently located just minutes from shopping, dining, the interstate, and Fort Campbell, you'll enjoy an easy commute while keeping everything you need close to home. Well maintained and move-in ready, this is a home you'll want to see in person.
Active
Price cut: $10.9K (6/22)
$289,000
584 Tracy Ln, Clarksville, TN 37040
3beds
1,180sqft
:
Get pre-qualified$1,778/mo
Single Family Residence, Residential
Built in 2012
9,147 Square Feet Lot
$-- Zestimate®
$245/sqft
$-- HOA
What's special
Stainless steel appliancesAttractive curb appealAmple cabinetryGenerous workspace
- 105 days |
- 84 |
- 11 |
Zillow last checked:
Listing updated:
Listed by:
Steve Nash 931-302-6658,
Keller Williams Realty 931-542-9960
Source: RealTracs MLS as distributed by MLS GRID,MLS#: 3181685
Facts & features
Interior
Bedrooms & bathrooms
- Bedrooms: 3
- Bathrooms: 2
- Full bathrooms: 2
- Main level bedrooms: 3
Bedroom 1
- Features: Extra Large Closet
- Level: Extra Large Closet
- Area: 168 Square Feet
- Dimensions: 14x12
Bedroom 2
- Area: 110 Square Feet
- Dimensions: 11x10
Bedroom 3
- Area: 100 Square Feet
- Dimensions: 10x10
Primary bathroom
- Features: Double Vanity
- Level: Double Vanity
Kitchen
- Area: 204 Square Feet
- Dimensions: 17x12
Living room
- Area: 299 Square Feet
- Dimensions: 23x13
Heating
- Central, Electric
Cooling
- Central Air, Electric
Appliances
- Included: Electric Oven, Electric Range, Dishwasher, Disposal, Microwave, Refrigerator
- Laundry: Electric Dryer Hookup, Washer Hookup
Features
- Ceiling Fan(s), Extra Closets, High Ceilings
- Flooring: Carpet, Vinyl
- Basement: Crawl Space
Interior area
- Total structure area: 1,180
- Total interior livable area: 1,180 sqft
- Finished area above ground: 1,180
Property
Parking
- Total spaces: 4
- Parking features: Garage Door Opener, Attached, Concrete, Driveway
- Attached garage spaces: 2
- Uncovered spaces: 2
Features
- Levels: One
- Stories: 1
- Patio & porch: Porch, Covered, Deck
Lot
- Size: 9,147 Square Feet
Details
- Parcel number: 063041H B 01400 00006041H
- Special conditions: Standard
Construction
Type & style
- Home type: SingleFamily
- Architectural style: Ranch
- Property subtype: Single Family Residence, Residential
Materials
- Vinyl Siding
- Roof: Shingle
Condition
- New construction: No
- Year built: 2012
Utilities & green energy
- Sewer: Public Sewer
- Water: Public
- Utilities for property: Electricity Available, Water Available
Community & HOA
Community
- Subdivision: White Tail Ridge
HOA
- Has HOA: No
Location
- Region: Clarksville
Financial & listing details
- Price per square foot: $245/sqft
- Tax assessed value: $263,300
- Annual tax amount: $1,988
- Date on market: 4/23/2026
- Electric utility on property: Yes
Estimated market value
Not available
Estimated sales range
Not available
Not available
Price history
| Date | Event | Price |
|---|---|---|
| 6/22/2026 | Price change | $289,000-3.6%$245/sqft |
Source:  RealTracs MLS as distributed by MLS GRID #3181685 Report a problem RealTracs MLS as distributed by MLS GRID #3181685 Report a problem | ||
| 5/11/2026 | Listed for sale | $299,850+15.3%$254/sqft |
Source: RealTracs MLS as distributed by MLS GRID #3181685 Report a problem | ||
| 11/22/2023 | Sold | $260,000-1.8%$220/sqft |
Source: RealTracs MLS as distributed by MLS GRID #2582076 Report a problem | ||
| 10/22/2023 | Contingent | $264,900$224/sqft |
Source: RealTracs MLS as distributed by MLS GRID #2582076 Report a problem | ||
| 10/18/2023 | Listed for sale | $264,900+92.7%$224/sqft |
Source: RealTracs MLS as distributed by MLS GRID #2582076 Report a problem | ||
| 10/31/2017 | Sold | $137,500-1.7%$117/sqft |
Source: RealTracs MLS as distributed by MLS GRID #1853544 Report a problem | ||
| 9/15/2017 | Pending sale | $139,900$119/sqft |
Source: Home Front Real Estate #31007 Report a problem | ||
| 8/9/2017 | Listed for sale | $139,900+22.4%$119/sqft |
Source: Home Front Real Estate #31007 Report a problem | ||
| 4/17/2017 | Sold | $114,308-18.3%$97/sqft |
Source: Public Record Report a problem | ||
| 6/10/2013 | Sold | $139,900$119/sqft |
Source: Public Record Report a problem | ||
Public tax history
| Year | Property taxes | Tax assessment |
|---|---|---|
| 2024 | $1,962 +22.4% | $65,825 +73.3% |
| 2023 | $1,603 | $37,975 |
| 2022 | $1,603 +40.9% | $37,975 -0.1% |
| 2021 | $1,137 -25.6% | $38,025 |
| 2020 | $1,528 0% | $38,025 |
| 2019 | $1,529 | $38,025 +11.7% |
| 2018 | $1,529 +42.2% | $34,050 -2.8% |
| 2017 | $1,075 -28.8% | $35,025 |
| 2016 | $1,509 +2.2% | $35,025 |
| 2015 | $1,476 +1.4% | $35,025 |
| 2014 | $1,456 | $35,025 +0.7% |
| 2013 | -- | $34,795 |
Find assessor info on the county website
Monthly payment
Est. payment
Payment breakdown
Explore the cost of this home by adjusting the details. Changes won't be saved.Climate risks
Neighborhood: 37040
Nearby schools
GreatSchools rating
- 7/10Glenellen Elementary SchoolGrades: PK-5Distance: 1 mi
- 5/10Kenwood Middle SchoolGrades: 6-8Distance: 3.2 mi
- 3/10Kenwood High SchoolGrades: 9-12Distance: 3 mi
Schools provided by the listing agent
- Elementary: Glenellen Elementary
- Middle: Kenwood Middle School
- High: Kenwood High School
Source: RealTracs MLS as distributed by MLS GRID. This data may not be complete. We recommend contacting the local school district to confirm school assignments for this home.
- $280,0003 bd2 ba1.2k sqft580 Tracy Ln, Clarksville, TN 37040Sold
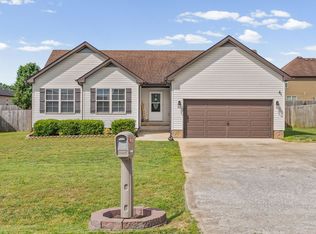
- $281,2003 bd3 ba1.5k sqft172 White Tail Rdg LOT 172, Clarksville, TN 37040Off Market

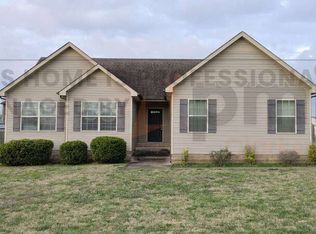
- $263,1003 bd2 ba1.2k sqft2298 Rattling Rd, Clarksville, TN 37040Off Market
- $300,4003 bd2 ba1.6k sqft2333 Spike Ct LOT 77, Clarksville, TN 37042Off Market

- $294,0003 bd2 ba1.6k sqft595 Kicker Ct, Clarksville, TN 37040Off Market
- $283,3003 bd3 ba1.5k sqft173 White Tail Rdg LOT 173, Clarksville, TN 37040Off Market
- $264,1003 bd2 ba1.2k sqft591 Kicker Ct, Clarksville, TN 37040Off Market
- $276,3003 bd2 ba1.4k sqft599 Kicker Ct, Clarksville, TN 37040Off Market
A local agent can set up tours, give advice and negotiate with sellers.
A local lender can help you make sure your offer is ready when you are.
Similar homes
- $289,9003 bd2 ba1.4k sqft314 Lugano Ln, Clarksville, TN 37040For Sale

 MLS ID #3311645, Carrie White. RealTracs MLS as distributed by MLS GRID
 - $285,0003 bd2 ba1.5k sqft2904 Core Dr, Clarksville, TN 37040For Sale
 MLS ID #3304298, Marion Jewell. RealTracs MLS as distributed by MLS GRID
 - $225,0003 bd2 ba1.1k sqft748 Needmore Rd, Clarksville, TN 37040For Sale
 MLS ID #3224818, Richard Palmer. RealTracs MLS as distributed by MLS GRID
 - $285,0003 bd2 ba1.4k sqft3773 Naples Ct N, Clarksville, TN 37040For Sale
 MLS ID #3311650, Shannon Wilford. RealTracs MLS as distributed by MLS GRID
 - $300,0003 bd2 ba1.3k sqft1064 Charles Thomas Dr, Clarksville, TN 37042For SaleMLS ID #3499599, AutumnMarie LaMonica. RealTracs MLS as distributed by MLS GRID
- $244,9993 bd2 ba1.2k sqft2670 Keyland Dr, Clarksville, TN 37040For SaleMLS ID #3305549, Richard Palmer. RealTracs MLS as distributed by MLS GRID
- $299,9004 bd2 ba1.5k sqft688 Fox Trail Ct, Clarksville, TN 37040For SaleMLS ID #3333486, Jon Schumm. RealTracs MLS as distributed by MLS GRID
- $305,0003 bd2 ba1.7k sqft410 Zurich Ct, Clarksville, TN 37040For SaleMLS ID #3186905, Melissa Rivera. RealTracs MLS as distributed by MLS GRID
- $264,9003 bd2 ba1.1k sqft3429 Sandpiper Dr, Clarksville, TN 37042For SaleMLS ID #3205451, Ciera Netherton. RealTracs MLS as distributed by MLS GRID
- $279,9003 bd2 ba1.2k sqft984 Chardea Ct, Clarksville, TN 37040For SaleMLS ID #3211576, Debra Butts. RealTracs MLS as distributed by MLS GRID
- $294,0003 bd2 ba1.2k sqft1640 Buchanon Dr, Clarksville, TN 37042For SaleMLS ID #3312589, Erica Ramos. RealTracs MLS as distributed by MLS GRID
- $290,0003 bd2 ba1.4k sqft3795 Madeline Ct, Clarksville, TN 37042For Sale By Owner
- $295,0003 bd2 ba1.5k sqft3796 Cindy Jo Dr N, Clarksville, TN 37040For SaleMLS ID #3253602, Steve Koleno. RealTracs MLS as distributed by MLS GRID
- $285,0003 bd3 ba1.4k sqft996 Roedeer Dr, Clarksville, TN 37042For SaleMLS ID #3309275, Hannah Price. RealTracs MLS as distributed by MLS GRID
- $299,9993 bd3 ba1.6k sqft1040 Roedeer Dr, Clarksville, TN 37042For SaleMLS ID #3336262, Christina Bella. RealTracs MLS as distributed by MLS GRID
- $235,9903 bd2 ba1.1k sqft149 Union Hall Rd, Clarksville, TN 37040For SaleMLS ID #3288270, Tarra Dinh. RealTracs MLS as distributed by MLS GRID
- $299,9993 bd2 ba1.3k sqft3828 Maliki Dr, Clarksville, TN 37042For SaleMLS ID #3277687, Cade Murphy. RealTracs MLS as distributed by MLS GRID
- $314,9003 bd2 ba1.4k sqft1151 Eagles Bluff Dr, Clarksville, TN 37040For SaleMLS ID #3248599, Erica Ramos. RealTracs MLS as distributed by MLS GRID
- $289,9003 bd3 ba1.3k sqft1213 Cottonwood Dr, Clarksville, TN 37040For SaleMLS ID #3280742, Jennifer Ann Brewster. RealTracs MLS as distributed by MLS GRID
- $329,0003 bd3 ba1.6k sqft2948 Lancelot Ln, Clarksville, TN 37040For SaleMLS ID #3251285, John Montgomery. RealTracs MLS as distributed by MLS GRID
