Welcome home to 688 Fox Trail Ct! This move-in ready 4 bedroom, 2 bath home offers a functional, comfortable layout perfect for first-time buyers, growing families, or anyone looking to settle into a well-established Clarksville neighborhood. Enjoy a spacious living area, an eat-in kitchen, and a level lot ready for outdoor living. Located just minutes from local shopping, dining, and easy interstate access — this home checks all the boxes for convenience and comfort. Buyers can take advantage of a 2% lender credit (approx. $6,200) available with the preferred lender, which can be used toward closing costs or a rate buydown — potentially saving $200–$300+ per month on your mortgage payment. Don't miss this opportunity — schedule your showing today!
Under contract - showing
$299,900
688 Fox Trail Ct, Clarksville, TN 37040
4beds
1,594sqft
Single Family Residence, Residential
Built in 2012
6,969 Square Feet Lot
$-- Zestimate®
$188/sqft
$-- HOA
What's special
Eat-in kitchenFunctional comfortable layout
- 17 days |
- 522 |
- 72 |
Likely to sell faster than
Zillow last checked:
Listing updated:
Listed by:
Jon Schumm 615-371-1544,
Benchmark Realty, LLC 615-371-1544
Source: RealTracs MLS as distributed by MLS GRID,MLS#: 3333486
Facts & features
Interior
Bedrooms & bathrooms
- Bedrooms: 4
- Bathrooms: 2
- Full bathrooms: 2
- Main level bedrooms: 1
Heating
- Central
Cooling
- Central Air
Appliances
- Included: Electric Oven, Electric Range, Dishwasher, Disposal, Freezer, Ice Maker, Microwave, Refrigerator
- Laundry: Electric Dryer Hookup, Washer Hookup
Features
- Ceiling Fan(s)
- Flooring: Carpet, Laminate, Vinyl
- Basement: Crawl Space
- Fireplace features: Living Room
Interior area
- Total structure area: 1,594
- Total interior livable area: 1,594 sqft
- Finished area above ground: 1,594
Video & virtual tour
Property
Parking
- Total spaces: 2
- Parking features: Garage Door Opener, Garage Faces Front
- Attached garage spaces: 2
Features
- Levels: One
- Stories: 2
- Patio & porch: Deck, Covered
- Fencing: Back Yard
Lot
- Size: 6,969 Square Feet
Details
- Parcel number: 063009I H 10700 00002009I
- Special conditions: Standard
Construction
Type & style
- Home type: SingleFamily
- Architectural style: Raised Ranch
- Property subtype: Single Family Residence, Residential
Materials
- Aluminum Siding, Vinyl Siding
- Roof: Shingle
Condition
- New construction: No
- Year built: 2012
Utilities & green energy
- Sewer: Public Sewer
- Water: Public
- Utilities for property: Water Available
Community & HOA
Community
- Subdivision: Fox Crossing
HOA
- Has HOA: No
Location
- Region: Clarksville
Financial & listing details
- Price per square foot: $188/sqft
- Tax assessed value: $288,000
- Annual tax amount: $2,174
- Date on market: 8/7/2026
Estimated market value
Not available
Estimated sales range
Not available
Not available
Price history
| Date | Event | Price |
|---|---|---|
| 8/13/2026 | Contingent | $299,900$188/sqft |
Source:  RealTracs MLS as distributed by MLS GRID #3333486 Report a problem RealTracs MLS as distributed by MLS GRID #3333486 Report a problem | ||
| 8/7/2026 | Listed for sale | $299,900-3.3%$188/sqft |
Source: RealTracs MLS as distributed by MLS GRID #3333486 Report a problem | ||
| 7/10/2026 | Listing removed | $310,000$194/sqft |
Source: RealTracs MLS as distributed by MLS GRID #3183052 Report a problem | ||
| 6/2/2026 | Listed for sale | $310,000$194/sqft |
Source: RealTracs MLS as distributed by MLS GRID #3183052 Report a problem | ||
| 5/10/2026 | Contingent | $310,000$194/sqft |
Source: RealTracs MLS as distributed by MLS GRID #3183052 Report a problem | ||
| 4/27/2026 | Listed for sale | $310,000+77.2%$194/sqft |
Source: RealTracs MLS as distributed by MLS GRID #3183052 Report a problem | ||
| 5/7/2012 | Sold | $174,900$110/sqft |
Source: Public Record Report a problem | ||
Public tax history
| Year | Property taxes | Tax assessment |
|---|---|---|
| 2024 | $2,146 +7.4% | $72,000 +52.1% |
| 2023 | $1,997 | $47,325 |
| 2022 | $1,997 +41.1% | $47,325 |
| 2021 | $1,415 -25.6% | $47,325 |
| 2020 | $1,902 +0% | $47,325 |
| 2019 | $1,902 | $47,325 +21.7% |
| 2018 | $1,902 +55% | $38,875 -2.8% |
| 2017 | $1,227 -28.8% | $39,975 |
| 2016 | $1,723 +2.3% | $39,975 |
| 2015 | $1,685 +1.4% | $39,975 |
| 2014 | $1,662 +389.7% | $39,975 +7.4% |
| 2013 | $339 | $37,225 +380.3% |
| 2011 | $339 | $7,750 |
Find assessor info on the county website
Monthly payment
Est. payment
Payment breakdown
Explore the cost of this home by adjusting the details. Changes won't be saved.Climate risks
Neighborhood: 37040
Nearby schools
GreatSchools rating
- 5/10Oakland ElementaryGrades: K-5Distance: 1 mi
- 8/10Kirkwood MiddleGrades: 6-8Distance: 6.5 mi
- 7/10Kirkwood HighGrades: 9-12Distance: 6.6 mi
Schools provided by the listing agent
- Elementary: Oakland Elementary
- Middle: Northeast Middle
- High: Northwest High School
Source: RealTracs MLS as distributed by MLS GRID. This data may not be complete. We recommend contacting the local school district to confirm school assignments for this home.
- $305,4004 bd3 ba1.7k sqft690 Fox Trail Ct, Clarksville, TN 37040Off Market
- $308,5004 bd2 ba1.9k sqft686 Fox Trail Ct, Clarksville, TN 37040Off Market

- $313,2003 bd3 ba1.7k sqft478 Fox Xing LOT 478, Clarksville, TN 37040Off Market
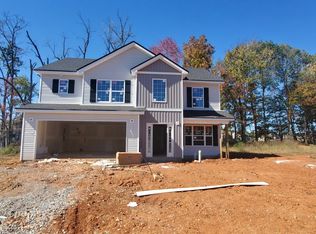
- $308,7004 bd3 ba1.8k sqft692 Fox Trail Ct, Clarksville, TN 37040Off Market

- $306,0004 bd2 ba1.8k sqft684 Fox Trail Ct, Clarksville, TN 37040Off Market
- $338,8004 bd3 ba2k sqft682 Fox Trail Ct, Clarksville, TN 37040Off Market
- $325,6003 bd3 ba1.9k sqft268 Cross Ln #NDS, Clarksville, TN 37040Off Market
- $312,600-- bd-- ba1.8k sqft3590 Fox Tail Ct, Clarksville, TN 37040Off Market
A local agent can set up tours, give advice and negotiate with sellers.
A local lender can help you make sure your offer is ready when you are.
Similar homes
- $312,9003 bd2 ba1.4k sqft1151 Eagles Bluff Dr, Clarksville, TN 37040For Sale

 MLS ID #3520351, Erica Ramos. RealTracs MLS as distributed by MLS GRID
 - $329,9003 bd3 ba1.9k sqft3718 Tradewinds Ter, Clarksville, TN 37040For Sale
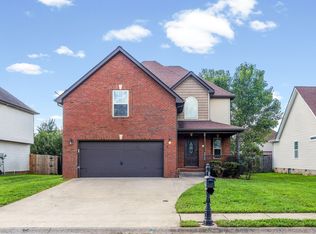 MLS ID #3288030, Felicia Waller. RealTracs MLS as distributed by MLS GRID
 - $334,9003 bd3 ba1.7k sqft3726 Crisscross Ct, Clarksville, TN 37040For Sale
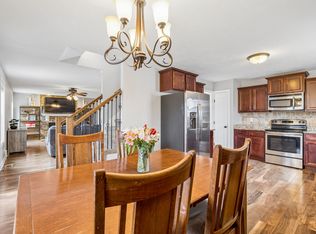 MLS ID #3145027, Steven Tiberio. RealTracs MLS as distributed by MLS GRID
 - $310,0004 bd3 ba1.6k sqft2885 Teakwood Dr, Clarksville, TN 37040For Sale
 MLS ID #3312280, Tanya Roberts. RealTracs MLS as distributed by MLS GRID
 - $329,9003 bd2 ba1.8k sqft2893 Teakwood Dr, Clarksville, TN 37040For SaleMLS ID #3511071, David Hansard. RealTracs MLS as distributed by MLS GRID
- $314,9003 bd3 ba2.1k sqft3789 McAllister Dr, Clarksville, TN 37042For SaleMLS ID #3520921, Michelle Wilcox. RealTracs MLS as distributed by MLS GRID
- $319,9503 bd2 ba1.8k sqft3709 Harvest Rdg, Clarksville, TN 37040For SaleMLS ID #3251530, Kevin E.Toon. RealTracs MLS as distributed by MLS GRID
- $324,9003 bd3 ba2.1k sqft3708 Kendra Ct S, Clarksville, TN 37040For SaleMLS ID #3261087, Cristen Bell. RealTracs MLS as distributed by MLS GRID
- $299,0004 bd2 ba1.7k sqft1724 Ridge Runner Ct, Clarksville, TN 37042For SaleMLS ID #3501333, Kelly Blevins. RealTracs MLS as distributed by MLS GRID
- $375,0004 bd4 ba2.1k sqft3734 Tradewinds Ter, Clarksville, TN 37040For SaleMLS ID #3176313, Jonathan Minerick. RealTracs MLS as distributed by MLS GRID
- $320,0003 bd2 ba1.9k sqft3454 Southwood Dr, Clarksville, TN 37042For SaleMLS ID #3242110, George W Weeks. RealTracs MLS as distributed by MLS GRID
- $289,9003 bd2 ba1.6k sqft3795 Tamera Ln, Clarksville, TN 37042For SaleMLS ID #3317639, Cheryle Strong. RealTracs MLS as distributed by MLS GRID
- $324,0005 bd3 ba2.2k sqft410 River Heights Dr, Clarksville, TN 37040For SaleMLS ID #3193731, Kimi Hutchinson. RealTracs MLS as distributed by MLS GRID
- $275,0003 bd3 ba2k sqft3736 N Jot Dr, Clarksville, TN 37040For SaleMLS ID #3270502, Cheryle Strong. RealTracs MLS as distributed by MLS GRID
- $313,0004 bd3 ba1.9k sqft2448 Artie Manning Rd, Clarksville, TN 37042For SaleMLS ID #3288203, Doris Berry. RealTracs MLS as distributed by MLS GRID
- $325,0003 bd3 ba1.8k sqft2785 Ridgepole Dr, Clarksville, TN 37040For SaleMLS ID #3270429, Charly Barnett. RealTracs MLS as distributed by MLS GRID
- $282,5003 bd2 ba1.4k sqft3827 Man O War Blvd, Clarksville, TN 37042For SaleMLS ID #3270493, Dorothy Havens. RealTracs MLS as distributed by MLS GRID
- $299,0004 bd3 ba1.9k sqft627 Hidden Valley Dr, Clarksville, TN 37040For SaleMLS ID #3259730, Rachel Schutter. RealTracs MLS as distributed by MLS GRID
- $314,9003 bd3 ba1.9k sqft457 Woodtrace Dr, Clarksville, TN 37042For SaleMLS ID #3520632, Richard Reason Garrett. RealTracs MLS as distributed by MLS GRID
- $294,0003 bd2 ba1.2k sqft1640 Buchanon Dr, Clarksville, TN 37042For SaleMLS ID #3312589, Erica Ramos. RealTracs MLS as distributed by MLS GRID
