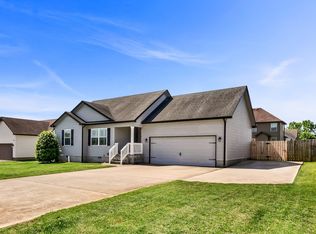
MULTIPLE OFFERS! Offers due Monday June 8th at 5pm. Please make offers expire June 9th at 5pm. Charming and move-in ready, this adorable 3-bedroom, 2-bath ranch sits on a large, level lot and offers the perfect blend of comfort and functionality! Step into the impressive vaulted living room featuring a cozy wood burning fireplace and an open flow into the spacious kitchen, ideal for everyday living and entertaining. Enjoy outdoor gatherings on the expansive deck overlooking the large backyard with raised garden beds! The insulated 2-car garage plus additional parking pad provide plenty of space for vehicles, storage, and guests. A wonderful home inside and out with NO HOA! Conveniently located minutes from Publix, Dutch Bros, and Fuel Fortress, and only 30 minutes from Fort Campbell. Make this one yours today!
Closed
Zestimate®
$280,000
580 Tracy Ln, Clarksville, TN 37040
3beds
1,226sqft
Single Family Residence, Residential
Built in 2012
9,147 Square Feet Lot
$280,000 Zestimate®
$228/sqft
$1,818 Estimated rent
Home value
$280,000
$266,000 - $294,000
$1,818/mo
Zestimate® history
Owner options
List your home for rent
$1,818/mo
Rent Zestimate®
Find your next renter with Zillow Rental Manager. Plus, with online applications, you can quickly screen prospective tenants – for free.
$1,818/mo
Rent Zestimate®
Refinance and save
$1,648/mo
Est. payment
Refinancing to a lower rate could help reduce your monthly payments and save thousands over the life of the loan.
$1,648/mo
Est. payment
Explore your selling options
Work with a Zillow partner agent
Leverage their expertise and Zillow's premium Showcase listings to get your home seen by more buyers.
Get startedList with your own agent
Get your home in front of millions of buyers by listing it on Zillow.
Learn how to do itSell it yourself
Take full control of how buyers see your home on Zillow by listing For Sale by Owner (FSBO).
List your homeWhat's special
Zillow last checked:
Listing updated:
Listed by:
Kyla Trainor 910-471-6227,
ClarksvilleHomeowner.com
Bought with:
Kathryn Jo Hernandez, 365342
The Ashton Real Estate Group of RE/MAX Advantage
Source: RealTracs MLS as distributed by MLS GRID,MLS#: 3215748
Facts & features
Interior
Bedrooms & bathrooms
- Bedrooms: 3
- Bathrooms: 2
- Full bathrooms: 2
- Main level bedrooms: 3
Bedroom 1
- Area: 143 Square Feet
- Dimensions: 13x11
Bedroom 2
- Area: 100 Square Feet
- Dimensions: 10x10
Bedroom 3
- Area: 100 Square Feet
- Dimensions: 10x10
Kitchen
- Features: Eat-in Kitchen
- Level: Eat-in Kitchen
- Area: 198 Square Feet
- Dimensions: 18x11
Living room
- Area: 224 Square Feet
- Dimensions: 16x14
Heating
- Central
Cooling
- Ceiling Fan(s), Central Air, Electric
Appliances
- Included: Electric Oven, Dishwasher, Microwave, Refrigerator
Features
- Ceiling Fan(s)
- Flooring: Carpet, Wood, Laminate
- Basement: Crawl Space
- Number of fireplaces: 1
- Fireplace features: Living Room
Interior area
- Total structure area: 1,226
- Total interior livable area: 1,226 sqft
- Finished area above ground: 1,226
Property
Parking
- Total spaces: 2
- Parking features: Garage Door Opener, Garage Faces Front
- Attached garage spaces: 2
Features
- Levels: One
- Stories: 1
- Patio & porch: Deck
- Fencing: Back Yard
Lot
- Size: 9,147 Square Feet
Details
- Parcel number: 063041H B 01300 00006041H
- Special conditions: Standard
Construction
Type & style
- Home type: SingleFamily
- Property subtype: Single Family Residence, Residential
Materials
- Vinyl Siding
Condition
- New construction: No
- Year built: 2012
Utilities & green energy
- Sewer: Public Sewer
- Water: Public
- Utilities for property: Electricity Available, Water Available
Community & HOA
Community
- Subdivision: White Tail Ridge
HOA
- Has HOA: No
Location
- Region: Clarksville
Financial & listing details
- Price per square foot: $228/sqft
- Tax assessed value: $262,000
- Annual tax amount: $1,978
- Date on market: 5/18/2026
- Electric utility on property: Yes
Price history
| Date | Event | Price |
|---|---|---|
| 6/18/2026 | Sold | $280,000$228/sqft |
Source:  RealTracs MLS as distributed by MLS GRID #3215748 Report a problem RealTracs MLS as distributed by MLS GRID #3215748 Report a problem | ||
| 6/9/2026 | Contingent | $280,000$228/sqft |
Source: RealTracs MLS as distributed by MLS GRID #3215748 Report a problem | ||
| 6/5/2026 | Listed for sale | $280,000$228/sqft |
Source: RealTracs MLS as distributed by MLS GRID #3215748 Report a problem | ||
| 5/22/2026 | Contingent | $280,000+1.8%$228/sqft |
Source: RealTracs MLS as distributed by MLS GRID #3215748 Report a problem | ||
| 5/21/2026 | Listed for sale | $275,000+17.5%$224/sqft |
Source: RealTracs MLS as distributed by MLS GRID #3215748 Report a problem | ||
| 1/18/2022 | Sold | $234,000+22.2%$191/sqft |
Source: RealTracs MLS as distributed by MLS GRID #2312945 Report a problem | ||
| 12/17/2021 | Sold | $191,500-18.2%$156/sqft |
Source: Public Record Report a problem | ||
| 12/13/2021 | Pending sale | $234,000+1.7%$191/sqft |
Source: RealTracs MLS as distributed by MLS GRID #2312945 Report a problem | ||
| 12/10/2021 | Listed for sale | $230,000+53.3%$188/sqft |
Source: RealTracs MLS as distributed by MLS GRID #2312945 Report a problem | ||
| 10/27/2017 | Sold | $150,000$122/sqft |
Source: Public Record Report a problem | ||
| 9/18/2017 | Pending sale | $150,000$122/sqft |
Source: Clarksville #1862969 Report a problem | ||
| 9/12/2017 | Listed for sale | $150,000+3.5%$122/sqft |
Source: Keller Williams Realty #1862969 Report a problem | ||
| 3/26/2013 | Sold | $144,900$118/sqft |
Source: Public Record Report a problem | ||
Public tax history
| Year | Property taxes | Tax assessment |
|---|---|---|
| 2024 | $1,952 +20.4% | $65,500 +70.5% |
| 2023 | $1,622 | $38,425 |
| 2022 | $1,622 +40.9% | $38,425 -0.2% |
| 2021 | $1,151 -25.6% | $38,500 |
| 2020 | $1,548 +0% | $38,500 |
| 2019 | $1,547 | $38,500 +11.7% |
| 2018 | $1,547 +42.6% | $34,475 -2.5% |
| 2017 | $1,085 -28.8% | $35,350 |
| 2016 | $1,523 +2.2% | $35,350 |
| 2015 | $1,490 +1.4% | $35,350 |
| 2014 | $1,470 | $35,350 +1.4% |
| 2013 | -- | $34,873 |
Find assessor info on the county website
Neighborhood: 37040
Nearby homes
- $280,2003 bd3 ba1.5k sqft172 White Tail Rdg LOT 172, Clarksville, TN 37040Off Market

- $274,9003 bd2 ba1.1k sqft584 Tracy Ln, Clarksville, TN 37040For Sale
- $300,5003 bd2 ba1.6k sqft2333 Spike Ct LOT 77, Clarksville, TN 37042Off Market

- $281,4003 bd3 ba1.5k sqft173 White Tail Rdg LOT 173, Clarksville, TN 37040Off Market
- $264,1003 bd2 ba1.2k sqft591 Kicker Ct, Clarksville, TN 37040Off Market
- $260,0003 bd2 ba1.2k sqft587 Kicker Ct, Clarksville, TN 37040Off Market
- $325,0004 bd3 ba1.8k sqft572 Tracy Ln, Clarksville, TN 37040Sold
- $293,0003 bd2 ba1.6k sqft595 Kicker Ct, Clarksville, TN 37040Off Market
Nearby schools
GreatSchools rating
- 7/10Glenellen Elementary SchoolGrades: PK-5Distance: 1 mi
- 5/10Kenwood Middle SchoolGrades: 6-8Distance: 3.2 mi
- 3/10Kenwood High SchoolGrades: 9-12Distance: 3 mi
Schools provided by the listing agent
- Elementary: Glenellen Elementary
- Middle: Kenwood Middle School
- High: Kenwood High School
Source: RealTracs MLS as distributed by MLS GRID. This data may not be complete. We recommend contacting the local school district to confirm school assignments for this home.
Get a cash offer in 3 minutes
Find out how much your home could sell for in as little as 3 minutes with a no-obligation cash offer.
Estimated market value
$280,000
Get a cash offer in 3 minutes
Find out how much your home could sell for in as little as 3 minutes with a no-obligation cash offer.
Estimated market value
$280,000
- Tennessee
- Montgomery County
- Clarksville
- 37040
- 580 Tracy Ln
Nearby cities
Nearby neighborhoods
Nearby zip codes
Other Clarksville Topics
