Beautifully Upgraded 2-Bedroom Townhome with Garage and Community Amenities!
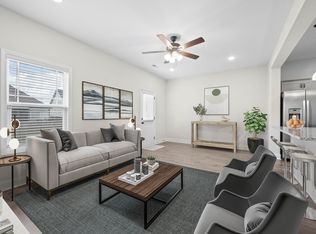
Step into this stylish and well-maintained 2-bedroom, 2.5-bath townhome featuring a welcoming entry foyer and luxury vinyl plank (LVP) flooring throughout the main level. The modern kitchen boasts granite countertops, a large island with a counter-height breakfast bar, and stainless steel appliances—including refrigerator, range, microwave, and dishwasher.
Upstairs, you'll find two spacious bedrooms, each with its own private bath, plus a convenient laundry area. Blinds are installed on all windows for added privacy and comfort.
Enjoy your private patio, perfect for relaxing or entertaining, along with the convenience of a one-car garage. Community amenities include a sparkling pool and a dog park, all just minutes from Fort Campbell, I-24, and shopping at the mall.
Move-in ready and perfectly located—don’t miss this one!
Assumable Mortgage with 4.25 % interest rate
Active
Price increase: $10K (5/25)
$225,000
328 Fallow Cir, Clarksville, TN 37040
2beds
1,307sqft
:
Get pre-qualified$1,465/mo
Townhouse, Residential, Condominium
Built in 2022
5,662 Square Feet Lot
$-- Zestimate®
$172/sqft
$65/mo HOA
What's special
One-car garageStainless steel appliancesModern kitchenTwo spacious bedroomsWelcoming entry foyerGranite countertopsConvenient laundry area
- 432 days |
- 127 |
- 12 |
Zillow last checked:
Listing updated:
Listed by:
Stephen Louis Caron 770-866-9000,
Mark Spain Real Estate 770-866-9000
Source: RealTracs MLS as distributed by MLS GRID,MLS#: 2887937
Facts & features
Interior
Bedrooms & bathrooms
- Bedrooms: 2
- Bathrooms: 2
- Full bathrooms: 2
- Main level bedrooms: 2
Heating
- Central
Cooling
- Central Air
Appliances
- Included: Electric Range
Features
- Ceiling Fan(s), Extra Closets, Walk-In Closet(s)
- Flooring: Wood, Laminate, Tile
- Basement: None
Interior area
- Total structure area: 1,307
- Total interior livable area: 1,307 sqft
- Finished area above ground: 1,307
Property
Parking
- Total spaces: 3
- Parking features: Attached, Driveway
- Attached garage spaces: 1
- Uncovered spaces: 2
Features
- Levels: One
- Stories: 2
Lot
- Size: 5,662 Square Feet
Details
- Parcel number: 063008K U 00303 00002008
- Special conditions: Standard
Construction
Type & style
- Home type: Townhouse
- Property subtype: Townhouse, Residential, Condominium
- Attached to another structure: Yes
Materials
- Vinyl Siding
Condition
- New construction: No
- Year built: 2022
Utilities & green energy
- Sewer: Public Sewer
- Water: Public
- Utilities for property: Water Available
Community & HOA
Community
- Subdivision: Summerfield Townhomes
HOA
- Has HOA: Yes
- HOA fee: $65 monthly
Location
- Region: Clarksville
Financial & listing details
- Price per square foot: $172/sqft
- Annual tax amount: $1,649
- Date on market: 5/19/2025
Estimated market value
Not available
Estimated sales range
Not available
Not available
Price history
| Date | Event | Price |
|---|---|---|
| 5/25/2026 | Price change | $225,000+4.7%$172/sqft |
Source:  RealTracs MLS as distributed by MLS GRID #2887937 Report a problem RealTracs MLS as distributed by MLS GRID #2887937 Report a problem | ||
| 5/11/2026 | Listed for sale | $215,000$164/sqft |
Source: RealTracs MLS as distributed by MLS GRID #2887937 Report a problem | ||
| 3/5/2026 | Pending sale | $215,000$164/sqft |
Source: RealTracs MLS as distributed by MLS GRID #2887937 Report a problem | ||
| 1/28/2026 | Price change | $215,000-10.4%$164/sqft |
Source: RealTracs MLS as distributed by MLS GRID #2887937 Report a problem | ||
| 11/4/2025 | Pending sale | $239,900$184/sqft |
Source: RealTracs MLS as distributed by MLS GRID #2887937 Report a problem | ||
| 5/19/2025 | Listed for sale | $239,900+1%$184/sqft |
Source: RealTracs MLS as distributed by MLS GRID #2887937 Report a problem | ||
| 5/13/2025 | Listing removed | $237,500$182/sqft |
Source: RealTracs MLS as distributed by MLS GRID #2791131 Report a problem | ||
| 2/15/2025 | Listed for sale | $237,500+4.4%$182/sqft |
Source: RealTracs MLS as distributed by MLS GRID #2791131 Report a problem | ||
| 3/15/2022 | Sold | $227,500$174/sqft |
Source: RealTracs MLS as distributed by MLS GRID #2350078 Report a problem | ||
| 2/4/2022 | Pending sale | $227,500$174/sqft |
Source: RealTracs MLS as distributed by MLS GRID #2350078 Report a problem | ||
| 1/31/2022 | Listed for sale | $227,500$174/sqft |
Source: RealTracs MLS as distributed by MLS GRID #2350078 Report a problem | ||
Public tax history
Tax history is unavailable.
Monthly payment
Est. payment
Payment breakdown
Explore the cost of this home by adjusting the details. Changes won't be saved.Climate risks
Neighborhood: Arbour Greene
Nearby schools
GreatSchools rating
- 8/10Northeast Elementary SchoolGrades: PK-5Distance: 1.4 mi
- 8/10Kirkwood MiddleGrades: 6-8Distance: 7.4 mi
- 7/10Kirkwood HighGrades: 9-12Distance: 7.5 mi
Schools provided by the listing agent
- Elementary: Northeast Elementary
- Middle: Northeast Middle
- High: Northeast High School
Source: RealTracs MLS as distributed by MLS GRID. This data may not be complete. We recommend contacting the local school district to confirm school assignments for this home.
- $237,9002 bd3 ba1.2k sqft330 Fallow Cir, Clarksville, TN 37040Off Market

- $225,0002 bd3 ba1.2k sqft326 Fallow Cir, Clarksville, TN 37040For Sale
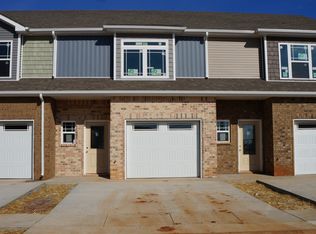
- $231,5002 bd3 ba1.2k sqft332 Fallow Cir, Clarksville, TN 37040Off Market
- $261,8003 bd3 ba1.4k sqft324 Fallow Cir, Clarksville, TN 37040Off Market

- $261,8003 bd3 ba1.4k sqft334 Fallow Cir, Clarksville, TN 37040Off Market
- $360,4005 bd4 ba2.1k sqft86 Summerfield LOT 86, Clarksville, TN 37040Off Market
- $275,6003 bd3 ba1.4k sqft322 Fallow Cir, Clarksville, TN 37040Off Market
- $430,4005 bd4 ba2.9k sqft373 Summerfield LOT 373, Clarksville, TN 37040Off Market
A local agent can set up tours, give advice and negotiate with sellers.
Similar homes
- $225,0002 bd3 ba1.2k sqft326 Fallow Cir, Clarksville, TN 37040For Sale
 MLS ID #3183623, Marisa Bidgood. RealTracs MLS as distributed by MLS GRID
 - $259,0003 bd3 ba1.4k sqft341 Fallow Cir, Clarksville, TN 37040For Sale
 MLS ID #3232653, Jennifer Collins. RealTracs MLS as distributed by MLS GRID
 - $285,0003 bd2 ba1.5k sqft2904 Core Dr, Clarksville, TN 37040For Sale
 MLS ID #3304298, Marion Jewell. RealTracs MLS as distributed by MLS GRID
 - $259,0002 bd2 ba1.6k sqft3737 Meadow Ridge Ln, Clarksville, TN 37040For Sale
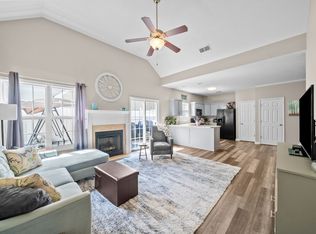 MLS ID #3248477, Kimberly Harris. RealTracs MLS as distributed by MLS GRID
 - $220,0002 bd3 ba1.2k sqft253 Woodland Valley Ln, Clarksville, TN 37040For SaleMLS ID #3225247, Sarah Upton. RealTracs MLS as distributed by MLS GRID
- $210,0002 bd3 ba1.2k sqft243 Alexander Blvd, Clarksville, TN 37040For SaleMLS ID #3234192, Christina Joy. RealTracs MLS as distributed by MLS GRID
- $189,9002 bd3 ba1.2k sqft354 Sam Houston Cir, Clarksville, TN 37040For SaleMLS ID #3231498, Kyrstin Frate. RealTracs MLS as distributed by MLS GRID
- $220,0002 bd3 ba1.2k sqft223 Woodland Valley Ln, Clarksville, TN 37040For SaleMLS ID #3270721, Chris Hodges. RealTracs MLS as distributed by MLS GRID
- $189,9002 bd3 ba1.2k sqft212 Alexander Blvd, Clarksville, TN 37040For SaleMLS ID #3166786, Min Hee Park. RealTracs MLS as distributed by MLS GRID
- $215,9002 bd3 ba1.2k sqft131 Quarry Point Dr #C131, Clarksville, TN 37043New ConstructionMLS ID #3288578, Madison Eleazer. RealTracs MLS as distributed by MLS GRID
- $235,0002 bd3 ba1.1k sqft224 Drayton Dr #G, Clarksville, TN 37042For SaleMLS ID #3251003, Erica Holmgren. RealTracs MLS as distributed by MLS GRID
- $219,5002 bd3 ba1.1k sqft216 Drayton Dr #H, Clarksville, TN 37042For SaleMLS ID #3243255, Jocelyn Elkins. RealTracs MLS as distributed by MLS GRID
- $194,9002 bd3 ba1.2k sqft375 Sam Houston Cir, Clarksville, TN 37042For SaleMLS ID #3251384, Bo Zivak. RealTracs MLS as distributed by MLS GRID
- $245,0003 bd2 ba1.1k sqft3273 N Senseney Cir, Clarksville, TN 37042For SaleMLS ID #3247111, Patricia Shipley. RealTracs MLS as distributed by MLS GRID
- $289,0003 bd2 ba1.1k sqft584 Tracy Ln, Clarksville, TN 37040For SaleMLS ID #3181685, Steve Nash. RealTracs MLS as distributed by MLS GRID
- $305,0003 bd2 ba1.3k sqft3828 Maliki Dr, Clarksville, TN 37042For SaleMLS ID #3277687, Cade Murphy. RealTracs MLS as distributed by MLS GRID
- $314,9003 bd2 ba1.4k sqft1151 Eagles Bluff Dr, Clarksville, TN 37040For SaleMLS ID #3248599, Erica Ramos. RealTracs MLS as distributed by MLS GRID
- $309,9003 bd2 ba1.3k sqft613 Hill Rd, Clarksville, TN 37040New ConstructionMLS ID #3297880, Erica Ramos. RealTracs MLS as distributed by MLS GRID
- $315,0003 bd3 ba1.8k sqft246 Stone Bluff Way, Clarksville, TN 37040For SaleMLS ID #3216143, Stefanny Dang. RealTracs MLS as distributed by MLS GRID
- $215,9002 bd3 ba1.2k sqft141 Quarry Point Dr, Clarksville, TN 37043New ConstructionMLS ID #3229615, Kourtnee Taylor. RealTracs MLS as distributed by MLS GRID
