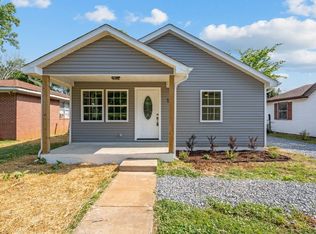
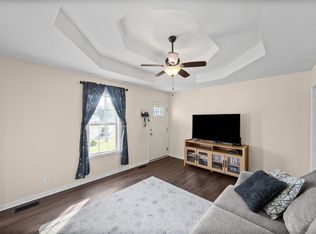
New! New! New! This bright, beautiful home has been freshly renovated with all the bells and whistles. New windows throughout, including large wall of sliding windows that let in all the sunlight! New roof, New plumbing, New HVAC, New flooring! New kitchen (cabinets, countertops, appliances), New bath, New lighting! Spacious open living/dining area. Kitchen and laundry with tons of storage. Located in the heart of Clarksville, this home is convenient to thriving downtown and APSU. It’s a must see!
Active
Price cut: $2.9K (8/14)
$220,000
119 Stacker Dr, Clarksville, TN 37040
3beds
1,398sqft
Single Family Residence, Residential
Built in 1959
6,098 Square Feet Lot
$-- Zestimate®
$157/sqft
$-- HOA
What's special
- 61 days
- 258
- 21
Zillow last checked:
Listing updated:
Listed by:
Jenifer Woodbury-Baker 615-497-3886,
Benchmark Realty 931-281-6160
Source: RealTracs MLS as distributed by MLS GRID,MLS#: 3305497
Facts & features
Interior
Bedrooms & bathrooms
- Bedrooms: 3
- Bathrooms: 1
- Full bathrooms: 1
- Main level bedrooms: 3
Heating
- Central
Cooling
- Central Air
Appliances
- Included: Electric Range, Dishwasher, Microwave, Refrigerator, Stainless Steel Appliance(s)
- Laundry: Electric Dryer Hookup, Washer Hookup
Features
- Ceiling Fan(s), Extra Closets, Smart Thermostat
- Flooring: Carpet, Laminate
- Basement: Crawl Space
Interior area
- Total structure area: 1,398
- Total interior livable area: 1,398 sqft
- Finished area above ground: 1,398
Property
Features
- Levels: One
- Stories: 1
- Patio & porch: Porch, Covered
Lot
- Size: 6,098 Square Feet
Details
- Parcel number: 063055N D 01900 00012066D
- Special conditions: Standard
Construction
Type & style
- Home type: SingleFamily
- Property subtype: Single Family Residence, Residential
Materials
- Brick
- Roof: Asphalt
Condition
- New construction: No
- Year built: 1959
Utilities & green energy
- Sewer: Public Sewer
- Water: Public
- Utilities for property: Water Available
Green energy
- Energy efficient items: Insulation, Windows, Thermostat
Community & HOA
Community
- Security: Smoke Detector(s)
- Subdivision: Carney & Savage
HOA
- Has HOA: No
Location
- Region: Clarksville
Financial & listing details
- Price per square foot: $157/sqft
- Tax assessed value: $143,400
- Annual tax amount: $1,083
- Date on market: 8/4/2026
Estimated market value
Not available
Estimated sales range
Not available
Not available
Price history
| Date | Event | Price |
|---|---|---|
| 8/14/2026 | Price change | $220,000-1.3%$157/sqft |
Source:  RealTracs MLS as distributed by MLS GRID #3305497 Report a problem RealTracs MLS as distributed by MLS GRID #3305497 Report a problem | ||
| 8/4/2026 | Listed for sale | $222,900+112.3%$159/sqft |
Source: RealTracs MLS as distributed by MLS GRID #3305497 Report a problem | ||
| 3/31/2026 | Sold | $105,000-22.2%$75/sqft |
Source: RealTracs MLS as distributed by MLS GRID #3138243 Report a problem | ||
| 3/16/2026 | Contingent | $135,000$97/sqft |
Source: RealTracs MLS as distributed by MLS GRID #3138243 Report a problem | ||
| 3/3/2026 | Listed for sale | $135,000$97/sqft |
Source: RealTracs MLS as distributed by MLS GRID #3138243 Report a problem | ||
Public tax history
| Year | Property taxes | Tax assessment |
|---|---|---|
| 2024 | $1,068 +50.5% | $35,850 +113.1% |
| 2023 | $710 | $16,825 |
| 2022 | $710 | $16,825 |
Find assessor info on the county website
Monthly payment
Est. payment
Payment breakdown
Explore the cost of this home by adjusting the details. Changes won't be saved.Climate risks
Neighborhood: 37040
Nearby schools
Schools provided by the listing agent
- Elementary: Byrns Darden Elementary
- Middle: Rossview Middle
- High: Rossview High
Source: RealTracs MLS as distributed by MLS GRID. This data may not be complete. We recommend contacting the local school district to confirm school assignments for this home.

Similar homes
- $190,0003 bd1 ba947 sqft1112 Hyman St, Clarksville, TN 37040For Sale

 MLS ID #3530987, Kate Smart. RealTracs MLS as distributed by MLS GRID
 - $230,0003 bd2 ba975 sqft954 Crabapple Ct, Clarksville, TN 37040For Sale
 MLS ID #3598225, Lauren Neu. RealTracs MLS as distributed by MLS GRID
 - $240,0003 bd2 ba1.3k sqft2622 Union Hall Rd, Clarksville, TN 37040For Sale
 MLS ID #3213510, Debra Butts. RealTracs MLS as distributed by MLS GRID
 - $250,0003 bd2 ba1.2k sqft762 Monroe St, Clarksville, TN 37040For Sale
 MLS ID #3530238, Danielle Hale. RealTracs MLS as distributed by MLS GRID
 - $241,0003 bd2 ba1.2k sqft823 Glendale Dr, Clarksville, TN 37043For SaleMLS ID #3529545, Karla Ramirez. RealTracs MLS as distributed by MLS GRID
- $269,9003 bd2 ba1.4k sqft117 Susan St, Clarksville, TN 37042For SaleMLS ID #3598268, Mary McCooley. RealTracs MLS as distributed by MLS GRID
- $242,9002 bd3 ba1.1k sqft923 Oak Ln, Clarksville, TN 37040For SaleMLS ID #3335977, Heather Marie Chase. RealTracs MLS as distributed by MLS GRID
- $235,0003 bd2 ba1k sqft510 Ginkgo Dr, Clarksville, TN 37042For SaleMLS ID #3321982, Nicole Zook. RealTracs MLS as distributed by MLS GRID
- $227,9003 bd2 ba1.1k sqft622 Woodhaven Dr, Clarksville, TN 37042For SaleMLS ID #3528337, Brandon Easton. RealTracs MLS as distributed by MLS GRID
- $225,0002 bd1 ba960 sqft455 Shelby St, Clarksville, TN 37042For SaleMLS ID #3513383, Sher Powers. RealTracs MLS as distributed by MLS GRID
- $250,0003 bd2 ba1.2k sqft1829 Needmore Rd, Clarksville, TN 37042For SaleMLS ID #3597899, MacKenzie Strawn Hyde. RealTracs MLS as distributed by MLS GRID
- $244,9004 bd1 ba1.5k sqft2082 Skyview Cir, Clarksville, TN 37042For SaleMLS ID #3180271, Jeremy Jones. RealTracs MLS as distributed by MLS GRID
- $247,4003 bd2 ba1.4k sqft130 Darlene Dr, Clarksville, TN 37042For SaleMLS ID #3251259, Marisa Bidgood. RealTracs MLS as distributed by MLS GRID
- $218,0002 bd3 ba1k sqft954 Richardson St, Clarksville, TN 37040For SaleMLS ID #3531191, Jenn McMillion. RealTracs MLS as distributed by MLS GRID
- $309,9003 bd4 ba1.8k sqft2897 Sharpie Dr, Clarksville, TN 37040For SaleMLS ID #3542424, Tamika Marlow. RealTracs MLS as distributed by MLS GRID
- $215,0003 bd2 ba960 sqft454 Cranklen Cir, Clarksville, TN 37042For SaleMLS ID #3592622, Dawn Pewitt. RealTracs MLS as distributed by MLS GRID
- $235,9003 bd1 ba1k sqft105 Bellamy Ct, Clarksville, TN 37043For SaleMLS ID #3211513, Isabel Martinez. RealTracs MLS as distributed by MLS GRID
- $236,9503 bd2 ba1k sqft410 Roselawn Dr, Clarksville, TN 37042For SaleMLS ID #3217127, Alex Gutierrez (615)779-6610. RealTracs MLS as distributed by MLS GRID
- $276,9004 bd2 ba1.4k sqft1437 Addison Dr, Clarksville, TN 37042For SaleMLS ID #3611052, Melodie Scott. RealTracs MLS as distributed by MLS GRID
- $250,0003 bd2 ba1.1k sqft505 Pointer Ln, Clarksville, TN 37042For SaleMLS ID #3304727, Aaron Morton. RealTracs MLS as distributed by MLS GRID
