Beautiful 2-bedroom, 2.5-bath home built in 2022 featuring an open-concept floor plan, spacious living area, and modern kitchen with stainless steel appliances. Upstairs, both bedrooms offer private en-suite bathrooms, providing the perfect layout for roommates, guests, or added privacy. Convenient half bath on the main level and upstairs laundry. Ideally located just minutes from Downtown Clarksville, APSU, shopping, dining, and Fort Campbell. Move-in ready and perfect for first-time buyers, investors, or anyone looking for low-maintenance living
Coming soon / hold
$247,900
923 Oak Ln, Clarksville, TN 37040
2beds
1,154sqft
:
Get pre-qualified$1,542/mo
Single Family Residence, Residential
Built in 2022
5,662 Square Feet Lot
$-- Zestimate®
$215/sqft
$-- HOA
What's special
- 1 day |
- 15 |
- 0 |
Zillow last checked:
Listing updated:
Listed by:
Heather Marie Chase 615-499-8706,
Veterans Realty Services 931-492-9600
Source: RealTracs MLS as distributed by MLS GRID,MLS#: 3335977
Facts & features
Interior
Bedrooms & bathrooms
- Bedrooms: 2
- Bathrooms: 3
- Full bathrooms: 2
- 1/2 bathrooms: 1
- Main level bedrooms: 2
Heating
- Central
Cooling
- Central Air, Electric
Appliances
- Included: Electric Oven, Electric Range, Dishwasher, Disposal, Microwave, Refrigerator
- Laundry: Electric Dryer Hookup, Washer Hookup
Features
- Air Filter, Ceiling Fan(s), High Ceilings
- Flooring: Carpet, Luxury Vinyl
- Basement: Crawl Space
Interior area
- Total structure area: 1,154
- Total interior livable area: 1,154 sqft
- Finished area above ground: 1,154
Property
Parking
- Total spaces: 2
- Parking features: Concrete, Driveway
- Uncovered spaces: 2
Features
- Levels: Two
- Stories: 2
- Patio & porch: Porch, Covered, Deck
- Has view: Yes
Lot
- Size: 5,662 Square Feet
Details
- Parcel number: 063079D M 00800 00012079D
- Special conditions: Standard
- Other equipment: Air Purifier
Construction
Type & style
- Home type: SingleFamily
- Architectural style: Contemporary
- Property subtype: Single Family Residence, Residential
Materials
- Vinyl Siding
- Roof: Shingle
Condition
- New construction: No
- Year built: 2022
Utilities & green energy
- Sewer: Public Sewer
- Water: Public
- Utilities for property: Electricity Available, Water Available
Community & HOA
Community
- Subdivision: Oak Woods
HOA
- Has HOA: No
Location
- Region: Clarksville
Financial & listing details
- Price per square foot: $215/sqft
- Tax assessed value: $219,300
- Annual tax amount: $1,656
- Date on market: 8/6/2026
- Electric utility on property: Yes
Estimated market value
Not available
Estimated sales range
Not available
Not available
Price history
| Date | Event | Price |
|---|---|---|
| 12/21/2024 | Listing removed | $1,550$1/sqft |
Source: Zillow Rentals Report a problem | ||
| 11/19/2024 | Listed for rent | $1,550$1/sqft |
Source: Zillow Rentals Report a problem | ||
| 11/7/2024 | Listing removed | $1,550$1/sqft |
Source: Zillow Rentals Report a problem | ||
| 10/11/2024 | Listed for rent | $1,550$1/sqft |
Source: Zillow Rentals Report a problem | ||
| 10/3/2024 | Listing removed | $1,550$1/sqft |
Source: Zillow Rentals Report a problem | ||
| 7/19/2024 | Price change | $1,550-1.9%$1/sqft |
Source: Zillow Rentals Report a problem | ||
| 5/28/2024 | Listed for rent | $1,580+3.6%$1/sqft |
Source: Zillow Rentals Report a problem | ||
| 6/8/2023 | Listing removed | -- |
Source: Zillow Rentals Report a problem | ||
| 5/31/2023 | Price change | $1,525-1.6%$1/sqft |
Source: Zillow Rentals Report a problem | ||
| 5/10/2023 | Price change | $1,550-1.6%$1/sqft |
Source: Zillow Rentals Report a problem | ||
| 4/29/2023 | Price change | $1,575-1.6%$1/sqft |
Source: Zillow Rentals Report a problem | ||
| 4/2/2023 | Listed for rent | $1,600$1/sqft |
Source: Zillow Rentals Report a problem | ||
Public tax history
| Year | Property taxes | Tax assessment |
|---|---|---|
| 2024 | $1,634 +25.4% | $54,825 +77.6% |
| 2023 | $1,303 | $30,875 |
| 2022 | -- | $30,875 |
Find assessor info on the county website
Monthly payment
Est. payment
Payment breakdown
Explore the cost of this home by adjusting the details. Changes won't be saved.Climate risks
Neighborhood: Greenwood
Nearby schools
GreatSchools rating
- 5/10Norman Smith Elementary SchoolGrades: PK-5Distance: 0.6 mi
- 7/10Richview Middle SchoolGrades: 6-8Distance: 3.6 mi
- 7/10Clarksville High SchoolGrades: 9-12Distance: 3.6 mi
Schools provided by the listing agent
- Elementary: Barksdale Elementary
- Middle: Richview Middle
- High: Clarksville High
Source: RealTracs MLS as distributed by MLS GRID. This data may not be complete. We recommend contacting the local school district to confirm school assignments for this home.
- $254,9002 bd3 ba1.1k sqft925 Oak Ln, Clarksville, TN 37040For Sale

- $236,5002 bd3 ba1.1k sqft927 Oak Ln, Clarksville, TN 37040Off Market

- $126,6002 bd1 ba700 sqft919 Oak Ln, Clarksville, TN 37040Off Market
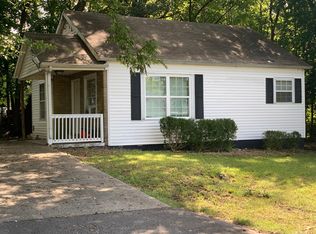
- $236,3002 bd3 ba1.1k sqft929 Oak Ln LOT 4, Clarksville, TN 37040Off Market
- $141,300-- bd1 ba871 sqft917 Chadwick Dr, Clarksville, TN 37040Off Market
- $112,3002 bd1 ba816 sqft917 Oak Ln, Clarksville, TN 37040Off Market
- $111,200-- bd1 ba891 sqft916 Chadwick Dr, Clarksville, TN 37040Off Market
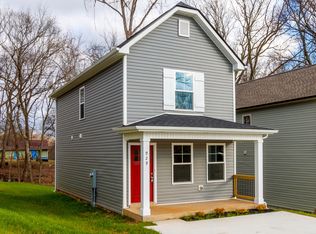
- $236,3002 bd3 ba1.1k sqft931 Oak Ln LOT 5, Clarksville, TN 37040Off Market
A local agent can set up tours, give advice and negotiate with sellers.
A local lender can help you make sure your offer is ready when you are.
Similar homes
- $254,9002 bd3 ba1.1k sqft925 Oak Ln, Clarksville, TN 37040For Sale
 MLS ID #3205636, Kevin E.Toon. RealTracs MLS as distributed by MLS GRID
 - $230,0003 bd2 ba1.1k sqft341 Erie Dr, Clarksville, TN 37040For Sale
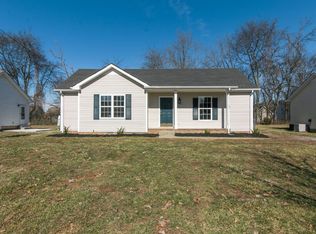 MLS ID #3320563, Kyla Trainor. RealTracs MLS as distributed by MLS GRID
 - $289,9003 bd3 ba1.6k sqft714 Perkins Ave, Clarksville, TN 37040For Sale
 MLS ID #3314422, Christian Black. RealTracs MLS as distributed by MLS GRID
 - $259,0003 bd2 ba1k sqft539 9th St, Clarksville, TN 37040For Sale
 MLS ID #3226067, Michael Akerly. RealTracs MLS as distributed by MLS GRID
 - $275,0003 bd3 ba1.6k sqft716 Perkins Ave, Clarksville, TN 37040For SaleMLS ID #3223195, Leslie Sullivan. RealTracs MLS as distributed by MLS GRID
- $279,0003 bd2 ba1.2k sqft188 Sambar Dr, Clarksville, TN 37040For SaleMLS ID #3271051, Linda Mendoza. RealTracs MLS as distributed by MLS GRID
- $259,0003 bd3 ba1.2k sqft42 Dixon Dr Lot 25, Clarksville, TN 37040New ConstructionMLS ID #3234761, Sydney B. Hedrick. RealTracs MLS as distributed by MLS GRID
- $315,0003 bd3 ba1.4k sqft1176 Cottonwood Dr, Clarksville, TN 37040For SaleMLS ID #3260431, Shannon Wilford. RealTracs MLS as distributed by MLS GRID
- $315,0004 bd3 ba1.6k sqft2885 Teakwood Dr, Clarksville, TN 37040For SaleMLS ID #3312280, Tanya Roberts. RealTracs MLS as distributed by MLS GRID
- $340,0003 bd2 ba1.7k sqft144 Tomahawk Point, Clarksville, TN 37040For SaleMLS ID #3288349, Amal Anto. RealTracs MLS as distributed by MLS GRID
- $255,0003 bd2 ba1.1k sqft1303 Chucker Dr, Clarksville, TN 37042For SaleMLS ID #3247732, Grace Williams. RealTracs MLS as distributed by MLS GRID
- $239,9003 bd1 ba1.1k sqft19 Chestnut Dr, Clarksville, TN 37042For SaleMLS ID #3205594, John Barrs. RealTracs MLS as distributed by MLS GRID
- $210,0002 bd3 ba1.2k sqft124 Davis Ridge Ln, Clarksville, TN 37040New ConstructionMLS ID #3231494, Tiffany Klusacek - MRP, SRS. RealTracs MLS as distributed by MLS GRID
- $229,5002 bd2 ba1.3k sqft101 Whitman Xing, Clarksville, TN 37043For SaleMLS ID #3259976, Laura Torres. RealTracs MLS as distributed by MLS GRID
- $235,0002 bd3 ba1.1k sqft170 Oak St Lot 6, Clarksville, TN 37042New ConstructionMLS ID #3230119, Kelly Baggett. RealTracs MLS as distributed by MLS GRID
- $299,9504 bd2 ba1.5k sqft699 Ford St, Clarksville, TN 37040For SaleMLS ID #3135114, Lamar Clift. RealTracs MLS as distributed by MLS GRID
- $195,0002 bd3 ba1.2k sqft260 Woodland Valley Ln, Clarksville, TN 37040For SaleMLS ID #3225125, Rachelle Price, Affiliated Broker. RealTracs MLS as distributed by MLS GRID
- $285,0004 bd2 ba1.6k sqft1114 Gunpoint Dr, Clarksville, TN 37042For SaleMLS ID #3303931, Beth Brown. RealTracs MLS as distributed by MLS GRID
- $220,9002 bd3 ba1.2k sqft101 Quarry Point Dr, Clarksville, TN 37043New ConstructionMLS ID #3233981, Kayla Gunter. RealTracs MLS as distributed by MLS GRID
- $259,9003 bd3 ba1.4k sqft180 Clay Ridge Dr #A2, Clarksville, TN 37040New ConstructionMLS ID #3059547, Christian Black. RealTracs MLS as distributed by MLS GRID
