Walk to classes at APSU! Located in the heart of downtown and within walking distance to APSU - this home would be great for students or faculty. Would make a great investment property as well!! 4BR/2BA with primary on the main level. Open plan living/dining, kitchen with granite counters and stainless appliances including refrigerator, and separate laundry room. Three additional bedrooms and a full bathroom upstairs. Covered front porch and rear patio.
Active
$299,950
699 Ford St, Clarksville, TN 37040
4beds
1,574sqft
:
Get pre-qualified$1,845/mo
Single Family Residence, Residential
Built in 2022
5,227 Square Feet Lot
$-- Zestimate®
$191/sqft
$-- HOA
What's special
- 159 days |
- 111 |
- 6 |
Zillow last checked:
Listing updated:
Listed by:
Lamar Clift 931-802-3030,
Keller Williams Realty Clarksville 931-648-8500
Source: RealTracs MLS as distributed by MLS GRID,MLS#: 3135114
Facts & features
Interior
Bedrooms & bathrooms
- Bedrooms: 4
- Bathrooms: 2
- Full bathrooms: 2
- Main level bedrooms: 1
Heating
- Central, Heat Pump
Cooling
- Central Air, Electric
Appliances
- Included: Electric Oven, Electric Range, Dishwasher, Disposal, Microwave, Refrigerator
- Laundry: Electric Dryer Hookup, Washer Hookup
Features
- Ceiling Fan(s), Open Floorplan, Pantry, Walk-In Closet(s), High Speed Internet
- Flooring: Carpet, Laminate
- Basement: None,Crawl Space
Interior area
- Total structure area: 1,574
- Total interior livable area: 1,574 sqft
- Finished area above ground: 1,574
Video & virtual tour
Property
Parking
- Total spaces: 2
- Parking features: Driveway
- Uncovered spaces: 2
Features
- Levels: Two
- Stories: 2
- Patio & porch: Patio, Covered, Porch
Lot
- Size: 5,227 Square Feet
- Features: Level
- Topography: Level
Details
- Parcel number: 063066C D 00600 00012066C
- Special conditions: Standard
Construction
Type & style
- Home type: SingleFamily
- Property subtype: Single Family Residence, Residential
Materials
- Vinyl Siding
- Roof: Shingle
Condition
- New construction: No
- Year built: 2022
Utilities & green energy
- Sewer: Public Sewer
- Water: Public
- Utilities for property: Electricity Available, Water Available, Cable Connected
Green energy
- Energy efficient items: Windows
- Water conservation: Low-Flow Fixtures
Community & HOA
Community
- Security: Smoke Detector(s)
- Subdivision: Hannum Add
HOA
- Has HOA: No
Location
- Region: Clarksville
Financial & listing details
- Price per square foot: $191/sqft
- Tax assessed value: $308,300
- Annual tax amount: $1,461
- Date on market: 2/25/2026
- Electric utility on property: Yes
Estimated market value
Not available
Estimated sales range
Not available
Not available
Price history
| Date | Event | Price |
|---|---|---|
| 2/25/2026 | Listed for sale | $299,9500%$191/sqft |
Source:  RealTracs MLS as distributed by MLS GRID #3135114 Report a problem RealTracs MLS as distributed by MLS GRID #3135114 Report a problem | ||
| 12/16/2024 | Listing removed | $300,000$191/sqft |
Source: RealTracs MLS as distributed by MLS GRID #2687493 Report a problem | ||
| 12/16/2024 | Price change | $300,000-1.5%$191/sqft |
Source: RealTracs MLS as distributed by MLS GRID #2687493 Report a problem | ||
| 10/7/2024 | Price change | $304,500-0.2%$193/sqft |
Source: RealTracs MLS as distributed by MLS GRID #2687493 Report a problem | ||
| 8/12/2024 | Price change | $305,000-1.6%$194/sqft |
Source: RealTracs MLS as distributed by MLS GRID #2687493 Report a problem | ||
| 8/4/2024 | Listed for sale | $310,000+8.4%$197/sqft |
Source: RealTracs MLS as distributed by MLS GRID #2687493 Report a problem | ||
| 7/26/2022 | Sold | $286,000-4.3%$182/sqft |
Source: RealTracs MLS as distributed by MLS GRID #2381914 Report a problem | ||
| 6/17/2022 | Pending sale | $299,000$190/sqft |
Source: RealTracs MLS as distributed by MLS GRID #2381914 Report a problem | ||
| 5/4/2022 | Listed for sale | $299,000$190/sqft |
Source: RealTracs MLS as distributed by MLS GRID #2381914 Report a problem | ||
Public tax history
| Year | Property taxes | Tax assessment |
|---|---|---|
| 2024 | $2,297 +57.2% | $77,075 +122.6% |
| 2023 | $1,461 +94.5% | $34,625 |
| 2022 | $751 | $34,625 |
| 2021 | -- | -- |
| 2020 | -- | $1,950 |
| 2019 | -- | $1,950 |
| 2018 | -- | -- |
| 2017 | -- | -- |
| 2016 | -- | -- |
| 2015 | -- | -- |
| 2014 | -- | -- |
| 2009 | $88 | $2,124 |
| 2008 | -- | $2,124 +28% |
| 2007 | $74 +0% | $1,660 |
| 2006 | $74 +10.8% | $1,660 +18.1% |
| 2005 | $67 +5.6% | $1,406 |
| 2004 | $63 | $1,406 |
| 2002 | $63 | $1,406 +59.8% |
| 2001 | -- | $880 -75% |
| 2000 | -- | $3,520 |
Find assessor info on the county website
Monthly payment
Est. payment
Payment breakdown
Explore the cost of this home by adjusting the details. Changes won't be saved.Climate risks
Neighborhood: 37040
Nearby schools
GreatSchools rating
- 5/10Byrns L Darden Elementary SchoolGrades: PK-5Distance: 2 mi
- 7/10Rossview Middle SchoolGrades: 6-8Distance: 5.3 mi
- 8/10Rossview High SchoolGrades: 9-12Distance: 5.4 mi
Schools provided by the listing agent
- Elementary: Byrns Darden Elementary
- Middle: Rossview Middle
- High: Rossview High
Source: RealTracs MLS as distributed by MLS GRID. This data may not be complete. We recommend contacting the local school district to confirm school assignments for this home.
- $205,0003 bd2 ba832 sqft610 Ford St, Clarksville, TN 37040For Sale

- $118,600-- bd1 ba1.1k sqft708 Ford St, Clarksville, TN 37040Off Market
- $140,900-- bd1 ba1k sqft804 Farris Dr, Clarksville, TN 37040Off Market
- $101,1003 bd1 ba950 sqft608 Ford St, Clarksville, TN 37040Off Market
- $15,5003 bd1 ba868 sqft710 Ford St, Clarksville, TN 37040Off Market
- $1,733,500-- bd-- ba2.8k sqftFord St, Clarksville, TN 37040Off Market
- $36,600-- bd-- ba-- sqftFord St, Clarksville, TN 37040Off Market
- $40,000-- bd-- ba-- sqftFord St, Clarksville, TN 37040Sold
A local agent can set up tours, give advice and negotiate with sellers.
A local lender can help you make sure your offer is ready when you are.
Similar homes
- $300,5004 bd3 ba1.9k sqft1111 Fuji Ln, Clarksville, TN 37040For Sale
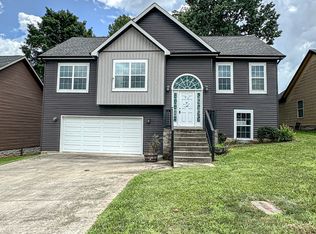
 MLS ID #3304714, Stella Ann, SFR, MRP, CRS, ABR. RealTracs MLS as distributed by MLS GRID
 - $289,0004 bd3 ba1.6k sqft638 Hidden Valley Dr, Clarksville, TN 37040For Sale
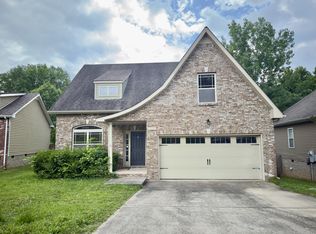 MLS ID #3305205, Michael Connerth. RealTracs MLS as distributed by MLS GRID
 - $315,0004 bd3 ba1.6k sqft2885 Teakwood Dr, Clarksville, TN 37040For Sale
 MLS ID #3312280, Tanya Roberts. RealTracs MLS as distributed by MLS GRID
 - $259,0003 bd2 ba1k sqft539 9th St, Clarksville, TN 37040For Sale
 MLS ID #3226067, Michael Akerly. RealTracs MLS as distributed by MLS GRID
 - $315,0003 bd3 ba1.4k sqft1176 Cottonwood Dr, Clarksville, TN 37040For SaleMLS ID #3260431, Shannon Wilford. RealTracs MLS as distributed by MLS GRID
- $289,0003 bd2 ba1.2k sqft188 Sambar Dr, Clarksville, TN 37040For SaleMLS ID #3271051, Linda Mendoza. RealTracs MLS as distributed by MLS GRID
- $315,0004 bd3 ba1.8k sqft631 Hidden Valley Dr, Clarksville, TN 37040For SaleMLS ID #3214484, Nathaniel Stephens. RealTracs MLS as distributed by MLS GRID
- $275,0003 bd3 ba1.6k sqft716 Perkins Ave, Clarksville, TN 37040For SaleMLS ID #3223195, Leslie Sullivan. RealTracs MLS as distributed by MLS GRID
- $314,9003 bd3 ba2.1k sqft2587 Elkmont Dr, Clarksville, TN 37040For SaleMLS ID #3242297, Malika Womack. RealTracs MLS as distributed by MLS GRID
- $320,0004 bd3 ba2k sqft1023 Hedge Apple Dr, Clarksville, TN 37040For SaleMLS ID #3230584, Christina Mickle. RealTracs MLS as distributed by MLS GRID
- $285,0004 bd2 ba1.6k sqft1114 Gunpoint Dr, Clarksville, TN 37042For SaleMLS ID #3303931, Beth Brown. RealTracs MLS as distributed by MLS GRID
- $339,9003 bd3 ba2.1k sqft237 Wade Hampton Ln, Clarksville, TN 37040For SaleMLS ID #3308906, Jennifer Bowers. RealTracs MLS as distributed by MLS GRID
- $329,0003 bd4 ba1.8k sqft2804 Sharpie Dr, Clarksville, TN 37040For SaleMLS ID #3220002, Kriste Simmons. RealTracs MLS as distributed by MLS GRID
- $325,0003 bd3 ba1.8k sqft2785 Ridgepole Dr, Clarksville, TN 37040For SaleMLS ID #3270429, Charly Barnett. RealTracs MLS as distributed by MLS GRID
- $290,0003 bd3 ba1.3k sqft412 Hillside Dr, Clarksville, TN 37040For SaleMLS ID #3228512, Lauren Hermes. RealTracs MLS as distributed by MLS GRID
- $283,9003 bd3 ba1.5k sqft3694 Nadia Dr, Clarksville, TN 37040For SaleMLS ID #3305644, Judy Norton ABR, GRI, SFR. RealTracs MLS as distributed by MLS GRID
- $339,9004 bd2 ba2k sqft164 Bonnell Dr, Clarksville, TN 37042For SaleMLS ID #3311649, Malika Womack. RealTracs MLS as distributed by MLS GRID
- $222,7703 bd2 ba1.2k sqft945 Clark St, Clarksville, TN 37040For SaleMLS ID #3220008, Kriste Simmons. RealTracs MLS as distributed by MLS GRID
- $300,0003 bd2 ba1.3k sqft585 Cameo Ct, Clarksville, TN 37042For Sale By Owner
- $235,0003 bd2 ba1.3k sqft521 Cheatham Dr, Clarksville, TN 37042For SaleMLS ID #3311687, Bill Boyd. RealTracs MLS as distributed by MLS GRID
