Investors only! Home is rented for $1350/mo through 6/30/2027. Nestled in the heart of Clarksville, this captivating home perfectly blends comfort, style, and convenience. This charming residence offers an inviting atmosphere with tasteful finishes and thoughtful details throughout.
The home features spacious living areas filled with natural light, creating a warm and welcoming environment for both relaxing and entertaining. The kitchen is beautifully appointed with modern appliances, ample cabinetry, and elegant countertops, making it a joy for cooking and gathering.
Bedrooms are generously sized, providing peaceful retreats with plenty of closet space. The bathrooms showcase contemporary fixtures and a clean design that adds to the overall appeal.
Outside, the property boasts a well-maintained yard with mature landscaping, offering a serene space for outdoor enjoyment or gardening. The location provides easy access to local amenities, schools, parks, and major routes, making daily life effortless.
341 Erie Dr is an exceptional opportunity to own a lovely home in a sought-after neighborhood, combining charm and practicality for a truly delightful living experience.
Active
$230,000
341 Erie Dr, Clarksville, TN 37040
3beds
1,160sqft
Single Family Residence, Residential
Built in 1997
9,147 Square Feet Lot
$-- Zestimate®
$198/sqft
$-- HOA
What's special
- 17 days |
- 179 |
- 17 |
Likely to sell faster than
Zillow last checked:
Listing updated:
Listed by:
Kyla Trainor 910-471-6227,
ClarksvilleHomeowner.com 931-444-3304
Source: RealTracs MLS as distributed by MLS GRID,MLS#: 3320563
Facts & features
Interior
Bedrooms & bathrooms
- Bedrooms: 3
- Bathrooms: 2
- Full bathrooms: 2
- Main level bedrooms: 3
Bedroom 1
- Area: 154 Square Feet
- Dimensions: 14x11
Bedroom 2
- Area: 110 Square Feet
- Dimensions: 11x10
Bedroom 3
- Area: 110 Square Feet
- Dimensions: 11x10
Kitchen
- Area: 154 Square Feet
- Dimensions: 14x11
Living room
- Features: Combination
- Level: Combination
- Area: 224 Square Feet
- Dimensions: 16x14
Other
- Features: Utility Room
- Level: Utility Room
- Area: 25 Square Feet
- Dimensions: 5x5
Heating
- Central
Cooling
- Central Air
Appliances
- Included: Electric Oven, Electric Range, Dishwasher, Refrigerator
Features
- Flooring: Carpet, Laminate
- Basement: Crawl Space,None
Interior area
- Total structure area: 1,160
- Total interior livable area: 1,160 sqft
- Finished area above ground: 1,160
Property
Features
- Levels: One
- Stories: 1
Lot
- Size: 9,147 Square Feet
- Dimensions: 66
Details
- Parcel number: 063032K E 01100 00002032K
- Special conditions: Standard
Construction
Type & style
- Home type: SingleFamily
- Property subtype: Single Family Residence, Residential
Materials
- Vinyl Siding
Condition
- New construction: No
- Year built: 1997
Utilities & green energy
- Sewer: Public Sewer
- Water: Public
- Utilities for property: Water Available
Community & HOA
Community
- Security: Smoke Detector(s)
- Subdivision: Pondiwoods
HOA
- Has HOA: No
Location
- Region: Clarksville
Financial & listing details
- Price per square foot: $198/sqft
- Tax assessed value: $229,800
- Annual tax amount: $1,735
- Date on market: 8/4/2026
Estimated market value
Not available
Estimated sales range
Not available
Not available
Price history
| Date | Event | Price |
|---|---|---|
| 8/4/2026 | Listed for sale | $230,000+2.2%$198/sqft |
Source:  RealTracs MLS as distributed by MLS GRID #3320563 Report a problem RealTracs MLS as distributed by MLS GRID #3320563 Report a problem | ||
| 3/8/2024 | Listing removed | -- |
Source: Zillow Rentals Report a problem | ||
| 3/5/2024 | Listed for rent | $1,350+35%$1/sqft |
Source: Zillow Rentals Report a problem | ||
| 3/4/2022 | Sold | $225,000$194/sqft |
Source: RealTracs MLS as distributed by MLS GRID #2353910 Report a problem | ||
| 2/14/2022 | Contingent | $225,000$194/sqft |
Source: RealTracs MLS as distributed by MLS GRID #2353910 Report a problem | ||
| 2/11/2022 | Listed for sale | $225,000+2.3%$194/sqft |
Source: RealTracs MLS as distributed by MLS GRID #2353910 Report a problem | ||
| 1/23/2022 | Listing removed | $220,000$190/sqft |
Source: RealTracs MLS as distributed by MLS GRID #2316659 Report a problem | ||
| 1/6/2022 | Listing removed | $220,000+2.3%$190/sqft |
Source: RealTracs MLS as distributed by MLS GRID #2316659 Report a problem | ||
| 12/24/2021 | Listed for sale | $215,000+59.3%$185/sqft |
Source: RealTracs MLS as distributed by MLS GRID #2316659 Report a problem | ||
| 12/22/2021 | Sold | $135,000+64.6%$116/sqft |
Source: Public Record Report a problem | ||
| 6/18/2018 | Listing removed | $1,000$1/sqft |
Source: Zillow Rental Network Report a problem | ||
| 5/2/2018 | Listed for rent | $1,000$1/sqft |
Source: Zillow Rental Network Report a problem | ||
| 9/26/2006 | Sold | $82,000$71/sqft |
Source: Public Record Report a problem | ||
Public tax history
| Year | Property taxes | Tax assessment |
|---|---|---|
| 2024 | $1,712 +41.7% | $57,450 +100.7% |
| 2023 | $1,208 | $28,625 |
| 2022 | $1,208 +46.6% | $28,625 +3.8% |
| 2021 | $824 -25.7% | $27,575 |
| 2020 | $1,108 +0% | $27,575 |
| 2019 | $1,108 | $27,575 +28.7% |
| 2018 | $1,108 +46.6% | $21,425 -13% |
| 2017 | $756 -28.7% | $24,625 |
| 2016 | $1,061 +2.2% | $24,625 |
| 2015 | $1,038 +1.4% | $24,625 |
| 2014 | $1,024 -0.6% | $24,625 +4.7% |
| 2013 | $1,030 | $23,525 +0% |
| 2011 | $1,030 +6.3% | $23,524 |
| 2010 | $969 | $23,524 |
| 2009 | $969 | $23,524 |
| 2008 | -- | $23,524 +12.4% |
| 2007 | $931 +0% | $20,929 |
| 2006 | $931 +7.9% | $20,929 +14.9% |
| 2005 | $863 +5.6% | $18,214 |
| 2004 | $818 | $18,214 |
| 2002 | $818 | $18,214 +10.7% |
| 2001 | -- | $16,460 -75% |
| 2000 | -- | $65,838 |
Find assessor info on the county website
Monthly payment
Est. payment
Payment breakdown
Explore the cost of this home by adjusting the details. Changes won't be saved.Climate risks
Neighborhood: 37040
Nearby schools
GreatSchools rating
- 5/10Oakland ElementaryGrades: K-5Distance: 2.2 mi
- 5/10Northeast Middle SchoolGrades: 6-8Distance: 1.7 mi
- 5/10Northeast High SchoolGrades: 9-12Distance: 1.9 mi
Schools provided by the listing agent
- Elementary: Oakland Elementary
- Middle: Northeast Middle
- High: Northeast High School
Source: RealTracs MLS as distributed by MLS GRID. This data may not be complete. We recommend contacting the local school district to confirm school assignments for this home.
- $205,400-- bd1 ba1k sqft339 Erie Dr, Clarksville, TN 37040Off Market
- $215,100-- bd2 ba1k sqft343 Erie Dr, Clarksville, TN 37040Off Market
- $223,0003 bd2 ba1.1k sqft337 Erie Dr, Clarksville, TN 37040Sold
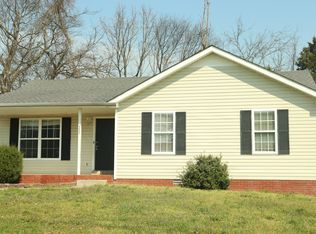
- $222,4003 bd2 ba942 sqft345 Erie Dr, Clarksville, TN 37040Off Market
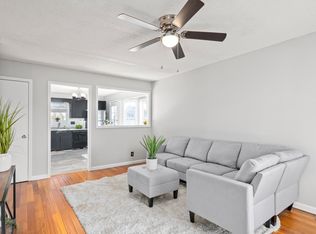
- $287,6003 bd3 ba1.8k sqft306 Chalet Cir, Clarksville, TN 37040Off Market
- $258,200-- bd2 ba1.3k sqft308 Chalet Cir, Clarksville, TN 37040Off Market
- $255,9003 bd2 ba1.3k sqft308 Chalet Cir, Clarksville, TN 37042Off Market
- $276,1003 bd2 ba1.3k sqft304 Chalet Cir, Clarksville, TN 37040Off Market
A local agent can set up tours, give advice and negotiate with sellers.
A local lender can help you make sure your offer is ready when you are.
Similar homes
- $239,9003 bd2 ba1.1k sqft2809 Teakwood Dr, Clarksville, TN 37040For Sale

 MLS ID #3247790, Tarra Dinh. RealTracs MLS as distributed by MLS GRID
 - $235,9903 bd2 ba1.1k sqft149 Union Hall Rd, Clarksville, TN 37040For Sale
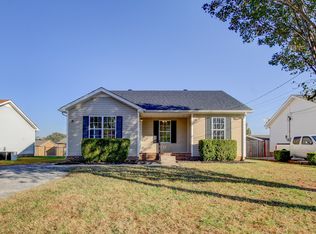 MLS ID #3288270, Tarra Dinh. RealTracs MLS as distributed by MLS GRID
 - $210,0003 bd2 ba942 sqft1007 Granny White Rd, Clarksville, TN 37040For Sale
 MLS ID #3303943, Joe Scully. RealTracs MLS as distributed by MLS GRID
 - $260,0003 bd2 ba1.2k sqft1075 Meshaw Trl, Clarksville, TN 37040For Sale
 MLS ID #3333620, Cheryle Strong. RealTracs MLS as distributed by MLS GRID
 - $240,0003 bd2 ba1k sqft3433 Merganser Dr, Clarksville, TN 37042For SaleMLS ID #3508108, Eric A. Boyd. RealTracs MLS as distributed by MLS GRID
- $255,0003 bd2 ba1.1k sqft324 Welchwood Dr, Clarksville, TN 37040For SaleMLS ID #3232183, Karen Blick. RealTracs MLS as distributed by MLS GRID
- $229,9003 bd1 ba1.3k sqft19 Chestnut Dr, Clarksville, TN 37042For SaleMLS ID #3520512, John Barrs. RealTracs MLS as distributed by MLS GRID
- $235,0003 bd2 ba1.1k sqft1046 Mile High Dr, Clarksville, TN 37042For SaleMLS ID #3309491, Karen Albright. RealTracs MLS as distributed by MLS GRID
- $250,0002 bd2 ba1.5k sqft1866 Harriet Dr, Clarksville, TN 37040For SaleMLS ID #3513211, Cheryle Strong. RealTracs MLS as distributed by MLS GRID
- $235,0003 bd2 ba1.3k sqft521 Cheatham Dr, Clarksville, TN 37042For SaleMLS ID #3311687, Bill Boyd. RealTracs MLS as distributed by MLS GRID
- $280,0003 bd2 ba1.7k sqft2687 Elkmont Dr, Clarksville, TN 37040For SaleMLS ID #3512711, Ashley Salisbury. RealTracs MLS as distributed by MLS GRID
- $250,0003 bd3 ba1.2k sqft3737 Heather Dr, Clarksville, TN 37042For SaleMLS ID #3316116, John Paul Williams. RealTracs MLS as distributed by MLS GRID
- $274,9003 bd2 ba1.5k sqft1356 Meredith Way, Clarksville, TN 37042For SaleMLS ID #3242361, Malika Womack. RealTracs MLS as distributed by MLS GRID
- $229,9003 bd2 ba1k sqft260 Audrea Ln, Clarksville, TN 37042For SaleMLS ID #3320036, Robert Garcia. RealTracs MLS as distributed by MLS GRID
- $249,9003 bd2 ba1.3k sqft2423 McCalls Way, Clarksville, TN 37042For SaleMLS ID #3336079, Bernie Gallerani. RealTracs MLS as distributed by MLS GRID
- $265,0003 bd2 ba1.2k sqft3722 Misty Way, Clarksville, TN 37042For SaleMLS ID #3219992, Steve Nash. RealTracs MLS as distributed by MLS GRID
- $255,0003 bd2 ba1.1k sqft1303 Chucker Dr, Clarksville, TN 37042For SaleMLS ID #3247732, Grace Williams. RealTracs MLS as distributed by MLS GRID
- $279,0003 bd2 ba1.2k sqft188 Sambar Dr, Clarksville, TN 37040For SaleMLS ID #3271051, Linda Mendoza. RealTracs MLS as distributed by MLS GRID
- $285,0003 bd2 ba1.7k sqft770 Ellie Nat Dr, Clarksville, TN 37040For SaleMLS ID #3499746, Erica Ramos. RealTracs MLS as distributed by MLS GRID
- $310,0004 bd3 ba1.6k sqft2885 Teakwood Dr, Clarksville, TN 37040For SaleMLS ID #3312280, Tanya Roberts. RealTracs MLS as distributed by MLS GRID
