Modern Living Meets Low-Maintenance Convenience!
Welcome to Woodland Hills' most beautifully maintained townhome built in 2022, offering 2 bedrooms, 2.5 bathrooms and 1,216 square feet of thoughtfully designed living space in the heart of Clarksville.
Step inside to an inviting open concept floor plan where stylish finishes and functional design come together. The living room is highlighted by a custom shiplap accent wall with an electric fireplace, creating a warm and welcoming space to relax or entertain.
The kitchen is sure to impress with black soapstone countertops, a sleek tile backsplash, pantry, stainless steel appliances and ample cabinet space. Whether you're preparing dinner or hosting, this kitchen is both beautiful and practical.
Upstairs, you'll find two spacious primary suites, each featuring its own private full bathroom, offering comfort and privacy for homeowners and guests alike. The upstairs laundry area adds even more convenience to everyday living.
One of this home's standout features is the tree lined backyard, providing peaceful backdrop and added privacy rarely found in townhome communities.
Even better, this home comes packed with extras! Washer, dryer, all kitchen appliances, living room TV, surround sound system, ring doorbell camera and custom wooden blinds all remain with the home, making this home truly move-in ready!
Located just minutes from downtown, Ft. Campbell, shopping, restaurants, schools, I-24, this home offers the perfect blend of comfort, style and convenience!
Active
Price cut: $1K (8/6)
$226,000
217 Woodland Valley Ln, Clarksville, TN 37040
2beds
1,216sqft
Townhouse, Residential, Condominium
Built in 2022
871 Square Feet Lot
$-- Zestimate®
$186/sqft
$125/mo HOA
What's special
- 53 days
- 60
- 4
Zillow last checked:
Listing updated:
Listed by:
Christene Lambert 931-436-7343,
Weichert, Realtors - Home Pros 931-552-1415
Source: RealTracs MLS as distributed by MLS GRID,MLS#: 3269658
Facts & features
Interior
Bedrooms & bathrooms
- Bedrooms: 2
- Bathrooms: 3
- Full bathrooms: 2
- 1/2 bathrooms: 1
Bedroom 1
- Features: Full Bath
- Level: Full Bath
- Area: 160 Square Feet
- Dimensions: 10x16
Bedroom 2
- Features: Bath
- Level: Bath
- Area: 144 Square Feet
- Dimensions: 12x12
Primary bathroom
- Features: Primary Bedroom
- Level: Primary Bedroom
Kitchen
- Features: Eat-in Kitchen
- Level: Eat-in Kitchen
- Area: 240 Square Feet
- Dimensions: 15x16
Living room
- Features: Great Room
- Level: Great Room
- Area: 252 Square Feet
- Dimensions: 12x21
Heating
- Central
Cooling
- Central Air, Electric
Appliances
- Included: Electric Range, Dishwasher, Dryer, Ice Maker, Microwave, Refrigerator, Stainless Steel Appliance(s), Washer, Smart Appliance(s)
- Laundry: Electric Dryer Hookup, Washer Hookup
Features
- Ceiling Fan(s), Open Floorplan, Pantry, Walk-In Closet(s)
- Flooring: Carpet, Luxury Vinyl, Vinyl
- Basement: None
- Number of fireplaces: 1
- Fireplace features: Electric, Living Room
- Common walls with other units/homes: 2+ Common Walls
Interior area
- Total structure area: 1,216
- Total interior livable area: 1,216 sqft
- Finished area above ground: 1,216
Property
Parking
- Total spaces: 2
- Parking features: Parking Lot
- Uncovered spaces: 2
Features
- Levels: Two
- Stories: 2
- Patio & porch: Porch, Covered, Patio
- Has view: Yes
Lot
- Size: 871 Square Feet
- Features: Level
- Topography: Level
Details
- Parcel number: 063079F L 00900 00012079
- Special conditions: Standard
Construction
Type & style
- Home type: Townhouse
- Property subtype: Townhouse, Residential, Condominium
- Attached to another structure: Yes
Materials
- Vinyl Siding
- Roof: Shingle
Condition
- New construction: No
- Year built: 2022
Utilities & green energy
- Sewer: Public Sewer
- Water: Public
- Utilities for property: Electricity Available, Water Available
Green energy
- Energy efficient items: Thermostat, Doors
Community & HOA
Community
- Security: Smoke Detector(s), Smart Camera(s)/Recording
- Subdivision: Woodland Hills Townhomes
HOA
- Has HOA: Yes
- Amenities included: Sidewalks
- Services included: Maintenance Structure, Trash
- HOA fee: $125 monthly
Location
- Region: Clarksville
Financial & listing details
- Price per square foot: $186/sqft
- Annual tax amount: $1,678
- Date on market: 7/9/2026
- Electric utility on property: Yes
Estimated market value
Not available
Estimated sales range
Not available
Not available
Price history
| Date | Event | Price |
|---|---|---|
| 8/6/2026 | Price change | $226,000-0.4%$186/sqft |
Source:  RealTracs MLS as distributed by MLS GRID #3269658 Report a problem RealTracs MLS as distributed by MLS GRID #3269658 Report a problem | ||
| 7/9/2026 | Listed for sale | $227,000-1.3%$187/sqft |
Source: RealTracs MLS as distributed by MLS GRID #3269658 Report a problem | ||
| 5/10/2024 | Sold | $230,000$189/sqft |
Source: RealTracs MLS as distributed by MLS GRID #2613025 Report a problem | ||
| 4/15/2024 | Contingent | $230,000$189/sqft |
Source: RealTracs MLS as distributed by MLS GRID #2613025 Report a problem | ||
| 4/3/2024 | Pending sale | $230,000$189/sqft |
Source: RealTracs MLS as distributed by MLS GRID #2613025 Report a problem | ||
| 3/27/2024 | Price change | $230,000-2.1%$189/sqft |
Source: RealTracs MLS as distributed by MLS GRID #2613025 Report a problem | ||
| 1/26/2024 | Listed for sale | $235,000+11.9%$193/sqft |
Source: RealTracs MLS as distributed by MLS GRID #2613025 Report a problem | ||
| 6/3/2022 | Sold | $210,000$173/sqft |
Source: RealTracs MLS as distributed by MLS GRID #2375584 Report a problem | ||
| 4/19/2022 | Contingent | $210,000$173/sqft |
Source: RealTracs MLS as distributed by MLS GRID #2375584 Report a problem | ||
| 4/17/2022 | Listed for sale | $210,000$173/sqft |
Source: RealTracs MLS as distributed by MLS GRID #2375584 Report a problem | ||
Public tax history
Tax history is unavailable.
Monthly payment
Est. payment
Payment breakdown
Explore the cost of this home by adjusting the details. Changes won't be saved.Climate risks
Neighborhood: Greenwood
Nearby schools
Schools provided by the listing agent
- Elementary: Norman Smith Elementary
- Middle: Montgomery Central Middle
- High: Montgomery Central High
Source: RealTracs MLS as distributed by MLS GRID. This data may not be complete. We recommend contacting the local school district to confirm school assignments for this home.
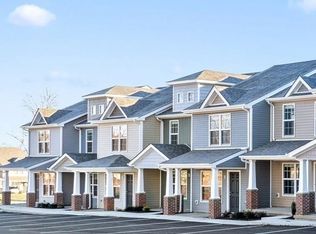
- $208,8002 bd3 ba1.2k sqft219 Woodland Valley Ln, Clarksville, TN 37040Off Market
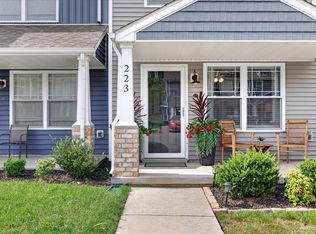
- $215,0002 bd3 ba1.2k sqft223 Woodland Valley Ln, Clarksville, TN 37040For Sale
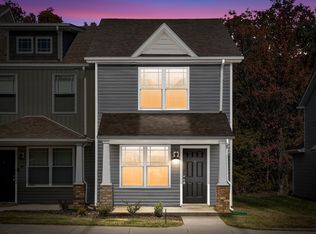
- $1,4502 bd3 ba1.2k sqft213 Woodland Valley Ln, Clarksville, TN 37040For Rent
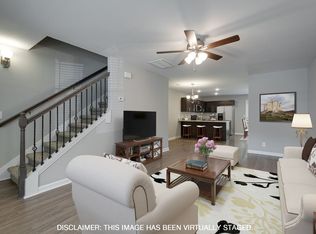
- $211,2002 bd3 ba1.2k sqft225 Woodland Valley Ln, Clarksville, TN 37040Off Market
Similar homes
- $215,0002 bd3 ba1.2k sqft223 Woodland Valley Ln, Clarksville, TN 37040For Sale
 MLS ID #3270721, Chris Hodges. RealTracs MLS as distributed by MLS GRID
 - $220,0002 bd3 ba1.2k sqft253 Woodland Valley Ln, Clarksville, TN 37040For Sale
 MLS ID #3225247, Sarah Upton. RealTracs MLS as distributed by MLS GRID
 - $210,0002 bd3 ba1.2k sqft218 Woodland Valley Ln, Clarksville, TN 37040For Sale
 MLS ID #3239798, Heather Marie Chase. RealTracs MLS as distributed by MLS GRID
 - $210,0002 bd3 ba1.2k sqft144 Davis Ridge Ln, Clarksville, TN 37040New Construction
 MLS ID #3186445, Christian Black. RealTracs MLS as distributed by MLS GRID
 - $242,9002 bd3 ba1.1k sqft923 Oak Ln, Clarksville, TN 37040For SaleMLS ID #3335977, Heather Marie Chase. RealTracs MLS as distributed by MLS GRID
- $210,0002 bd3 ba1.2k sqft102 Davis Ridge Ln, Clarksville, TN 37040New ConstructionMLS ID #3231486, Tiffany Klusacek - MRP, SRS. RealTracs MLS as distributed by MLS GRID
- $224,5002 bd3 ba1k sqft943 Wall St, Clarksville, TN 37040For SaleMLS ID #3226048, Chris Davenport. RealTracs MLS as distributed by MLS GRID
- $225,0002 bd1 ba960 sqft455 Shelby St, Clarksville, TN 37042For SaleMLS ID #3513383, Sher Powers. RealTracs MLS as distributed by MLS GRID
- $245,9002 bd3 ba1.2k sqft135 Country Ln Unit 702, Clarksville, TN 37043For SaleMLS ID #3272075, Kamber Lomonaco. RealTracs MLS as distributed by MLS GRID
- $210,0002 bd3 ba1.3k sqft65 Ellington Ter, Clarksville, TN 37040For SaleMLS ID #3314751, Jeri Thurmond. RealTracs MLS as distributed by MLS GRID
- $315,0003 bd3 ba1.4k sqft1176 Cottonwood Dr, Clarksville, TN 37040For SaleMLS ID #3260431, Shannon Wilford. RealTracs MLS as distributed by MLS GRID
- $289,8003 bd3 ba1.3k sqft1177 Cottonwood Dr, Clarksville, TN 37040For SaleMLS ID #3316020, Lianne K. Rollins. RealTracs MLS as distributed by MLS GRID
- $245,0003 bd2 ba1.3k sqft2622 Union Hall Rd, Clarksville, TN 37040For SaleMLS ID #3213510, Debra Butts. RealTracs MLS as distributed by MLS GRID
- $199,9002 bd3 ba1.3k sqft149 Alexander Blvd, Clarksville, TN 37040For SaleMLS ID #3512638, Sarah Ellis. RealTracs MLS as distributed by MLS GRID
- $259,9003 bd3 ba1.3k sqft502 Poston St, Clarksville, TN 37040For SaleMLS ID #3123169, Meda Bateman. RealTracs MLS as distributed by MLS GRID
- $290,0004 bd2 ba1.5k sqft800 Leigh Ann Dr, Clarksville, TN 37042For SaleMLS ID #3526052, Desiree Murphy. RealTracs MLS as distributed by MLS GRID
- $213,4002 bd3 ba1.2k sqft141 Quarry Point Dr, Clarksville, TN 37043New ConstructionMLS ID #3229615, Kourtnee Taylor. RealTracs MLS as distributed by MLS GRID
- $245,0003 bd1 ba1.3k sqft245 Charlemagne Blvd, Clarksville, TN 37042For SaleMLS ID #3256701, Katie Christopher, ABR, LHC, LRS, MRP. RealTracs MLS as distributed by MLS GRID
- $257,5003 bd2 ba1.1k sqft3820 Marla Cir, Clarksville, TN 37042For SaleMLS ID #3526761, Jodi Griffey. RealTracs MLS as distributed by MLS GRID
- $300,0003 bd2 ba1.3k sqft3031 Core Dr, Clarksville, TN 37040For SaleMLS ID #3309325, Anastasia Mabry. RealTracs MLS as distributed by MLS GRID
