Welcome to your dream home in Guthrie! This charming, move-in-ready 2-bedroom property is the ultimate find for first-time buyers, downsizers, or anyone seeking a low-maintenance home. Built in 2010, the home features a bright open layout with luxury vinyl plank flooring and fresh paint. The kitchen comes fully equipped with a refrigerator, range, microwave, and dishwasher, all complemented by beautiful pine wood cabinets that continue into the bathroom. A dedicated indoor laundry area includes a washer and dryer, while ceiling fans in every room keep the entire space comfortable year-round. What truly sets this home apart is its incredible 0.45-acre level lot. Step outside to a covered rear patio equipped with dual ceiling fans overlooking your private backyard. For hobbyists, the property boasts a covered parking space alongside a detached workshop ideal for projects and equipment storage. Garden enthusiasts will love the sustainable, established orchard featuring mature peach, apple, and fig trees, grapevine arbors, berry trellises, strawberry beds, and a ready-to-go compost setup. Enjoy NO HOA fees, and an upgraded filtered water shower in the bathroom. The home is backed by a transferable warranty valid through March 9, 2027. Situated just 15 minutes from I-24, you will enjoy effortless commutes to both Clarksville and Nashville. Don't miss out on this turnkey gem—schedule your tour today! This is a Corporate Relocation Sale.
Active
$195,000
523 E Park St, Guthrie, KY 42234
2beds
960sqft
Single Family Residence, Residential
Built in 2010
0.45 Acres Lot
$-- Zestimate®
$203/sqft
$-- HOA
What's special
Fresh paintGrapevine arborsBerry trellisesStrawberry bedsBright open layoutBeautiful pine wood cabinetsPrivate backyard
- 20 days
- 255
- 13
Likely to sell faster than
Zillow last checked:
Listing updated:
Listed by:
Eneida Rivera-Rosado 931-257-3602,
Coldwell Banker Southern Realty
Source: RealTracs MLS as distributed by MLS GRID,MLS#: 3619324
Facts & features
Interior
Bedrooms & bathrooms
- Bedrooms: 2
- Bathrooms: 1
- Full bathrooms: 1
- Main level bedrooms: 2
Bedroom 1
- Features: Extra Large Closet
- Level: Extra Large Closet
- Area: 182 Square Feet
- Dimensions: 13x14
Bedroom 2
- Features: Walk-In Closet(s)
- Level: Walk-In Closet(s)
- Area: 90 Square Feet
- Dimensions: 9x10
Kitchen
- Area: 121 Square Feet
- Dimensions: 11x11
Living room
- Area: 150 Square Feet
- Dimensions: 15x10
Heating
- Central
Cooling
- Central Air
Appliances
- Included: Range, Dishwasher, Dryer, Microwave, Refrigerator, Washer
Features
- Ceiling Fan(s)
- Flooring: Luxury Vinyl
- Basement: Crawl Space
Interior area
- Total structure area: 960
- Total interior livable area: 960 sqft
- Finished area above ground: 960
Property
Parking
- Total spaces: 1
- Parking features: Detached
- Carport spaces: 1
Features
- Levels: One
- Stories: 1
- Patio & porch: Patio, Covered
Lot
- Size: 0.45 Acres
- Features: Level
- Topography: Level
Details
- Additional structures: Storage
- Parcel number: G022703
- Special conditions: Standard
Construction
Type & style
- Home type: SingleFamily
- Property subtype: Single Family Residence, Residential
Materials
- Vinyl Siding
- Roof: Metal
Condition
- New construction: No
- Year built: 2010
Utilities & green energy
- Sewer: Public Sewer
- Water: Public
- Utilities for property: Water Available
Community & HOA
Community
- Subdivision: None
HOA
- Has HOA: No
Location
- Region: Guthrie
Financial & listing details
- Price per square foot: $203/sqft
- Tax assessed value: $98,000
- Annual tax amount: $815
- Date on market: 10/12/2026
Estimated market value
Not available
Estimated sales range
Not available
Not available
Price history
| Date | Event | Price |
|---|---|---|
| 10/12/2026 | Listed for sale | $195,000+99%$203/sqft |
Source:  RealTracs MLS as distributed by MLS GRID #3619324 Report a problem | ||
| 10/21/2019 | Sold | $98,000$102/sqft |
Source: Agent Provided Report a problem | ||
Public tax history
| Year | Property taxes | Tax assessment |
|---|---|---|
| 2025 | $815 -0.1% | $98,000 |
| 2024 | $816 -0.6% | $98,000 |
| 2023 | $821 +1.5% | $98,000 |
| 2022 | $809 -0.2% | $98,000 |
| 2021 | $811 -0.1% | $98,000 |
| 2020 | $812 +259.5% | $98,000 +256.4% |
| 2019 | $226 | $27,500 +10% |
| 2018 | -- | $25,000 |
| 2017 | -- | $25,000 |
| 2016 | -- | $25,000 |
| 2015 | -- | $25,000 |
| 2013 | -- | $25,000 |
| 2012 | -- | $25,000 |
| 2010 | -- | -- |
Find assessor info on the county website
Monthly payment
Est. payment
Payment breakdown
Explore the cost of this home by adjusting the details. Changes won't be saved.Climate risks
Neighborhood: 42234
Nearby schools
Schools provided by the listing agent
- Elementary: South Todd Elementary School
- Middle: Todd County Middle School
- High: Todd County Central High School
Source: RealTracs MLS as distributed by MLS GRID. This data may not be complete. We recommend contacting the local school district to confirm school assignments for this home.
Similar homes
- $--3 bd2 ba1.1k sqft334 Bancroft Dr, Clarksville, TN 37042Auction
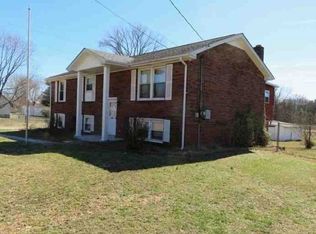 Xome
- $205,0003 bd2 ba1.1k sqft946 Van Buren Ave, Oak Grove, KY 42262For Sale
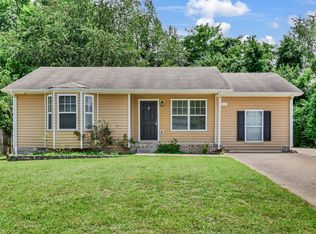
 MLS ID #3613292, Samuel Powers. RealTracs MLS as distributed by MLS GRID
- $194,0003 bd2 ba1k sqft717 Polk Ave, Oak Grove, KY 42262For Sale
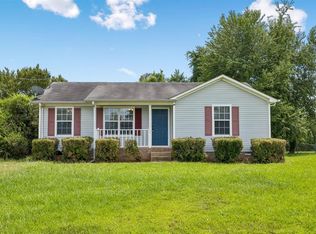
 MLS ID #RA20264878, Tina A Cates, Keller Williams First Choice R. RASK
- $184,0002 bd1 ba1k sqft1977 Timberline Cir, Oak Grove, KY 42262For Sale
 MLS ID #3304721, Steve Nash. RealTracs MLS as distributed by MLS GRID
- $182,0003 bd1 ba869 sqft250 Hugh Hunter Rd, Oak Grove, KY 42262For SaleMLS ID #3302245, Brandon Easton. RealTracs MLS as distributed by MLS GRID
- $199,9003 bd1 ba1k sqft111 Grant Ave, Oak Grove, KY 42262For SaleMLS ID #3501300, Monica Trigueros. RealTracs MLS as distributed by MLS GRID
- $235,0003 bd2 ba1k sqft411 Buckeye Ln, Clarksville, TN 37042For SaleMLS ID #3627486, David Sharp. RealTracs MLS as distributed by MLS GRID
- $222,5003 bd2 ba1.1k sqft1824 Carneal Ln, Oak Grove, KY 42262For SaleMLS ID #3320533, Jess Long. RealTracs MLS as distributed by MLS GRID
- $195,0002 bd1 ba800 sqft240 Burch Rd, Clarksville, TN 37042For SaleMLS ID #3314273, Maria Lewis. RealTracs MLS as distributed by MLS GRID
- $214,9003 bd2 ba1.1k sqft602 Artic Ave, Oak Grove, KY 42262For SaleMLS ID #3190410, Monica Trigueros. RealTracs MLS as distributed by MLS GRID
- $198,0003 bd2 ba1.1k sqft282 Moncrest Dr, Clarksville, TN 37042For SaleMLS ID #3615156, Laura Stasko. RealTracs MLS as distributed by MLS GRID
- $227,5003 bd2 ba1.1k sqft2834 Nat Hoosier Ln, Clarksville, TN 37040For SaleMLS ID #3612341, Debbie Nunn, Broker. RealTracs MLS as distributed by MLS GRID
- $229,9003 bd2 ba1k sqft672 Artic Ave, Oak Grove, KY 42262For SaleMLS ID #3593594, Lisa Boyd. RealTracs MLS as distributed by MLS GRID
- $189,0002 bd1 ba840 sqft622 Elder St, Clarksville, TN 37040For SaleMLS ID #3614507, Chris Hodges. RealTracs MLS as distributed by MLS GRID
- $225,0003 bd2 ba1.2k sqft221 Grant Ave, Oak Grove, KY 42262For SaleMLS ID #3312302, Lauren Neu. RealTracs MLS as distributed by MLS GRID
- $239,9003 bd2 ba1.1k sqft557 Oakmont Dr, Clarksville, TN 37042For SaleMLS ID #3287614, Erica Lamping. RealTracs MLS as distributed by MLS GRID
- $219,0003 bd2 ba1.2k sqft1221 Patton Pl, Oak Grove, KY 42262For SaleMLS ID #3254963, Bonita Vickrey. RealTracs MLS as distributed by MLS GRID
- $229,0003 bd2 ba1.1k sqft149 Union Hall Rd, Clarksville, TN 37040For SaleMLS ID #3288270, Tarra Dinh. RealTracs MLS as distributed by MLS GRID
- $220,0003 bd2 ba1.1k sqft203 Mill Creek Rd, Clarksville, TN 37042For SaleMLS ID #3594345, Anthony Sneed. RealTracs MLS as distributed by MLS GRID
- $255,0002 bd2 ba1.1k sqft808 Dunbar Cave Rd, Clarksville, TN 37043For SaleMLS ID #3621660, Rachel Schutter. RealTracs MLS as distributed by MLS GRID
