Beautifully updated and nearly fully remodeled, this 3-bedroom, 2.5-bath townhouse offers stylish, low-maintenance living in Kingswood Garden. Updates include new laminate flooring, new carpet, fresh paint, updated lighting, a new HVAC with transferable 10-year warranty, new water heater, and beautifully renovated bathrooms throughout. The open main level features a gas fireplace, spacious dining area, and an updated kitchen with freshly painted cabinetry, white subway tile backsplash, stainless steel appliances, breakfast bar, pantry, and beverage fridge. Upstairs, the primary suite offers a walk-in closet and walk-in shower, with two additional bedrooms and a second full bath. Enjoy a private patio, attached one-car garage, fingerprint keyless entry, and an HOA that covers lawn care, landscaping, roof, exterior maintenance, fencing, and trash.
Active
$279,900
320 Kingswood Ct, Clarksville, TN 37043
3beds
1,425sqft
Townhouse, Residential, Condominium
Built in 1986
1,306 Square Feet Lot
$-- Zestimate®
$196/sqft
$275/mo HOA
What's special
Gas fireplacePrivate patioFresh paintNew carpetNew water heaterStainless steel appliancesAttached one-car garage
- 37 days |
- 243 |
- 9 |
Zillow last checked:
Listing updated:
Listed by:
Amy Davis 931-980-2307,
Century 21 Platinum Properties 931-771-9070
Source: RealTracs MLS as distributed by MLS GRID,MLS#: 3285890
Facts & features
Interior
Bedrooms & bathrooms
- Bedrooms: 3
- Bathrooms: 3
- Full bathrooms: 2
- 1/2 bathrooms: 1
Bedroom 1
- Features: Walk-In Closet(s)
- Level: Walk-In Closet(s)
- Area: 168 Square Feet
- Dimensions: 14x12
Bedroom 2
- Area: 144 Square Feet
- Dimensions: 12x12
Bedroom 3
- Area: 144 Square Feet
- Dimensions: 12x12
Primary bathroom
- Features: Primary Bedroom
- Level: Primary Bedroom
Dining room
- Features: Combination
- Level: Combination
- Area: 168 Square Feet
- Dimensions: 14x12
Kitchen
- Area: 96 Square Feet
- Dimensions: 8x12
Living room
- Features: Combination
- Level: Combination
- Area: 224 Square Feet
- Dimensions: 14x16
Other
- Features: Utility Room
- Level: Utility Room
- Area: 64 Square Feet
- Dimensions: 8x8
Heating
- Central, Electric, Natural Gas
Cooling
- Ceiling Fan(s), Central Air, Electric, Gas
Appliances
- Included: Electric Oven, Electric Range, Dishwasher, Dryer, Microwave, Refrigerator, Stainless Steel Appliance(s), Washer
- Laundry: Electric Dryer Hookup, Washer Hookup
Features
- Air Filter, Ceiling Fan(s), Entrance Foyer, Open Floorplan, Pantry, Redecorated, Walk-In Closet(s), High Speed Internet
- Flooring: Carpet, Laminate, Tile
- Basement: Crawl Space
- Number of fireplaces: 1
- Fireplace features: Gas
Interior area
- Total structure area: 1,425
- Total interior livable area: 1,425 sqft
- Finished area above ground: 1,425
Property
Parking
- Total spaces: 3
- Parking features: Attached
- Attached garage spaces: 1
- Uncovered spaces: 2
Features
- Levels: Two
- Stories: 2
- Patio & porch: Porch, Covered
- Exterior features: Smart Lock(s)
- Fencing: Privacy
Lot
- Size: 1,306 Square Feet
Details
- Parcel number: 063064P H 04200H00011064P
- Special conditions: Standard
- Other equipment: Air Purifier
Construction
Type & style
- Home type: Townhouse
- Architectural style: Traditional
- Property subtype: Townhouse, Residential, Condominium
- Attached to another structure: Yes
Materials
- Brick, Wood Siding
- Roof: Shingle
Condition
- New construction: No
- Year built: 1986
Utilities & green energy
- Sewer: Public Sewer
- Water: Public
- Utilities for property: Electricity Available, Natural Gas Available, Water Available, Cable Connected
Community & HOA
Community
- Security: Smoke Detector(s)
- Subdivision: Kingswood Garden
HOA
- Has HOA: Yes
- Amenities included: Clubhouse
- Services included: Maintenance Structure, Maintenance Grounds, Insurance, Trash
- HOA fee: $275 monthly
Location
- Region: Clarksville
Financial & listing details
- Price per square foot: $196/sqft
- Tax assessed value: $123,600
- Annual tax amount: $1,740
- Date on market: 7/17/2026
- Electric utility on property: Yes
Estimated market value
Not available
Estimated sales range
Not available
Not available
Price history
| Date | Event | Price |
|---|---|---|
| 7/17/2026 | Listed for sale | $279,900+123.9%$196/sqft |
Source:  RealTracs MLS as distributed by MLS GRID #3285890 Report a problem RealTracs MLS as distributed by MLS GRID #3285890 Report a problem | ||
| 8/3/2009 | Sold | $125,000-3.8%$88/sqft |
Source: Agent Provided Report a problem | ||
| 6/6/2009 | Listed for sale | $129,900-6.5%$91/sqft |
Source: Bill Haggard #1048686 Report a problem | ||
| 4/29/2009 | Listing removed | $139,000$98/sqft |
Source: Listhub #1048686 Report a problem | ||
| 1/26/2009 | Listed for sale | $139,000+7.8%$98/sqft |
Source: Listhub #1048686 Report a problem | ||
| 2/15/2007 | Sold | $129,000+32.3%$91/sqft |
Source: Agent Provided Report a problem | ||
| 3/21/2005 | Sold | $97,500+23.6%$68/sqft |
Source: Agent Provided Report a problem | ||
| 2/26/2002 | Sold | $78,900$55/sqft |
Source: Agent Provided Report a problem | ||
Public tax history
| Year | Property taxes | Tax assessment |
|---|---|---|
| 2017 | $949 -28.8% | $30,900 |
| 2016 | $1,332 +4.4% | $30,900 +2.1% |
| 2015 | $1,276 +1.4% | $30,275 |
| 2014 | $1,259 -7.2% | $30,275 -2.3% |
| 2013 | $1,357 +0% | $30,975 0% |
| 2011 | $1,357 +6.3% | $30,978 |
| 2010 | $1,276 | $30,978 |
| 2009 | $1,276 | $30,978 |
| 2008 | -- | $30,978 +13.3% |
| 2007 | $1,217 +0% | $27,349 |
| 2006 | $1,217 +6.5% | $27,349 +13.4% |
| 2005 | $1,143 +5.6% | $24,109 |
| 2004 | $1,082 | $24,109 |
| 2002 | $1,082 | $24,109 +33.4% |
| 2001 | -- | $18,067 -75% |
| 2000 | -- | $72,267 |
Find assessor info on the county website
Monthly payment
Est. payment
Payment breakdown
Explore the cost of this home by adjusting the details. Changes won't be saved.Climate risks
Neighborhood: Kingswood
Nearby schools
GreatSchools rating
- 6/10Barksdale Elementary SchoolGrades: PK-5Distance: 1.2 mi
- 7/10Richview Middle SchoolGrades: 6-8Distance: 0.3 mi
- 7/10Clarksville High SchoolGrades: 9-12Distance: 0.6 mi
Schools provided by the listing agent
- Elementary: Barksdale Elementary
- Middle: Richview Middle
- High: Clarksville High
Source: RealTracs MLS as distributed by MLS GRID. This data may not be complete. We recommend contacting the local school district to confirm school assignments for this home.
- $195,000-- bd-- ba1.4k sqft320 Kingswood Ct, Clarksville, TN 37043Sold
- $195,0003 bd3 ba1.4k sqft320 Kingswood Ct #320, Clarksville, TN 37043Sold
- $123,6003 bd3 ba1.4k sqft319 Kingswood Ct, Clarksville, TN 37043Off Market

- $273,400-- bd-- ba1.4k sqft319 Kingswood Ct, Clarksville, TN 37043Off Market
- $196,9003 bd3 ba-- sqft319 Kingswood Ct #F-5, Clarksville, TN 37043Off Market
- $249,700-- bd-- ba1.2k sqft321 Kingswood Ct, Clarksville, TN 37043Off Market
- $215,0002 bd2 ba1.2k sqft318 Kingswood Ct, Clarksville, TN 37043For Sale
- $232,700-- bd-- ba1.2k sqft318 Kingswood Ct, Clarksville, TN 37043Off Market
A local agent can set up tours, give advice and negotiate with sellers.
Similar homes
- $340,0002 bd2 ba1.6k sqft427 Country Club Ct, Clarksville, TN 37043For Sale
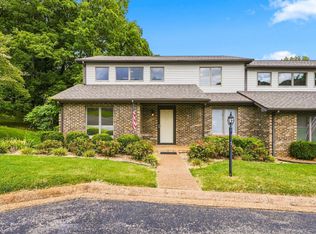
 MLS ID #3516398, Tara Underwood. RealTracs MLS as distributed by MLS GRID
 - $259,9003 bd2 ba1.5k sqft446 Oriole Cir, Clarksville, TN 37043For Sale
 MLS ID #3520308, Shannon Wilford. RealTracs MLS as distributed by MLS GRID
 - $310,0003 bd3 ba1.6k sqft509 Rosewood Dr, Clarksville, TN 37043For Sale
 MLS ID #3245699, Hannah Price. RealTracs MLS as distributed by MLS GRID
 - $299,0003 bd2 ba1.6k sqft242 Kingswood Dr, Clarksville, TN 37043For Sale
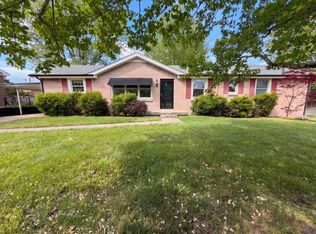 MLS ID #3178512, Karen Albright. RealTracs MLS as distributed by MLS GRID
 - $265,0003 bd2 ba1.3k sqft130 S Richview Rd, Clarksville, TN 37043For SaleMLS ID #3255951, Jennifer Bowers. RealTracs MLS as distributed by MLS GRID
- $279,0002 bd2 ba1.6k sqft1818 Memorial Dr APT 25, Clarksville, TN 37043For SaleMLS ID #3514283, Steven Settlers. RealTracs MLS as distributed by MLS GRID
- $335,0003 bd2 ba2k sqft404 Country Club Ct #U-3, Clarksville, TN 37043For SaleMLS ID #3249019, William D. Hadley, Jr.. RealTracs MLS as distributed by MLS GRID
- $300,0003 bd2 ba1.3k sqft266 Denny Rd, Clarksville, TN 37043For SaleMLS ID #3246561, Ginger Fitting. RealTracs MLS as distributed by MLS GRID
- $338,5003 bd3 ba1.9k sqft112 Kimbrough Ct, Clarksville, TN 37043For SaleMLS ID #3510635, Mark Holleman. RealTracs MLS as distributed by MLS GRID
- $299,9002 bd2 ba1.5k sqft457 Country Club Ct, Clarksville, TN 37043For SaleMLS ID #3134985, Lisa Boyd. RealTracs MLS as distributed by MLS GRID
- $310,0003 bd2 ba1.6k sqft141 S Richview Rd, Clarksville, TN 37043For SaleMLS ID #3163818, Peggy Worcester. RealTracs MLS as distributed by MLS GRID
- $329,9873 bd2 ba1.7k sqft1132 Racker Dr, Clarksville, TN 37043For SaleMLS ID #3520646, Paige L. Ruth. RealTracs MLS as distributed by MLS GRID
- $304,9003 bd2 ba1.4k sqft313 Hilldale Ln, Clarksville, TN 37043For SaleMLS ID #3221594, John Montgomery. RealTracs MLS as distributed by MLS GRID
- $210,2002 bd2 ba1.1k sqft2172 Memorial Dr APT A6, Clarksville, TN 37043For SaleMLS ID #3263147, Tammy Youngren. RealTracs MLS as distributed by MLS GRID
- $310,0003 bd3 ba1.8k sqft2403 Ashland City Rd, Clarksville, TN 37043For SaleMLS ID #3259992, Daniel Martinez. RealTracs MLS as distributed by MLS GRID
- $263,6993 bd2 ba1.5k sqft1662 Valley Rd, Clarksville, TN 37043For SaleMLS ID #3226304, James Bruce. RealTracs MLS as distributed by MLS GRID
- $330,0003 bd2 ba1.3k sqft573 Chesterfield Dr, Clarksville, TN 37043For SaleMLS ID #3312151, Sydney B. Hedrick. RealTracs MLS as distributed by MLS GRID
- $305,0003 bd3 ba1.6k sqft1125 Racker Dr, Clarksville, TN 37043For SaleMLS ID #3304766, Michele Mazzu. RealTracs MLS as distributed by MLS GRID
- $260,0003 bd2 ba1.7k sqft9 Proctor Dr, Clarksville, TN 37043For SaleMLS ID #3311819, Jenifer Woodbury-Baker. RealTracs MLS as distributed by MLS GRID
- $268,7003 bd2 ba1.8k sqft1735 Merritt Dr, Clarksville, TN 37043For SaleMLS ID #3183146, Tracy Phillips. RealTracs MLS as distributed by MLS GRID
