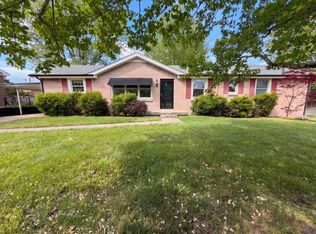
Beautiful Brick home in a great Location. Super Nice Screened in Porch. Home has a oversized Composite Deck over Looking a beautiful Landscaped backyard. Hardwood floors under carpet in some rooms on Main Level. Living area in basement with Kitchen and Bath. Refrigerator, Washer and Dryer in Basement does convey.
Active
$290,000
1735 Merritt Dr, Clarksville, TN 37043
3beds
1,876sqft
:
Get pre-qualified$1,784/mo
Single Family Residence, Residential
Built in 1952
0.28 Acres Lot
$-- Zestimate®
$155/sqft
$-- HOA
What's special
Beautiful brick home
- 93 days |
- 360 |
- 14 |
Zillow last checked:
Listing updated:
Listed by:
Tracy Phillips 931-980-6502,
Coldwell Banker Conroy, Marable & Holleman 931-647-3600
Source: RealTracs MLS as distributed by MLS GRID,MLS#: 3183146
Facts & features
Interior
Bedrooms & bathrooms
- Bedrooms: 3
- Bathrooms: 2
- Full bathrooms: 2
- Main level bedrooms: 2
Heating
- Central, Electric, Other
Cooling
- Ceiling Fan(s), Electric, Wall/Window Unit(s)
Appliances
- Included: Electric Range
- Laundry: Electric Dryer Hookup, Washer Hookup
Features
- Flooring: Carpet, Vinyl
- Basement: Finished
Interior area
- Total structure area: 1,876
- Total interior livable area: 1,876 sqft
- Finished area above ground: 938
- Finished area below ground: 938
Property
Parking
- Total spaces: 2
- Parking features: Detached, Asphalt, Driveway
- Carport spaces: 2
- Has uncovered spaces: Yes
Features
- Levels: Two
- Stories: 1
- Patio & porch: Porch, Covered, Deck
Lot
- Size: 0.28 Acres
Details
- Additional structures: Storage
- Parcel number: 063065O F 01900 00011065O
- Special conditions: Standard
Construction
Type & style
- Home type: SingleFamily
- Property subtype: Single Family Residence, Residential
Materials
- Brick
- Roof: Shingle
Condition
- New construction: No
- Year built: 1952
Utilities & green energy
- Sewer: Public Sewer
- Water: Public
- Utilities for property: Electricity Available, Water Available
Green energy
- Energy efficient items: Doors
Community & HOA
Community
- Subdivision: East Meade
HOA
- Has HOA: No
Location
- Region: Clarksville
Financial & listing details
- Price per square foot: $155/sqft
- Tax assessed value: $210,200
- Annual tax amount: $1,587
- Date on market: 4/27/2026
- Electric utility on property: Yes
Estimated market value
Not available
Estimated sales range
Not available
Not available
Price history
| Date | Event | Price |
|---|---|---|
| 4/27/2026 | Listed for sale | $290,000$155/sqft |
Source:  RealTracs MLS as distributed by MLS GRID #3183146 Report a problem RealTracs MLS as distributed by MLS GRID #3183146 Report a problem | ||
Public tax history
| Year | Property taxes | Tax assessment |
|---|---|---|
| 2024 | $1,566 +39.5% | $52,550 +97.6% |
| 2023 | $1,123 | $26,600 |
| 2022 | $1,123 +45% | $26,600 +2.7% |
| 2021 | $774 -25.7% | $25,900 |
| 2020 | $1,041 +34.5% | $25,900 |
| 2019 | $774 | $25,900 +64.7% |
| 2018 | $774 -3.4% | $15,725 -39.8% |
| 2017 | $801 -28.8% | $26,100 |
| 2016 | $1,125 | $26,100 -0.9% |
| 2015 | $1,125 +2.8% | $26,325 |
| 2014 | $1,095 +14% | $26,325 +20.2% |
| 2013 | $960 +0.1% | $21,900 +0.1% |
| 2011 | $959 +7.1% | $21,887 +0.7% |
| 2010 | $895 | $21,728 |
| 2009 | $895 | $21,728 |
| 2008 | -- | $21,728 +11.7% |
| 2007 | $866 +0% | $19,454 |
| 2006 | $866 +7.6% | $19,454 +14.6% |
| 2005 | $805 +5.6% | $16,978 |
| 2004 | $762 | $16,978 |
| 2002 | $762 | $16,978 +38.4% |
| 2001 | -- | $12,268 -75% |
| 2000 | -- | $49,071 |
Find assessor info on the county website
Monthly payment
Est. payment
Payment breakdown
Explore the cost of this home by adjusting the details. Changes won't be saved.Climate risks
Neighborhood: 37043
Nearby schools
GreatSchools rating
- 7/10Moore Magnet Elementary SchoolGrades: PK-5Distance: 1.5 mi
- 7/10Rossview Middle SchoolGrades: 6-8Distance: 4.2 mi
- 8/10Rossview High SchoolGrades: 9-12Distance: 4.2 mi
Schools provided by the listing agent
- Elementary: Moore Elementary
- Middle: Rossview Middle
- High: Rossview High
Source: RealTracs MLS as distributed by MLS GRID. This data may not be complete. We recommend contacting the local school district to confirm school assignments for this home.
- $275,000-- bd2 ba1.7k sqft1733 Merritt Dr, Clarksville, TN 37043Off Market
- $191,0002 bd1 ba965 sqft1737 Merritt Dr, Clarksville, TN 37043Off Market

- $169,0002 bd1 ba965 sqft1731 Merritt Dr, Clarksville, TN 37043Off Market

- $157,659-- bd1 ba1.2k sqft1734 Merritt Dr, Clarksville, TN 37043Sold
- $205,6003 bd1 ba1.2k sqft1657 Valley Rd, Clarksville, TN 37043Off Market
- $251,1003 bd1 ba1.8k sqft1659 Valley Rd, Clarksville, TN 37043Off Market
- $274,6003 bd1 ba1.5k sqft1753 Memorial Dr, Clarksville, TN 37043Off Market
- $---- bd-- ba-- sqft1739 Merritt Dr, Clarksville, TN 37043Off Market
A local agent can set up tours, give advice and negotiate with sellers.
Similar homes
- $264,9993 bd2 ba1.5k sqft1662 Valley Rd, Clarksville, TN 37043For Sale

 MLS ID #3226304, James Bruce. RealTracs MLS as distributed by MLS GRID
 - $299,0003 bd2 ba1.6k sqft242 Kingswood Dr, Clarksville, TN 37043For Sale
 MLS ID #3178512, Karen Albright. RealTracs MLS as distributed by MLS GRID
 - $275,0003 bd2 ba1.6k sqft1692 Gratton Rd, Clarksville, TN 37043For Sale
 MLS ID #3223021, Sydney B. Hedrick. RealTracs MLS as distributed by MLS GRID
 - $241,0003 bd2 ba1.2k sqft823 Glendale Dr, Clarksville, TN 37043For Sale
 MLS ID #3305267, Karla Ramirez. RealTracs MLS as distributed by MLS GRID
 - $319,0003 bd3 ba2.2k sqft567 Chesterfield Dr, Clarksville, TN 37043For SaleMLS ID #3206834, Hal G. Mathews. RealTracs MLS as distributed by MLS GRID
- $239,5003 bd1 ba1k sqft2302 Old Ashland City Rd, Clarksville, TN 37043For SaleMLS ID #3301835, Hal G. Mathews. RealTracs MLS as distributed by MLS GRID
- $314,0004 bd2 ba1.9k sqft1930 Old Russellville Pike, Clarksville, TN 37043For SaleMLS ID #3208151, Teresa Ferguson. RealTracs MLS as distributed by MLS GRID
- $287,5003 bd3 ba1.6k sqft1270 Slayden Cir, Clarksville, TN 37040For SaleMLS ID #3149032, Bill Boyd. RealTracs MLS as distributed by MLS GRID
- $287,0003 bd2 ba1.7k sqft245 Harold Dr, Clarksville, TN 37040For SaleMLS ID #3239965, Jacquelyn Scott. RealTracs MLS as distributed by MLS GRID
- $265,0003 bd2 ba1.2k sqft2124 Powell Rd, Clarksville, TN 37043For SaleMLS ID #3208277, Gary Ashton. RealTracs MLS as distributed by MLS GRID
- $220,0003 bd2 ba1.1k sqft464 E Thompkins Ln, Clarksville, TN 37043For SaleMLS ID #3251379, Courtney Waufle. RealTracs MLS as distributed by MLS GRID
- $260,0003 bd2 ba1.1k sqft838 Turtle Creek Rd, Clarksville, TN 37043For SaleMLS ID #3179142, Rita Knight. RealTracs MLS as distributed by MLS GRID
- $247,0003 bd2 ba996 sqft414 Kelly Ln, Clarksville, TN 37040For SaleMLS ID #3181234, Braidon Barbe. RealTracs MLS as distributed by MLS GRID
- $249,5003 bd1 ba1.1k sqft1115 Woodard St, Clarksville, TN 37040For SaleMLS ID #3215766, Tranquessa Taylor. RealTracs MLS as distributed by MLS GRID
- $299,0004 bd2 ba2.1k sqft2733 Turner Ln, Clarksville, TN 37040For SaleMLS ID #3190254, Christine Chandler. RealTracs MLS as distributed by MLS GRID
- $260,0003 bd2 ba2k sqft107 Winston Ct, Clarksville, TN 37042For SaleMLS ID #3255587, Joe S. Spears. RealTracs MLS as distributed by MLS GRID
- $280,0004 bd3 ba2.1k sqft123 Stone Mountain Rd, Clarksville, TN 37042For SaleMLS ID #3246438, Pearson Flynn. RealTracs MLS as distributed by MLS GRID
- $294,0005 bd3 ba2.1k sqft166 Kirby Dr, Clarksville, TN 37042For SaleMLS ID #3230606, Karen Albright. RealTracs MLS as distributed by MLS GRID
- $320,0003 bd2 ba2k sqft3609 Millington Dr, Clarksville, TN 37040For SaleMLS ID #3248003, Karen Albright. RealTracs MLS as distributed by MLS GRID
- $274,5003 bd2 ba1.9k sqft419 Spencer Ln, Clarksville, TN 37042For SaleMLS ID #3251516, Judy Norton ABR, GRI, SFR. RealTracs MLS as distributed by MLS GRID
