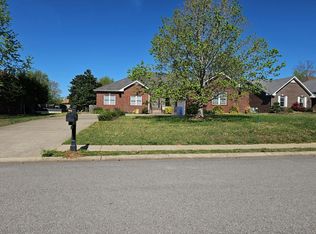
This well maintained home features hardwood flooring throughout along with brand new laminate flooring in the living room. The roof was replaced in 2022 and includes a new ventilation system backed by a 50-year warranty. The HVAC system was also replaced in 2022. Location is a dream!
Inside, you’ll find fresh paint throughout and a cozy wood-burning fireplace in the living room. The home also offers a spacious Florida room just outside the back door for all of your get togethers.
Outside, the property boasts an extra-large fenced yard, a detached storage shed, an oversized three-car garage, and an additional two-car carport—providing plenty of space for vehicles, hobbies, and storage. Conveniently located just .5 miles from Dunbar Cave State Park and Swan Lake Golf Course. You don't want to miss out on this amazing opportunity!
Under contract - showing
Price cut: $5K (7/7)
$314,000
1930 Old Russellville Pike, Clarksville, TN 37043
4beds
1,939sqft
Single Family Residence, Residential
Built in 1970
0.43 Acres Lot
$-- Zestimate®
$162/sqft
$-- HOA
What's special
- 110 days
- 91
- 7
Zillow last checked:
Listing updated:
Listed by:
Teresa Ferguson 931-561-8501,
Benchmark Realty 931-281-6160
Source: RealTracs MLS as distributed by MLS GRID,MLS#: 3208151
Facts & features
Interior
Bedrooms & bathrooms
- Bedrooms: 4
- Bathrooms: 2
- Full bathrooms: 2
- Main level bedrooms: 3
Bedroom 1
- Area: 99 Square Feet
- Dimensions: 9x11
Bedroom 2
- Area: 121 Square Feet
- Dimensions: 11x11
Bedroom 3
- Area: 110 Square Feet
- Dimensions: 10x11
Bedroom 4
- Features: Walk-In Closet(s)
- Level: Walk-In Closet(s)
- Area: 324 Square Feet
- Dimensions: 18x18
Primary bathroom
- Features: Suite
- Level: Suite
Dining room
- Area: 224 Square Feet
- Dimensions: 16x14
Kitchen
- Features: Pantry
- Level: Pantry
- Area: 140 Square Feet
- Dimensions: 14x10
Living room
- Area: 352 Square Feet
- Dimensions: 16x22
Heating
- Natural Gas
Cooling
- Central Air
Appliances
- Included: Electric Oven, Electric Range, Dishwasher, Disposal, Microwave, Refrigerator, Stainless Steel Appliance(s)
- Laundry: Electric Dryer Hookup, Washer Hookup
Features
- Ceiling Fan(s), Pantry, Walk-In Closet(s)
- Flooring: Wood, Laminate, Tile
- Basement: Crawl Space
- Number of fireplaces: 1
- Fireplace features: Living Room, Wood Burning
Interior area
- Total structure area: 1,939
- Total interior livable area: 1,939 sqft
- Finished area above ground: 1,525
- Finished area below ground: 414
Property
Parking
- Total spaces: 4
- Parking features: Attached
- Attached garage spaces: 2
- Carport spaces: 2
- Covered spaces: 4
Features
- Levels: Three Or More
- Stories: 2
- Patio & porch: Porch, Covered, Patio, Screened
- Fencing: Back Yard
Lot
- Size: 0.43 Acres
- Features: Level
- Topography: Level
Details
- Additional structures: Storage
- Parcel number: 063056G A 01400 00012056G
- Special conditions: Standard
Construction
Type & style
- Home type: SingleFamily
- Property subtype: Single Family Residence, Residential
Materials
- Brick
- Roof: Shingle
Condition
- New construction: No
- Year built: 1970
Utilities & green energy
- Sewer: Public Sewer
- Water: Public
- Utilities for property: Natural Gas Available, Water Available
Community & HOA
Community
- Security: Smoke Detector(s)
- Subdivision: Hundred Oaks
HOA
- Has HOA: No
- Amenities included: Golf Course, Trail(s)
Location
- Region: Clarksville
Financial & listing details
- Price per square foot: $162/sqft
- Tax assessed value: $293,600
- Annual tax amount: $2,217
- Date on market: 5/12/2026
Estimated market value
Not available
Estimated sales range
Not available
Not available
Price history
| Date | Event | Price |
|---|---|---|
| 8/3/2026 | Contingent | $314,000$162/sqft |
Source: RealTracs MLS as distributed by MLS GRID #3208151 Report a problem | ||
| 7/7/2026 | Price change | $314,000-1.6%$162/sqft |
Source:  RealTracs MLS as distributed by MLS GRID #3208151 Report a problem RealTracs MLS as distributed by MLS GRID #3208151 Report a problem | ||
| 6/2/2026 | Listed for sale | $319,000$165/sqft |
Source: RealTracs MLS as distributed by MLS GRID #3208151 Report a problem | ||
| 5/26/2026 | Contingent | $319,000$165/sqft |
Source: RealTracs MLS as distributed by MLS GRID #3208151 Report a problem | ||
| 5/16/2026 | Listed for sale | $319,000+20.4%$165/sqft |
Source: RealTracs MLS as distributed by MLS GRID #3208151 Report a problem | ||
| 12/15/2021 | Sold | $265,000$137/sqft |
Source: RealTracs MLS as distributed by MLS GRID #2301744 Report a problem | ||
| 10/24/2021 | Pending sale | $265,000$137/sqft |
Source: RealTracs MLS as distributed by MLS GRID #2301744 Report a problem | ||
| 10/21/2021 | Listed for sale | $265,000+32.5%$137/sqft |
Source: RealTracs MLS as distributed by MLS GRID #2301744 Report a problem | ||
| 12/13/2019 | Sold | $200,000$103/sqft |
Source: RealTracs MLS as distributed by MLS GRID #2088128 Report a problem | ||
| 10/6/2019 | Listed for sale | $200,000+7.1%$103/sqft |
Source: Opendoor #2088128 Report a problem | ||
| 10/1/2019 | Sold | $186,700+120.9%$96/sqft |
Source: Public Record Report a problem | ||
| 10/28/1993 | Sold | $84,500$44/sqft |
Source: Public Record Report a problem | ||
Public tax history
| Year | Property taxes | Tax assessment |
|---|---|---|
| 2024 | $2,187 +23.3% | $73,400 +74.7% |
| 2023 | $1,773 | $42,025 |
| 2022 | $1,773 +61.2% | $42,025 +14.3% |
| 2021 | $1,100 -25.6% | $36,775 |
| 2020 | $1,478 -0.1% | $36,775 |
| 2019 | $1,479 | $36,775 +74.3% |
| 2018 | $1,479 +54.2% | $21,100 -32.4% |
| 2017 | $959 -28.8% | $31,225 |
| 2016 | $1,346 | $31,225 |
| 2015 | $1,346 +3.7% | $31,225 |
| 2014 | $1,298 -0.1% | $31,225 +5.3% |
| 2013 | $1,299 +0% | $29,650 +0% |
| 2011 | $1,298 +6.3% | $29,644 |
| 2010 | $1,221 | $29,644 |
| 2009 | $1,221 | $29,644 |
| 2008 | -- | $29,644 +13.7% |
| 2007 | $1,160 +0% | $26,077 |
| 2006 | $1,160 +6% | $26,077 +13% |
| 2005 | $1,094 +5.6% | $23,083 |
| 2004 | $1,036 | $23,083 |
| 2002 | $1,036 | $23,083 +6.6% |
| 2001 | -- | $21,647 -75% |
| 2000 | -- | $86,588 |
Find assessor info on the county website
Monthly payment
Est. payment
Payment breakdown
Explore the cost of this home by adjusting the details. Changes won't be saved.Climate risks
Neighborhood: 37043
Nearby schools
Schools provided by the listing agent
- Elementary: Rossview Elementary
- Middle: Rossview Middle
- High: Rossview High
Source: RealTracs MLS as distributed by MLS GRID. This data may not be complete. We recommend contacting the local school district to confirm school assignments for this home.
- $199,7003 bd1 ba1k sqft1928 Old Russellville Pike, Clarksville, TN 37043Off Market
- $321,7004 bd3 ba1.7k sqft1932 Old Russellville Pike, Clarksville, TN 37040Off Market

- $189,200-- bd2 ba1k sqft308 Swan Lake Dr, Clarksville, TN 37043Off Market
- $172,400-- bd1 ba1k sqft1926 Old Russellville Pike, Clarksville, TN 37043Off Market
Similar homes
- $--3 bd3 ba2.1k sqft140 Lyme Dr, Clarksville, TN 37043Auction
 Auction.com 2
 - $290,0004 bd2 ba1.5k sqft800 Leigh Ann Dr, Clarksville, TN 37042For Sale

 MLS ID #3526052, Desiree Murphy. RealTracs MLS as distributed by MLS GRID
 - $324,0003 bd3 ba1.6k sqft735 Cloud Dr, Clarksville, TN 37043For Sale
 MLS ID #3526340, Mia Scimeca. RealTracs MLS as distributed by MLS GRID
 - $325,0005 bd2 ba2.2k sqft573 Rosehill Dr, Clarksville, TN 37042For Sale
 MLS ID #3520414, Hannah Price. RealTracs MLS as distributed by MLS GRID
 - $349,9003 bd2 ba1.7k sqft278 Earl Slate Rd, Clarksville, TN 37043For SaleMLS ID #3261224, Larry Evans, Associate Broker, ABR, MRP, C2EX, AHWD, PSA, EPRO, SRES, SFR. RealTracs MLS as distributed by MLS GRID
- $300,0003 bd2 ba1.3k sqft266 Denny Rd, Clarksville, TN 37043For SaleMLS ID #3246561, Ginger Fitting. RealTracs MLS as distributed by MLS GRID
- $300,0003 bd3 ba2.2k sqft567 Chesterfield Dr, Clarksville, TN 37043For SaleMLS ID #3206834, Hal G. Mathews. RealTracs MLS as distributed by MLS GRID
- $312,9004 bd3 ba1.9k sqft669 Wolfchase Ct, Clarksville, TN 37042For SaleMLS ID #3527748, Ken Adams. RealTracs MLS as distributed by MLS GRID
- $299,0003 bd2 ba1.6k sqft242 Kingswood Dr, Clarksville, TN 37043For SaleMLS ID #3178512, Karen Albright. RealTracs MLS as distributed by MLS GRID
- $339,9003 bd2 ba1.6k sqft597 Edinburgh Way, Clarksville, TN 37043For SaleMLS ID #3527272, Samantha Stephens. RealTracs MLS as distributed by MLS GRID
- $289,9004 bd2 ba1.8k sqft1810 Apex Dr, Clarksville, TN 37040For SaleMLS ID #3158591, Brittani Love. RealTracs MLS as distributed by MLS GRID
- $349,9003 bd2 ba2k sqft290 Andrew Jackson Dr, Clarksville, TN 37043For SaleMLS ID #3123095, Bernie Gallerani. RealTracs MLS as distributed by MLS GRID
- $299,0004 bd2 ba2.1k sqft2733 Turner Ln, Clarksville, TN 37040For SaleMLS ID #3190254, Christine Chandler. RealTracs MLS as distributed by MLS GRID
- $265,0003 bd3 ba1.8k sqft514 Eysian Rd, Clarksville, TN 37040For SaleMLS ID #3526948, Linda Mendoza. RealTracs MLS as distributed by MLS GRID
- $310,0004 bd3 ba2.2k sqft205 Shiloh Rd, Clarksville, TN 37042For SaleMLS ID #3233658, Jenn Ross-Huddleston. RealTracs MLS as distributed by MLS GRID
- $329,9004 bd3 ba2k sqft827 Sugarcane Way, Clarksville, TN 37040For SaleMLS ID #3305947, Cristen Bell. RealTracs MLS as distributed by MLS GRID
- $372,0003 bd2 ba2.2k sqft2154 N Meadow Dr, Clarksville, TN 37043For SaleMLS ID #3247575, Morgan Garner. RealTracs MLS as distributed by MLS GRID
- $365,0003 bd3 ba2.8k sqft429 Winding Way Rd, Clarksville, TN 37043For SaleMLS ID #3271962, Sydney B. Hedrick. RealTracs MLS as distributed by MLS GRID
- $345,0003 bd3 ba2.6k sqft1716 Merritt Dr, Clarksville, TN 37043For SaleMLS ID #3149163, Zachery Rodriguez. RealTracs MLS as distributed by MLS GRID
- $265,0003 bd2 ba1.2k sqft2124 Powell Rd, Clarksville, TN 37043For SaleMLS ID #3208277, Gary Ashton. RealTracs MLS as distributed by MLS GRID
