Tucked away in the heart of Clarksville, this one-owner home offers a rare combination of privacy, character, and convenience that's hard to find. Surrounded by mature trees and tucked off the road, you'll feel miles away while still being just minutes from shopping, restaurants, schools, and everything the city has to offer.
Inside, the spacious main level features an open living, dining, and kitchen layout with walls of windows that bring the outdoors in and fill the home with natural light. Original mid-century details give the home warmth and personality, while the functional floor plan offers plenty of space to make it your own. The main level includes three bedrooms and two full baths, including a generously sized primary suite.
Downstairs, you'll find a large den with a full bath, creating the perfect space for a second living area, game room, home office, guest suite, or hobby room.
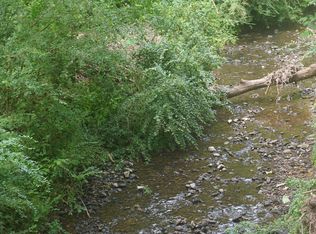
Step outside to enjoy the expansive patio overlooking your private wooded backyard, complete with a storage shed and room to relax, entertain, or simply enjoy the peaceful surroundings.
Homes offering this much privacy, and timeless character—all in such a convenient location—rarely become available. This is an opportunity to create something truly special while enjoying one of Clarksville's most unique settings.
Under contract - showing
Price cut: $40K (9/5)
$325,000
429 Winding Way Rd, Clarksville, TN 37043
3beds
2,871sqft
Single Family Residence, Residential
Built in 1964
1.16 Acres Lot
$-- Zestimate®
$113/sqft
$-- HOA
What's special
Original mid-century detailsStorage shedSurrounded by mature treesPrivate wooded backyardFunctional floor planSpacious main levelGenerously sized primary suite
- 103 days
- 86
- 4
Zillow last checked:
Listing updated:
Listed by:
Sydney B. Hedrick 931-237-4137,
Byers & Harvey Inc. 931-647-3501
Source: RealTracs MLS as distributed by MLS GRID,MLS#: 3271962
Facts & features
Interior
Bedrooms & bathrooms
- Bedrooms: 3
- Bathrooms: 3
- Full bathrooms: 3
- Main level bedrooms: 3
Heating
- Central
Cooling
- Central Air
Appliances
- Included: Oven, Cooktop, Dishwasher, Microwave, Refrigerator, Stainless Steel Appliance(s)
Features
- Extra Closets, Open Floorplan
- Flooring: Carpet, Wood, Tile, Vinyl
- Basement: Partial,Partially Finished
- Number of fireplaces: 1
- Fireplace features: Living Room
Interior area
- Total structure area: 2,871
- Total interior livable area: 2,871 sqft
- Finished area above ground: 1,914
- Finished area below ground: 957
Video & virtual tour
Property
Parking
- Total spaces: 2
- Parking features: Garage Faces Side, Detached
- Garage spaces: 1
- Carport spaces: 1
- Covered spaces: 2
Accessibility
- Accessibility features: Stair Lift
Features
- Levels: Two
- Stories: 1
- Patio & porch: Patio, Porch
Lot
- Size: 1.16 Acres
- Features: Private, Rolling Slope, Wooded
- Topography: Private,Rolling Slope,Wooded
Details
- Additional structures: Storage
- Parcel number: 063080K C 00900 00011080L
- Special conditions: Standard
Construction
Type & style
- Home type: SingleFamily
- Property subtype: Single Family Residence, Residential
Materials
- Brick
Condition
- New construction: No
- Year built: 1964
Utilities & green energy
- Sewer: Public Sewer
- Water: Public
- Utilities for property: Water Available
Community & HOA
Community
- Subdivision: Ashland Heights
HOA
- Has HOA: No
Location
- Region: Clarksville
Financial & listing details
- Price per square foot: $113/sqft
- Tax assessed value: $295,100
- Annual tax amount: $2,228
- Date on market: 7/11/2026
Estimated market value
Not available
Estimated sales range
Not available
Not available
Price history
| Date | Event | Price |
|---|---|---|
| 9/14/2026 | Contingent | $325,000$113/sqft |
Source:  RealTracs MLS as distributed by MLS GRID #3271962 Report a problem RealTracs MLS as distributed by MLS GRID #3271962 Report a problem | ||
| 9/5/2026 | Price change | $325,000-11%$113/sqft |
Source: RealTracs MLS as distributed by MLS GRID #3271962 Report a problem | ||
| 7/11/2026 | Listed for sale | $365,000$127/sqft |
Source: RealTracs MLS as distributed by MLS GRID #3271962 Report a problem | ||
Public tax history
| Year | Property taxes | Tax assessment |
|---|---|---|
| 2024 | $2,199 +7.6% | $73,775 +52.3% |
| 2023 | $2,044 | $48,425 |
| 2022 | $2,044 +41.1% | $48,425 |
| 2021 | $1,448 -25.6% | $48,425 |
| 2020 | $1,946 0% | $48,425 |
| 2019 | $1,947 | $48,425 +110.5% |
| 2018 | $1,947 +55.1% | $23,000 -43.7% |
| 2017 | $1,255 -28.7% | $40,875 |
| 2016 | $1,759 | $40,875 +0.2% |
| 2015 | $1,759 +3.7% | $40,800 |
| 2014 | $1,696 +6.5% | $40,800 +12.2% |
| 2013 | $1,593 +0% | $36,375 +0% |
| 2011 | $1,593 +6.3% | $36,359 |
| 2010 | $1,498 | $36,359 |
| 2009 | $1,498 | $36,359 |
| 2008 | -- | $36,359 +8% |
| 2007 | $1,498 +0% | $33,673 |
| 2006 | $1,498 +7.7% | $33,673 +14.8% |
| 2005 | $1,391 +7.6% | $29,338 +2% |
| 2004 | $1,292 | $28,776 |
| 2002 | $1,292 | $28,776 +12.7% |
| 2001 | -- | $25,522 -75% |
| 2000 | -- | $102,089 |
Find assessor info on the county website
Monthly payment
Est. payment
Payment breakdown
Explore the cost of this home by adjusting the details. Changes won't be saved.Climate risks
Neighborhood: 37043
Nearby schools
Schools provided by the listing agent
- Elementary: Barksdale Elementary
- Middle: Richview Middle
- High: Clarksville High
Source: RealTracs MLS as distributed by MLS GRID. This data may not be complete. We recommend contacting the local school district to confirm school assignments for this home.
Similar homes
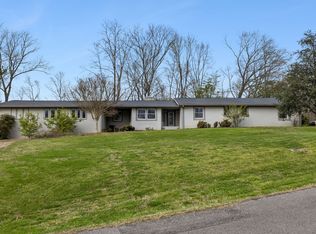
- $299,9994 bd2 ba1.7k sqft2322 Canterbury Rd, Clarksville, TN 37043For Sale
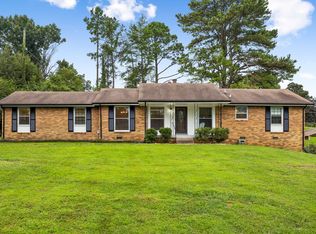
 MLS ID #3527874, Ben Wilson. RealTracs MLS as distributed by MLS GRID
 - $350,0003 bd2 ba1.8k sqft355 Kimbrough Rd, Clarksville, TN 37043For Sale
 MLS ID #3622475, Luke Baine. RealTracs MLS as distributed by MLS GRID
 - $320,0003 bd2 ba2k sqft2136 Harvill Dr, Clarksville, TN 37043For Sale
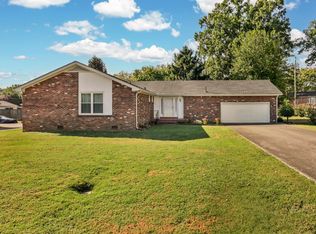 MLS ID #3598814, Pat Powers. RealTracs MLS as distributed by MLS GRID
 - $299,0004 bd3 ba2.2k sqft740 Acorn Dr, Clarksville, TN 37043For Sale
 MLS ID #3615290, JT Batson. RealTracs MLS as distributed by MLS GRID
 - $365,0003 bd2 ba2.2k sqft2097 Post Rd, Clarksville, TN 37043For SaleMLS ID #3547771, Sydney B. Hedrick. RealTracs MLS as distributed by MLS GRID
- $350,0005 bd3 ba2.4k sqft328 Kimbrough Rd, Clarksville, TN 37043For SaleMLS ID #3599496, Karen Albright. RealTracs MLS as distributed by MLS GRID
- $329,9003 bd2 ba1.7k sqft278 Earl Slate Rd, Clarksville, TN 37043For SaleMLS ID #3261224, Larry Evans, Associate Broker, ABR, MRP, C2EX, AHWD, PSA, EPRO, SRES, SFR. RealTracs MLS as distributed by MLS GRID
- $345,0003 bd3 ba2.6k sqft1716 Merritt Dr, Clarksville, TN 37043For SaleMLS ID #3149163, Zachery Rodriguez. RealTracs MLS as distributed by MLS GRID
- $350,0003 bd2 ba2.2k sqft1776 Auburn Dr, Clarksville, TN 37043For SaleMLS ID #3279165, Valerie Dirks. RealTracs MLS as distributed by MLS GRID
- $342,9003 bd2 ba1.6k sqft625 E Glenridge Ln, Clarksville, TN 37043For SaleMLS ID #3547729, Cinda Perry. RealTracs MLS as distributed by MLS GRID
- $265,0003 bd2 ba1.6k sqft1692 Gratton Rd, Clarksville, TN 37043For SaleMLS ID #3223021, Sydney B. Hedrick. RealTracs MLS as distributed by MLS GRID
- $369,9003 bd3 ba2.5k sqft2671 Holt Ln, Clarksville, TN 37043For SaleMLS ID #3601865, Katee McDuffie. RealTracs MLS as distributed by MLS GRID
- $379,9003 bd3 ba2.1k sqft530 Glenstone Springs Dr, Clarksville, TN 37043For SaleMLS ID #3525693, Amanda L. Bell. RealTracs MLS as distributed by MLS GRID
- $480,0003 bd2 ba2.3k sqft6 Canterbury Rd, Clarksville, TN 37043For SaleMLS ID #3599459, Adam Davis. RealTracs MLS as distributed by MLS GRID
- $329,9004 bd3 ba1.9k sqft434 Bluff Dr, Clarksville, TN 37043For SaleMLS ID #3596305, Monica Trigueros. RealTracs MLS as distributed by MLS GRID
- $359,0003 bd3 ba2k sqft3142 Arrow Ln, Clarksville, TN 37043For SaleMLS ID #3183569, Tiffany Klusacek - MRP, SRS. RealTracs MLS as distributed by MLS GRID
- $399,4005 bd2 ba2.3k sqft342 Earl Slate Rd, Clarksville, TN 37043For SaleMLS ID #3610184, Lillian Long. RealTracs MLS as distributed by MLS GRID
- $339,9003 bd2 ba1.9k sqft860 Potters Ln, Clarksville, TN 37040For SaleMLS ID #3541002, Michelle Louise Ashby. RealTracs MLS as distributed by MLS GRID
- $249,9503 bd2 ba1.5k sqft1662 Valley Rd, Clarksville, TN 37043For SaleMLS ID #3603601, Bethany Obendorfer. RealTracs MLS as distributed by MLS GRID
- $324,5003 bd3 ba1.9k sqft825 Pollard Rd, Clarksville, TN 37042For SaleMLS ID #3306733, Kyla Trainor. RealTracs MLS as distributed by MLS GRID
