Welcome to 558 Chesterfield Drive, Owner/Agent. 5650 sq ft of living space. MODERN open floor plan, Ranch with open staircase to full finished walk out basement sitting on nearly an acre tree lined lot with additional detached garage. Near Hwy 12 and I-24 exit 11 for easy access to Ft Campbell and Nashville. See the pictures & attached list for updates & features. Owner/Agent moving, motived, need to sell.
Under contract - showing
Price cut: $30K (7/9)
$695,000
558 Chesterfield Dr, Clarksville, TN 37043
3beds
5,650sqft
:
Get pre-qualified$4,231/mo
Single Family Residence, Residential
Built in 1963
0.91 Acres Lot
$-- Zestimate®
$123/sqft
$-- HOA
What's special
Additional detached garageModern open floor plan
- 126 days |
- 415 |
- 15 |
Zillow last checked:
Listing updated:
Listed by:
Sharon Harris 931-980-5613,
Crye-Leike, Inc., REALTORS 931-648-2112
Source: RealTracs MLS as distributed by MLS GRID,MLS#: 3166743
Facts & features
Interior
Bedrooms & bathrooms
- Bedrooms: 3
- Bathrooms: 4
- Full bathrooms: 3
- 1/2 bathrooms: 1
- Main level bedrooms: 3
Bedroom 1
- Features: Suite
- Level: Suite
Bedroom 2
- Features: Bath
- Level: Bath
Bedroom 3
- Features: Bath
- Level: Bath
Primary bathroom
- Features: Suite
- Level: Suite
Dining room
- Features: Formal
- Level: Formal
Other
- Features: Other
- Level: Other
Living room
- Features: Separate
- Level: Separate
Heating
- Central, Propane
Cooling
- Ceiling Fan(s), Central Air, Electric
Appliances
- Included: Built-In Gas Oven, Cooktop
Features
- Ceiling Fan(s), Extra Closets, High Ceilings, Open Floorplan
- Flooring: Carpet, Tile
- Basement: Exterior Entry,Finished,Full
- Number of fireplaces: 3
- Fireplace features: Gas
Interior area
- Total structure area: 5,650
- Total interior livable area: 5,650 sqft
- Finished area above ground: 3,788
- Finished area below ground: 1,862
Property
Parking
- Total spaces: 2
- Parking features: Garage Door Opener, Garage Faces Side
- Garage spaces: 2
Features
- Levels: Two
- Stories: 1
- Patio & porch: Deck, Covered
- Exterior features: Balcony
- Fencing: Partial
Lot
- Size: 0.91 Acres
Details
- Parcel number: 063080K C 01700 00011080L
- Special conditions: Owner Agent
Construction
Type & style
- Home type: SingleFamily
- Architectural style: Contemporary
- Property subtype: Single Family Residence, Residential
Materials
- Stucco, Vinyl Siding
- Roof: Shingle
Condition
- New construction: No
- Year built: 1963
Utilities & green energy
- Sewer: Public Sewer
- Water: Public
- Utilities for property: Electricity Available, Water Available
Community & HOA
Community
- Subdivision: Ashland Heights
HOA
- Has HOA: No
Location
- Region: Clarksville
Financial & listing details
- Price per square foot: $123/sqft
- Tax assessed value: $547,000
- Annual tax amount: $4,075
- Date on market: 4/1/2026
- Electric utility on property: Yes
Estimated market value
Not available
Estimated sales range
Not available
Not available
Price history
| Date | Event | Price |
|---|---|---|
| 7/25/2026 | Contingent | $695,000$123/sqft |
Source:  RealTracs MLS as distributed by MLS GRID #3166743 Report a problem RealTracs MLS as distributed by MLS GRID #3166743 Report a problem | ||
| 7/9/2026 | Price change | $695,000-4.1%$123/sqft |
Source: RealTracs MLS as distributed by MLS GRID #3166743 Report a problem | ||
| 6/29/2026 | Price change | $725,000-3.2%$128/sqft |
Source: RealTracs MLS as distributed by MLS GRID #3166743 Report a problem | ||
| 5/21/2026 | Price change | $749,000-5.8%$133/sqft |
Source: RealTracs MLS as distributed by MLS GRID #3166743 Report a problem | ||
| 4/27/2026 | Price change | $795,000-6.2%$141/sqft |
Source: RealTracs MLS as distributed by MLS GRID #3166743 Report a problem | ||
| 4/10/2026 | Listed for sale | $847,500+294.2%$150/sqft |
Source: RealTracs MLS as distributed by MLS GRID #3166743 Report a problem | ||
| 4/25/2011 | Sold | $215,000$38/sqft |
Source: Public Record Report a problem | ||
Public tax history
| Year | Property taxes | Tax assessment |
|---|---|---|
| 2024 | $4,075 +11.8% | $136,750 +58.4% |
| 2023 | $3,644 | $86,350 |
| 2022 | $3,644 +41.1% | $86,350 |
| 2021 | $2,582 -25.6% | $86,350 |
| 2020 | $3,471 0% | $86,350 |
| 2019 | $3,471 | $86,350 +149.7% |
| 2018 | $3,471 +73.8% | $34,575 -44.4% |
| 2017 | $1,997 -28.8% | $62,175 |
| 2016 | $2,804 +2.3% | $62,175 -4.4% |
| 2015 | $2,742 +1.4% | $65,050 |
| 2014 | $2,705 +7.9% | $65,050 +13.6% |
| 2013 | $2,508 | $57,250 +0% |
| 2011 | $2,508 +14.7% | $57,249 +7.9% |
| 2010 | $2,186 | $53,058 |
| 2009 | $2,186 | $53,058 |
| 2008 | -- | $53,058 +7.2% |
| 2007 | $2,202 +0% | $49,481 |
| 2006 | $2,201 +7.7% | $49,481 +14.7% |
| 2005 | $2,045 +58.7% | $43,138 +50.3% |
| 2004 | $1,289 | $28,704 |
| 2002 | $1,289 | $28,704 +12.8% |
| 2001 | -- | $25,444 -75% |
| 2000 | -- | $101,777 |
Find assessor info on the county website
Monthly payment
Est. payment
Payment breakdown
Explore the cost of this home by adjusting the details. Changes won't be saved.Climate risks
Neighborhood: 37043
Nearby schools
GreatSchools rating
- 6/10Barksdale Elementary SchoolGrades: PK-5Distance: 0.8 mi
- 7/10Richview Middle SchoolGrades: 6-8Distance: 1.6 mi
- 7/10Clarksville High SchoolGrades: 9-12Distance: 1.3 mi
Schools provided by the listing agent
- Elementary: Barksdale Elementary
- Middle: Richview Middle
- High: Clarksville High
Source: RealTracs MLS as distributed by MLS GRID. This data may not be complete. We recommend contacting the local school district to confirm school assignments for this home.
- $244,800-- bd-- ba-- sqft558 Chesterfield Dr, Clarksville, TN 37043Off Market
- $240,100-- bd-- ba-- sqft558 Chesterfield Dr, Clarksville, TN 37043Off Market
- $240,800-- bd1 ba1.4k sqft560 Chesterfield Dr, Clarksville, TN 37043Off Market
- $344,700-- bd3 ba2.5k sqft556 Chesterfield Dr, Clarksville, TN 37043Off Market
- $296,000-- bd-- ba-- sqftChesterfield Dr, Clarksville, TN 37043Off Market
- $32,600-- bd-- ba-- sqftChesterfield Dr, Clarksville, TN 37043Off Market
- $242,400-- bd-- ba-- sqftChesterfield Dr, Clarksville, TN 37043Off Market
- $304,9003 bd2 ba1.9k sqft562 Chesterfield Dr, Clarksville, TN 37043Off Market
A local agent can set up tours, give advice and negotiate with sellers.
Similar homes
- $670,0004 bd4 ba5.4k sqft245 Cullom Way, Clarksville, TN 37043For Sale

 MLS ID #3251010, Jenn McMillion. RealTracs MLS as distributed by MLS GRID
 - $525,0004 bd4 ba3.4k sqft808 Shady Bluff Trl, Clarksville, TN 37043For Sale
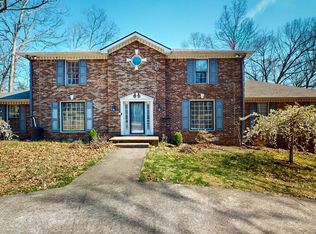 MLS ID #3155961, Ryan Taylor. RealTracs MLS as distributed by MLS GRID
 - $365,0003 bd3 ba2.8k sqft429 Winding Way Rd, Clarksville, TN 37043For Sale
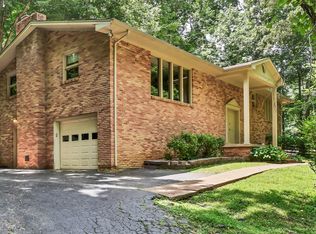 MLS ID #3271962, Sydney B. Hedrick. RealTracs MLS as distributed by MLS GRID
 - $750,0005 bd4 ba4.4k sqft911 Stephen Dr, Clarksville, TN 37043For Sale
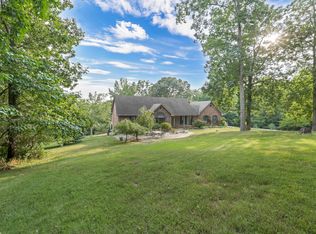 MLS ID #2964216, Marion Jewell. RealTracs MLS as distributed by MLS GRID
 - $699,9004 bd4 ba3.7k sqft817 Salisbury Way, Clarksville, TN 37043For SaleMLS ID #3251155, Lianne K. Rollins. RealTracs MLS as distributed by MLS GRID
- $655,0004 bd4 ba3.4k sqft1610 Deerfield Dr, Clarksville, TN 37043For SaleMLS ID #3245358, Sydney B. Hedrick. RealTracs MLS as distributed by MLS GRID
- $685,0003 bd4 ba3.6k sqft2060 Muddy Branch Rd, Clarksville, TN 37043For SaleMLS ID #3305266, Candi Borck. RealTracs MLS as distributed by MLS GRID
- $675,0004 bd3 ba3.4k sqft1365 Norman Ln, Clarksville, TN 37040For SaleMLS ID #3306459, Ashley Fitch. RealTracs MLS as distributed by MLS GRID
- $690,0004 bd4 ba3.4k sqft2706 Wakefield Dr, Clarksville, TN 37043For SaleMLS ID #3253548, Kamber Lomonaco. RealTracs MLS as distributed by MLS GRID
- $698,0005 bd4 ba3.5k sqft1030 Hillshire Dr, Clarksville, TN 37043For SaleMLS ID #3231576, Hal G. Mathews. RealTracs MLS as distributed by MLS GRID
- $825,0004 bd3 ba3.3k sqft628 Chesterfield Cir, Clarksville, TN 37043For SaleMLS ID #3217456, Alicia Vermiglio. RealTracs MLS as distributed by MLS GRID
- $750,0004 bd3 ba3.8k sqft748 Gholson Rd, Clarksville, TN 37043For SaleMLS ID #3253422, Linda Hales. RealTracs MLS as distributed by MLS GRID
- $674,9004 bd4 ba2.8k sqft313 Bryson Ln, Clarksville, TN 37043For SaleMLS ID #3178126, Erich (Rak) Sorensen. RealTracs MLS as distributed by MLS GRID
- $685,0004 bd4 ba4k sqft132 Lyme Dr, Clarksville, TN 37043For SaleMLS ID #3171044, Amy Davis. RealTracs MLS as distributed by MLS GRID
- $699,0003 bd3 ba3.2k sqft313 Partridge Ct, Clarksville, TN 37043For SaleMLS ID #3173214, Lauren Crocker. RealTracs MLS as distributed by MLS GRID
- $700,0004 bd3 ba3.1k sqft1805 Powell Rd, Clarksville, TN 37043For SaleMLS ID #3272354, Gary Ashton. RealTracs MLS as distributed by MLS GRID
- $789,0004 bd3 ba3k sqft250 Harrowgate Dr, Clarksville, TN 37043For SaleMLS ID #3307485, Ciera Netherton. RealTracs MLS as distributed by MLS GRID
- $550,0004 bd3 ba2.9k sqft351 Hampshire Dr, Clarksville, TN 37043For SaleMLS ID #3190390, Sydney B. Hedrick. RealTracs MLS as distributed by MLS GRID
- $875,0003 bd2 ba3.4k sqft5350 Ashland City Rd, Clarksville, TN 37043For SaleMLS ID #3333901, Bernie Gallerani. RealTracs MLS as distributed by MLS GRID
- $789,0004 bd3 ba3.2k sqft2545 Everwood Ct, Clarksville, TN 37043For SaleMLS ID #3319135, Melissa D. Hayes. RealTracs MLS as distributed by MLS GRID
