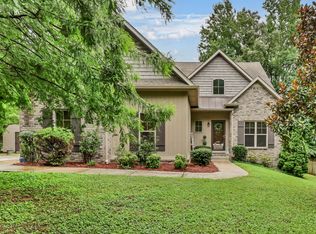
Well Maintained brick, 3 bedroom, 2 1/2 bath home, heated/cooled sunroom. Hardwood throughout the home. Tile in wet areas. 2 Refrigerators, with 3rd hook up in the Sunroom, Gas Stove and Fireplace. Natural light. Bonus room with 3 storage closets above the garage.
Active
Price cut: $50K (9/2)
$649,000
313 Partridge Ct, Clarksville, TN 37043
3beds
3,255sqft
Single Family Residence, Residential
Built in 1995
5,227 Square Feet Lot
$-- Zestimate®
$199/sqft
$167/mo HOA
What's special
Gas stoveNatural lightTile in wet areasHardwood throughout the home
- 184 days
- 99
- 3
Zillow last checked:
Listing updated:
Listed by:
Lauren Crocker 931-216-9095,
Red Roan Realty 931-216-9095
Source: RealTracs MLS as distributed by MLS GRID,MLS#: 3173214
Facts & features
Interior
Bedrooms & bathrooms
- Bedrooms: 3
- Bathrooms: 3
- Full bathrooms: 2
- 1/2 bathrooms: 1
- Main level bedrooms: 1
Primary bathroom
- Features: Double Vanity
- Level: Double Vanity
Heating
- Natural Gas
Cooling
- Central Air
Appliances
- Included: Gas Oven, Gas Range, Dishwasher, Microwave, Refrigerator
Features
- Ceiling Fan(s), Central Vacuum, Entrance Foyer, Extra Closets, High Ceilings, Pantry, Walk-In Closet(s)
- Flooring: Wood, Tile
- Basement: Crawl Space
- Number of fireplaces: 1
- Fireplace features: Gas, Living Room
Interior area
- Total structure area: 3,255
- Total interior livable area: 3,255 sqft
- Finished area above ground: 3,255
Video & virtual tour
Property
Parking
- Total spaces: 2
- Parking features: Garage Faces Rear
- Attached garage spaces: 2
Features
- Levels: Two
- Stories: 2
Lot
- Size: 5,227 Square Feet
Details
- Parcel number: 063065L D 02300 00011065L
- Special conditions: Standard
- Other equipment: Irrigation System
Construction
Type & style
- Home type: SingleFamily
- Property subtype: Single Family Residence, Residential
Materials
- Brick
- Roof: Shingle
Condition
- New construction: No
- Year built: 1995
Utilities & green energy
- Sewer: Public Sewer
- Water: Public
- Utilities for property: Natural Gas Available, Water Available
Community & HOA
Community
- Subdivision: Peartree
HOA
- Has HOA: Yes
- Amenities included: Gated
- HOA fee: $500 quarterly
Location
- Region: Clarksville
Financial & listing details
- Price per square foot: $199/sqft
- Tax assessed value: $496,900
- Annual tax amount: $3,752
- Date on market: 4/11/2026
Estimated market value
Not available
Estimated sales range
Not available
Not available
Price history
| Date | Event | Price |
|---|---|---|
| 9/2/2026 | Price change | $649,000-7.2%$199/sqft |
Source:  RealTracs MLS as distributed by MLS GRID #3173214 Report a problem RealTracs MLS as distributed by MLS GRID #3173214 Report a problem | ||
| 6/17/2026 | Price change | $699,000-6.8%$215/sqft |
Source: RealTracs MLS as distributed by MLS GRID #3173214 Report a problem | ||
| 5/18/2026 | Price change | $750,000-6.2%$230/sqft |
Source: RealTracs MLS as distributed by MLS GRID #3173214 Report a problem | ||
| 4/27/2026 | Price change | $799,991-3%$246/sqft |
Source: RealTracs MLS as distributed by MLS GRID #3173214 Report a problem | ||
| 4/11/2026 | Listed for sale | $824,900+146.2%$253/sqft |
Source: RealTracs MLS as distributed by MLS GRID #3173214 Report a problem | ||
| 10/15/2019 | Sold | $335,000-11.8%$103/sqft |
Source: Public Record Report a problem | ||
| 9/10/2019 | Price change | $379,900-1.3%$117/sqft |
Source: Keller Williams Realty #1901185 Report a problem | ||
| 8/14/2019 | Price change | $384,900-1.2%$118/sqft |
Source: Keller Williams Realty #1901185 Report a problem | ||
| 6/5/2019 | Price change | $389,500-1.3%$120/sqft |
Source: Keller Williams Realty #1901185 Report a problem | ||
| 4/30/2019 | Price change | $394,500-1.1%$121/sqft |
Source: Keller Williams Realty #1901185 Report a problem | ||
| 3/8/2019 | Price change | $399,000-3.6%$123/sqft |
Source: Keller Williams Realty #1901185 Report a problem | ||
| 2/7/2019 | Price change | $414,000-1.2%$127/sqft |
Source: Keller Williams Realty #1901185 Report a problem | ||
| 11/30/2018 | Price change | $419,000-2.4%$129/sqft |
Source: Keller Williams Realty #1901185 Report a problem | ||
| 9/25/2018 | Price change | $429,500-2.3%$132/sqft |
Source: Keller Williams Realty #1901185 Report a problem | ||
| 5/31/2018 | Price change | $439,500-1.2%$135/sqft |
Source: Keller Williams Realty #1901185 Report a problem | ||
| 2/11/2018 | Listed for sale | $445,000+34.4%$137/sqft |
Source: Keller Williams Realty #1901185 Report a problem | ||
| 6/1/2011 | Sold | $331,000-5.4%$102/sqft |
Source: Public Record Report a problem | ||
| 1/15/1999 | Sold | $350,000$108/sqft |
Source: Public Record Report a problem | ||
Public tax history
| Year | Property taxes | Tax assessment |
|---|---|---|
| 2024 | $3,702 -1.8% | $124,225 +39.1% |
| 2023 | $3,770 | $89,325 |
| 2022 | $3,770 +41.1% | $89,325 |
| 2021 | $2,671 -25.6% | $89,325 |
| 2020 | $3,591 0% | $89,325 |
| 2019 | $3,591 | $89,325 +17.1% |
| 2018 | $3,591 +29.4% | $76,275 -15.6% |
| 2017 | $2,775 -28.8% | $90,375 |
| 2016 | $3,896 | $90,375 +13.6% |
| 2015 | $3,896 +17.8% | $79,550 |
| 2014 | $3,308 -17.4% | $79,550 -13% |
| 2013 | $4,003 0% | $91,400 +0% |
| 2011 | $4,003 -12.2% | $91,397 -17.4% |
| 2010 | $4,557 | $110,612 |
| 2009 | $4,557 | $110,612 |
| 2008 | -- | $110,612 +27.9% |
| 2007 | $3,848 +0% | $86,477 |
| 2006 | $3,847 -3.6% | $86,477 +2.7% |
| 2005 | $3,992 +5.6% | $84,227 |
| 2004 | $3,782 | $84,227 |
| 2002 | $3,782 | $84,227 +10.5% |
| 2001 | -- | $76,237 -67.5% |
| 2000 | -- | $234,457 |
Find assessor info on the county website
Monthly payment
Est. payment
Payment breakdown
Explore the cost of this home by adjusting the details. Changes won't be saved.Climate risks
Neighborhood: Belmont
Nearby schools
Schools provided by the listing agent
- Elementary: Moore Elementary
- Middle: Rossview Middle
- High: Rossview High
Source: RealTracs MLS as distributed by MLS GRID. This data may not be complete. We recommend contacting the local school district to confirm school assignments for this home.
Similar homes
- $599,9004 bd4 ba3.4k sqft1610 Deerfield Dr, Clarksville, TN 37043For Sale

 MLS ID #3245358, Sydney B. Hedrick. RealTracs MLS as distributed by MLS GRID
 - $665,0004 bd3 ba3.1k sqft534 Pond Apple Rd, Clarksville, TN 37043For Sale
 MLS ID #3546292, Angie Morales-Link. RealTracs MLS as distributed by MLS GRID
 - $520,0003 bd3 ba2.3k sqft101 Vannoak Dr, Clarksville, TN 37043For Sale
 MLS ID #3272129, Tanya Shannon. RealTracs MLS as distributed by MLS GRID
 - $500,0004 bd4 ba3.8k sqft592 Fairway Wingate, Clarksville, TN 37043For Sale
 MLS ID #3510304, Sydney B. Hedrick. RealTracs MLS as distributed by MLS GRID
 - $649,9003 bd4 ba3.4k sqft3009 Edgemont Dr, Clarksville, TN 37043For SaleMLS ID #3541331, Ryne Harper. RealTracs MLS as distributed by MLS GRID
- $642,5003 bd4 ba3.4k sqft2006 Mossy Oak Cir, Clarksville, TN 37043For SaleMLS ID #3541104, Issac Barrientos. RealTracs MLS as distributed by MLS GRID
- $695,5003 bd3 ba2.6k sqft453 Stonemeadow Rd, Clarksville, TN 37043For SaleMLS ID #3318920, Leslie Sullivan. RealTracs MLS as distributed by MLS GRID
- $638,0004 bd2 ba2.5k sqft455 Stonemeadow Rd, Clarksville, TN 37043For SaleMLS ID #3225535, Melissa D. Hayes. RealTracs MLS as distributed by MLS GRID
- $699,9004 bd4 ba3.7k sqft817 Salisbury Way, Clarksville, TN 37043For SaleMLS ID #3251155, Lianne K. Rollins. RealTracs MLS as distributed by MLS GRID
- $625,0005 bd4 ba3.4k sqft3154 Quincy Ln, Clarksville, TN 37043For SaleMLS ID #3596233, Robert Roof. RealTracs MLS as distributed by MLS GRID
- $569,9003 bd4 ba2.9k sqft3176 Austin Brian Ct, Clarksville, TN 37043For SaleMLS ID #3612479, Laura Stasko. RealTracs MLS as distributed by MLS GRID
- $474,9003 bd3 ba2.8k sqft358 Peartree Dr, Clarksville, TN 37043For SaleMLS ID #3159627, John Montgomery. RealTracs MLS as distributed by MLS GRID
- $700,0005 bd4 ba4.4k sqft911 Stephen Dr, Clarksville, TN 37043For SaleMLS ID #2964216, Marion Jewell. RealTracs MLS as distributed by MLS GRID
- $690,0004 bd4 ba3.4k sqft2706 Wakefield Dr, Clarksville, TN 37043For SaleMLS ID #3253548, Kamber Lomonaco. RealTracs MLS as distributed by MLS GRID
- $655,0004 bd3 ba2.5k sqft483 Sheas Way, Clarksville, TN 37043For SaleMLS ID #3609923, Leslie Sullivan. RealTracs MLS as distributed by MLS GRID
- $659,0003 bd3 ba2.8k sqft1521 Amblewood Way, Clarksville, TN 37043For SaleMLS ID #3512564, Bradley K. Jackson. RealTracs MLS as distributed by MLS GRID
- $695,0004 bd3 ba3.8k sqft748 Gholson Rd, Clarksville, TN 37043For SaleMLS ID #3253422, Linda Hales. RealTracs MLS as distributed by MLS GRID
- $524,9004 bd3 ba3k sqft206 Longwood Ln, Clarksville, TN 37043For SaleMLS ID #3610715, Kyla Trainor. RealTracs MLS as distributed by MLS GRID
- $775,0004 bd4 ba4.4k sqft2904 Winn Mor Dr, Clarksville, TN 37043For SaleMLS ID #3610316, Mark Holleman. RealTracs MLS as distributed by MLS GRID
- $674,9004 bd4 ba4k sqft132 Lyme Dr, Clarksville, TN 37043For SaleMLS ID #3547700, Amy Davis. RealTracs MLS as distributed by MLS GRID
