Enjoy secure, low-maintenance living in one of Clarksville’s premier gated communities—perfect for those who prefer spending time entertaining rather than managing upkeep. With mowing and landscaping taken care of, this home offers true ease and convenience. Located less than one mile from the Clarksville Country Club and just minutes from shopping, dining, and I-24, the setting is both desirable and practical. A grand two-story foyer welcomes you with gleaming hardwood floors and a custom staircase, opening to a formal dining room with classic wainscoting. The living room features built-in bookshelves while a cozy gas fireplace adorns the hearth room situated just off the kitchen. An entertaining room with wet bar provides an additional space for relaxing or gathering with guests. The expansive kitchen is designed to impress, offering abundant counter and cabinet space, as well as a spacious walk-in pantry. The main-level primary suite serves as a private retreat, complete with a large walk-in closet, tiled bath with double vanities, and direct access to the covered patio. A first-floor laundry room adds everyday convenience. Upstairs find two large bedrooms with double closets and a Jack and Jill bathroom. Step outside to a charming courtyard, perfect for morning coffee, casual outdoor dining, or tending to a garden. Brand-new carpet and a walk-in attic with storage enhance comfort and functionality. New roof installed in 2024. Experience the perfect blend of security, simplicity, and effortless entertaining—schedule your private showing today.
Active
$474,900
358 Peartree Dr, Clarksville, TN 37043
3beds
2,855sqft
Single Family Residence, Residential
Built in 1991
5,227 Square Feet Lot
$-- Zestimate®
$166/sqft
$167/mo HOA
What's special
Cozy gas fireplaceBrand-new carpetLarge walk-in closetCharming courtyardSpacious walk-in pantryJack and jill bathroomGrand two-story foyer
- 154 days |
- 181 |
- 3 |
Zillow last checked:
Listing updated:
Listed by:
John Montgomery 931-802-1222,
Crye-Leike, Inc., REALTORS 931-648-2112,
Robert Roof 931-980-9006,
Crye-Leike, Inc., REALTORS
Source: RealTracs MLS as distributed by MLS GRID,MLS#: 3159627
Facts & features
Interior
Bedrooms & bathrooms
- Bedrooms: 3
- Bathrooms: 3
- Full bathrooms: 2
- 1/2 bathrooms: 1
- Main level bedrooms: 1
Bedroom 1
- Features: Full Bath
- Level: Full Bath
- Area: 238 Square Feet
- Dimensions: 17x14
Bedroom 2
- Features: Extra Large Closet
- Level: Extra Large Closet
- Area: 210 Square Feet
- Dimensions: 14x15
Bedroom 3
- Features: Extra Large Closet
- Level: Extra Large Closet
- Area: 252 Square Feet
- Dimensions: 18x14
Primary bathroom
- Features: Double Vanity
- Level: Double Vanity
Dining room
- Features: Formal
- Level: Formal
- Area: 195 Square Feet
- Dimensions: 15x13
Kitchen
- Features: Pantry
- Level: Pantry
- Area: 240 Square Feet
- Dimensions: 20x12
Living room
- Features: Separate
- Level: Separate
- Area: 208 Square Feet
- Dimensions: 16x13
Other
- Features: Gathering Room
- Level: Gathering Room
- Area: 156 Square Feet
- Dimensions: 12x13
Other
- Features: Gathering Room
- Level: Gathering Room
- Area: 216 Square Feet
- Dimensions: 18x12
Heating
- Central, Heat Pump
Cooling
- Central Air, Electric
Appliances
- Included: Electric Oven, Electric Range, Dishwasher, Disposal, Microwave, Refrigerator
- Laundry: Electric Dryer Hookup, Washer Hookup
Features
- Bookcases, Built-in Features, Ceiling Fan(s), Entrance Foyer, Extra Closets, Pantry, Walk-In Closet(s), Wet Bar
- Flooring: Carpet, Wood, Tile
- Basement: None
- Number of fireplaces: 1
- Fireplace features: Gas, Living Room
Interior area
- Total structure area: 2,855
- Total interior livable area: 2,855 sqft
- Finished area above ground: 2,855
Property
Parking
- Total spaces: 2
- Parking features: Garage Door Opener, Garage Faces Rear
- Attached garage spaces: 2
Features
- Levels: Two
- Stories: 2
- Patio & porch: Patio, Covered, Porch
- Fencing: Back Yard
Lot
- Size: 5,227 Square Feet
- Features: Level
- Topography: Level
Details
- Parcel number: 063065L D 03300 00011065L
- Special conditions: Standard
- Other equipment: Irrigation System
Construction
Type & style
- Home type: SingleFamily
- Property subtype: Single Family Residence, Residential
Materials
- Brick
Condition
- New construction: No
- Year built: 1991
Utilities & green energy
- Sewer: Public Sewer
- Water: Public
- Utilities for property: Electricity Available, Water Available, Underground Utilities
Community & HOA
Community
- Security: Security Gate, Smoke Detector(s)
- Subdivision: Peartree
HOA
- Has HOA: Yes
- Amenities included: Gated, Underground Utilities
- Services included: Maintenance Grounds, Trash
- HOA fee: $500 quarterly
Location
- Region: Clarksville
Financial & listing details
- Price per square foot: $166/sqft
- Tax assessed value: $421,600
- Annual tax amount: $3,183
- Date on market: 3/25/2026
- Electric utility on property: Yes
Estimated market value
Not available
Estimated sales range
Not available
Not available
Price history
| Date | Event | Price |
|---|---|---|
| 4/30/2026 | Price change | $474,900-4.8%$166/sqft |
Source:  RealTracs MLS as distributed by MLS GRID #3159627 Report a problem RealTracs MLS as distributed by MLS GRID #3159627 Report a problem | ||
| 3/25/2026 | Listed for sale | $499,000+70.9%$175/sqft |
Source: RealTracs MLS as distributed by MLS GRID #3159627 Report a problem | ||
| 5/12/2006 | Sold | $292,000+29.8%$102/sqft |
Source: Public Record Report a problem | ||
| 4/20/2004 | Sold | $225,000$79/sqft |
Source: Public Record Report a problem | ||
Public tax history
| Year | Property taxes | Tax assessment |
|---|---|---|
| 2024 | $3,141 -6.1% | $105,400 +33% |
| 2023 | $3,343 | $79,225 |
| 2022 | $3,343 +41.1% | $79,225 |
| 2021 | $2,369 -25.6% | $79,225 |
| 2020 | $3,185 0% | $79,225 |
| 2019 | $3,185 | $79,225 +34.8% |
| 2018 | $3,185 +46.5% | $58,775 -17% |
| 2017 | $2,174 -28.8% | $70,800 |
| 2016 | $3,052 | $70,800 +0.9% |
| 2015 | $3,052 +4.6% | $70,150 |
| 2014 | $2,917 -8.9% | $70,150 -4% |
| 2013 | $3,201 +0% | $73,075 +0% |
| 2011 | $3,200 +6.3% | $73,069 |
| 2010 | $3,010 | $73,069 |
| 2009 | $3,010 | $73,069 |
| 2008 | -- | $73,069 +6.9% |
| 2007 | $3,041 +0% | $68,340 |
| 2006 | $3,041 +8.1% | $68,340 +15.1% |
| 2005 | $2,814 +5.6% | $59,360 |
| 2004 | $2,665 | $59,360 |
| 2002 | $2,665 | $59,360 +10.1% |
| 2001 | -- | $53,901 -75% |
| 2000 | -- | $215,603 |
Find assessor info on the county website
Monthly payment
Est. payment
Payment breakdown
Explore the cost of this home by adjusting the details. Changes won't be saved.Climate risks
Neighborhood: Belmont
Nearby schools
GreatSchools rating
- 7/10Moore Magnet Elementary SchoolGrades: PK-5Distance: 2.3 mi
- 7/10Rossview Middle SchoolGrades: 6-8Distance: 3.3 mi
- 8/10Rossview High SchoolGrades: 9-12Distance: 3.3 mi
Schools provided by the listing agent
- Elementary: Moore Elementary
- Middle: Rossview Middle
- High: Rossview High
Source: RealTracs MLS as distributed by MLS GRID. This data may not be complete. We recommend contacting the local school district to confirm school assignments for this home.
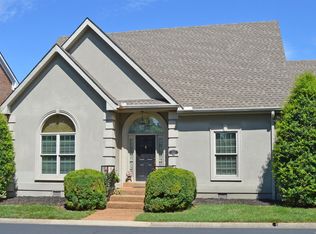
- $512,4003 bd3 ba3.1k sqft360 Peartree Dr, Clarksville, TN 37043Off Market
- $648,100-- bd4 ba3.7k sqft356 Peartree Dr, Clarksville, TN 37043Off Market
- $543,0003 bd3 ba2.9k sqft307 Partridge Ct, Clarksville, TN 37043Off Market

- $215,700-- bd-- ba-- sqft305 Partridge Ct, Clarksville, TN 37043Off Market
- $421,000-- bd3 ba2.5k sqft362 Peartree Dr, Clarksville, TN 37043Off Market
- $477,4003 bd3 ba3.1k sqft354 Peartree Dr, Clarksville, TN 37043Off Market
- $704,700-- bd-- ba3.5k sqft309 Partridge Ct, Clarksville, TN 37043Off Market
- $422,700-- bd3 ba2.4k sqft303 Partridge Ct, Clarksville, TN 37043Off Market
A local agent can set up tours, give advice and negotiate with sellers.
Similar homes
- $410,0003 bd3 ba3k sqft811 River Run, Clarksville, TN 37043For Sale
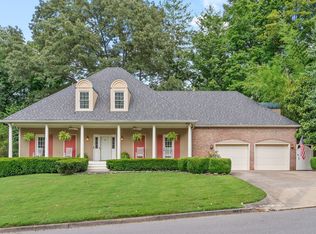
 MLS ID #3316380, Mark Holleman. RealTracs MLS as distributed by MLS GRID
 - $500,0003 bd3 ba3k sqft950 Ridgewood Dr, Clarksville, TN 37043For Sale
 MLS ID #3136362, Sydney B. Hedrick. RealTracs MLS as distributed by MLS GRID
 - $449,9003 bd3 ba2.7k sqft3430 Shagbark Cir, Clarksville, TN 37043For Sale
 MLS ID #3336097, Amanda Bird. RealTracs MLS as distributed by MLS GRID
 - $499,9004 bd4 ba2.5k sqft2207 Tom Dr, Clarksville, TN 37043For Sale
 MLS ID #3132271, Sydney B. Hedrick. RealTracs MLS as distributed by MLS GRID
 - $499,0004 bd3 ba2.9k sqft3191 Quincy Ln, Clarksville, TN 37043For SaleMLS ID #3241954, Sydney B. Hedrick. RealTracs MLS as distributed by MLS GRID
- $550,0004 bd3 ba2.6k sqft2851 Lawry Ln, Clarksville, TN 37043For SaleMLS ID #3314653, Sandra Hester. RealTracs MLS as distributed by MLS GRID
- $388,0003 bd2 ba2k sqft357 Sango Rd, Clarksville, TN 37043For SaleMLS ID #3520878, Matt Stell. RealTracs MLS as distributed by MLS GRID
- $550,0004 bd4 ba3.8k sqft592 Fairway Wingate, Clarksville, TN 37043For SaleMLS ID #3510304, Sydney B. Hedrick. RealTracs MLS as distributed by MLS GRID
- $450,0003 bd3 ba2.2k sqft533 Summit View Cir, Clarksville, TN 37043For SaleMLS ID #3211087, Ginger Fitting. RealTracs MLS as distributed by MLS GRID
- $399,9003 bd2 ba2.2k sqft213 Cheshire Rd, Clarksville, TN 37043For SaleMLS ID #3510620, Debra Butts. RealTracs MLS as distributed by MLS GRID
- $324,0003 bd3 ba1.6k sqft735 Cloud Dr, Clarksville, TN 37043For SaleMLS ID #3526340, Mia Scimeca. RealTracs MLS as distributed by MLS GRID
- $489,0004 bd4 ba3.1k sqft135 Weymouth Ct, Clarksville, TN 37043For SaleMLS ID #3148986, Lexy Barnett. RealTracs MLS as distributed by MLS GRID
- $441,0003 bd3 ba2.3k sqft2212 Ellington Gait Dr, Clarksville, TN 37043For SaleMLS ID #3263472, Amanda L. Bell. RealTracs MLS as distributed by MLS GRID
- $474,9004 bd3 ba2.8k sqft409 Carson Bailey Ct, Clarksville, TN 37043For SaleMLS ID #3319712, Hannah Jackson. RealTracs MLS as distributed by MLS GRID
- $490,0004 bd3 ba2.5k sqft2971 Prince Dr, Clarksville, TN 37043For SaleMLS ID #3177889, Vicki Mayfield. RealTracs MLS as distributed by MLS GRID
- $529,9004 bd3 ba3k sqft206 Longwood Ln, Clarksville, TN 37043For SaleMLS ID #3218077, Kyla Trainor. RealTracs MLS as distributed by MLS GRID
- $549,9004 bd3 ba2.6k sqft2606 Steeplechase Ct, Clarksville, TN 37043For SaleMLS ID #3520544, Macie Werley. RealTracs MLS as distributed by MLS GRID
- $699,0003 bd3 ba3.2k sqft313 Partridge Ct, Clarksville, TN 37043For SaleMLS ID #3173214, Lauren Crocker. RealTracs MLS as distributed by MLS GRID
- $385,0002 bd2 ba2.2k sqft32 Townsend Way, Clarksville, TN 37043For SaleMLS ID #3525859, Mark Holleman. RealTracs MLS as distributed by MLS GRID
- $459,9003 bd2 ba2.4k sqft1283 Morgan Rd, Clarksville, TN 37040For SaleMLS ID #3225126, Debbie Nunn, Broker. RealTracs MLS as distributed by MLS GRID
