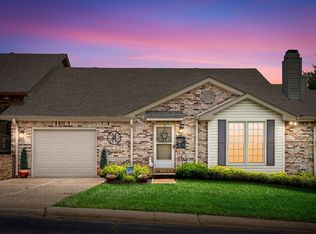
Welcome home to low maintenance living in a prime area of town. This rare one level end unit has so much to offer and priced to sell. Nice spacious floorplan, neutral paint colors, along with beautiful hardwood and tile flooring. Large separate living room and den areas. The den area provides a gas fireplace, high ceilings and beautiful bookcases. Both bedrooms provide a cozy feel and each have their own bathrooms. Outside your backdoor there is a private patio area with excellent landscaping, along with no backyard neighbors. Easy living, with a pool, and other excellent community amenities.
Active
$279,000
1818 Memorial Dr APT 25, Clarksville, TN 37043
2beds
1,620sqft
Single Family Residence, Residential
Built in 1988
-- sqft lot
$-- Zestimate®
$172/sqft
$275/mo HOA
What's special
Gas fireplaceNeutral paint colorsPrivate patio areaExcellent landscapingBeautiful bookcasesHigh ceilingsSpacious floorplan
- 12 days
- 593
- 26
Likely to sell faster than
Zillow last checked:
Listing updated:
Listed by:
Steven Settlers 931-801-7080,
Byers & Harvey Inc. 931-647-3501
Source: RealTracs MLS as distributed by MLS GRID,MLS#: 3514283
Facts & features
Interior
Bedrooms & bathrooms
- Bedrooms: 2
- Bathrooms: 2
- Full bathrooms: 2
- Main level bedrooms: 2
Bedroom 1
- Features: Suite
- Level: Suite
- Area: 225 Square Feet
- Dimensions: 15x15
Bedroom 2
- Features: Bath
- Level: Bath
- Area: 156 Square Feet
- Dimensions: 13x12
Primary bathroom
- Features: Suite
- Level: Suite
Den
- Features: Separate
- Level: Separate
- Area: 378 Square Feet
- Dimensions: 27x14
Kitchen
- Features: Pantry
- Level: Pantry
Living room
- Features: Combination
- Level: Combination
- Area: 364 Square Feet
- Dimensions: 28x13
Heating
- Central
Cooling
- Central Air
Appliances
- Included: Built-In Electric Oven, Electric Oven, Built-In Electric Range, Cooktop, Electric Range, Dishwasher, Dryer, Ice Maker, Microwave, Refrigerator, Washer
Features
- Flooring: Carpet, Wood, Tile
- Basement: None
- Number of fireplaces: 1
- Fireplace features: Den, Gas
- Common walls with other units/homes: End Unit
Interior area
- Total structure area: 1,620
- Total interior livable area: 1,620 sqft
- Finished area above ground: 1,620
Property
Parking
- Total spaces: 2
- Parking features: Garage Door Opener, Garage Faces Front
- Attached garage spaces: 2
Features
- Levels: One
- Stories: 1
- Patio & porch: Patio
- Exterior features: Gas Grill
- Has private pool: Yes
- Pool features: In Ground, Association
Details
- Parcel number: 063065N G 02500H00011065N
- Special conditions: Standard
Construction
Type & style
- Home type: SingleFamily
- Property subtype: Single Family Residence, Residential
- Attached to another structure: Yes
Materials
- Brick
- Roof: Shingle
Condition
- New construction: No
- Year built: 1988
Utilities & green energy
- Sewer: Public Sewer
- Water: Public
- Utilities for property: Water Available
Community & HOA
Community
- Security: Security System, Smoke Detector(s)
- Subdivision: Channing Place
HOA
- Has HOA: Yes
- Amenities included: Pool
- Services included: Maintenance Structure, Maintenance Grounds, Insurance, Recreation Facilities, Trash
- HOA fee: $275 monthly
Location
- Region: Clarksville
Financial & listing details
- Price per square foot: $172/sqft
- Annual tax amount: $1,628
- Date on market: 8/17/2026
Estimated market value
Not available
Estimated sales range
Not available
Not available
Price history
| Date | Event | Price |
|---|---|---|
| 8/17/2026 | Listed for sale | $279,000$172/sqft |
Source:  RealTracs MLS as distributed by MLS GRID #3514283 Report a problem RealTracs MLS as distributed by MLS GRID #3514283 Report a problem | ||
Public tax history
Tax history is unavailable.
Monthly payment
Est. payment
Payment breakdown
Explore the cost of this home by adjusting the details. Changes won't be saved.Climate risks
Neighborhood: 37043
Nearby schools
Schools provided by the listing agent
- Elementary: Barksdale Elementary
- Middle: Richview Middle
- High: Clarksville High
Source: RealTracs MLS as distributed by MLS GRID. This data may not be complete. We recommend contacting the local school district to confirm school assignments for this home.
Similar homes
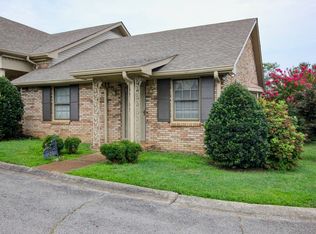
- $315,0003 bd2 ba1.4k sqft1188 Willow Ter, Clarksville, TN 37043For Sale

 MLS ID #3319028, Shakera Velasquez. RealTracs MLS as distributed by MLS GRID
 - $279,0003 bd2 ba1.6k sqft309 Harold Dr, Clarksville, TN 37040For Sale
 MLS ID #3297882, Kevin Bracy. RealTracs MLS as distributed by MLS GRID
 - $290,0004 bd2 ba1.5k sqft800 Leigh Ann Dr, Clarksville, TN 37042For Sale
 MLS ID #3526052, Desiree Murphy. RealTracs MLS as distributed by MLS GRID
 - $339,9003 bd2 ba1.6k sqft597 Edinburgh Way, Clarksville, TN 37043For Sale
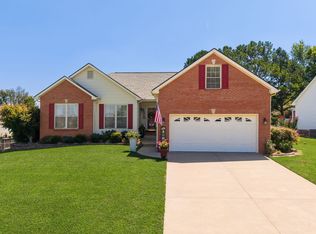 MLS ID #3527272, Samantha Stephens. RealTracs MLS as distributed by MLS GRID
 - $265,0003 bd2 ba1.2k sqft2124 Powell Rd, Clarksville, TN 37043For SaleMLS ID #3208277, Gary Ashton. RealTracs MLS as distributed by MLS GRID
- $300,0003 bd3 ba2.2k sqft567 Chesterfield Dr, Clarksville, TN 37043For SaleMLS ID #3206834, Hal G. Mathews. RealTracs MLS as distributed by MLS GRID
- $310,0003 bd2 ba1.6k sqft141 S Richview Rd, Clarksville, TN 37043For SaleMLS ID #3163818, Peggy Worcester. RealTracs MLS as distributed by MLS GRID
- $285,0003 bd2 ba1.2k sqft294 Joe McCraw Rd, Clarksville, TN 37040For SaleMLS ID #3510421, Gary Ashton. RealTracs MLS as distributed by MLS GRID
- $255,0002 bd2 ba1.1k sqft808 Dunbar Cave Rd, Clarksville, TN 37043For SaleMLS ID #3302548, Rachel Schutter. RealTracs MLS as distributed by MLS GRID
- $299,9993 bd2 ba1.5k sqft3795 Madeline Ct, Clarksville, TN 37042For SaleMLS ID #3526875, Doug Duncan - ABR®, MRP. RealTracs MLS as distributed by MLS GRID
- $289,0003 bd2 ba1.8k sqft341 Brook Mead Dr, Clarksville, TN 37042For SaleMLS ID #3526537, Judy Norton ABR, GRI, SFR. RealTracs MLS as distributed by MLS GRID
- $279,5003 bd2 ba1.7k sqft2687 Elkmont Dr, Clarksville, TN 37040For SaleMLS ID #3512711, Ashley Salisbury. RealTracs MLS as distributed by MLS GRID
- $299,9002 bd2 ba1.5k sqft457 Country Club Ct, Clarksville, TN 37043For SaleMLS ID #3134985, Lisa Boyd. RealTracs MLS as distributed by MLS GRID
- $257,5003 bd2 ba1.1k sqft3820 Marla Cir, Clarksville, TN 37042For SaleMLS ID #3526761, Jodi Griffey. RealTracs MLS as distributed by MLS GRID
- $350,0003 bd2 ba1.7k sqft523 Turner Reynolds Ct, Clarksville, TN 37043For SaleMLS ID #3245695, JONATHAN HARRIS. RealTracs MLS as distributed by MLS GRID
- $290,0003 bd3 ba1.5k sqft1304 Breeze Ln, Clarksville, TN 37040For SaleMLS ID #3312100, Desiree Murphy. RealTracs MLS as distributed by MLS GRID
- $275,0003 bd2 ba1.4k sqft3449 Loon Dr, Clarksville, TN 37042For SaleMLS ID #3305146, Joey Williamson. RealTracs MLS as distributed by MLS GRID
- $312,9004 bd3 ba1.9k sqft669 Wolfchase Ct, Clarksville, TN 37042For SaleMLS ID #3527748, Ken Adams. RealTracs MLS as distributed by MLS GRID
- $275,0003 bd2 ba1.4k sqft409 S 11th St, Clarksville, TN 37040For SaleMLS ID #3135461, Suzanne McMillan. RealTracs MLS as distributed by MLS GRID
- $399,9003 bd2 ba2.2k sqft213 Cheshire Rd, Clarksville, TN 37043For SaleMLS ID #3510620, Debra Butts. RealTracs MLS as distributed by MLS GRID
