Skip main navigation
Closed
  • $315,000

    1818 Memorial Dr APT 26, Clarksville, TN 37043

    2beds
    2,050sqft
    Apartment, Residential, Condominium
    Built in 1985
    -- sqft lot
    $320,400 Zestimate®
    $154/sqft
    $1,694 Estimated rent

    Home value

    $320,400

    $298,000 - $343,000

    $1,694/mo

    Zestimate® history
    Loading
    Loading...

    Owner options

    List your home for rent

    $1,694/mo

    Rent Zestimate®

    Find your next renter with Zillow Rental Manager. Plus, with online applications, you can quickly screen prospective tenants – for free.

    Learn more

    $1,694/mo

    Rent Zestimate®

    Refinance and save

    $2,176/mo

    Est. payment

    Refinancing to a lower rate could help reduce your monthly payments and save thousands over the life of the loan.

    See today's rates

    $2,176/mo

    Est. payment

    Explore your selling options

    Work with a Zillow partner agent

    Leverage their expertise and Zillow's premium Showcase listings to get your home seen by more buyers.

    Get started

    List with your own agent

    Get your home in front of millions of buyers by listing it on Zillow.

    Learn how to do it

    Sell it yourself

    Take full control of how buyers see your home on Zillow by listing For Sale by Owner (FSBO).

    List your home

    What's special

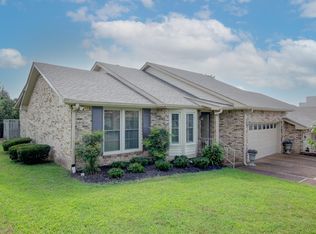
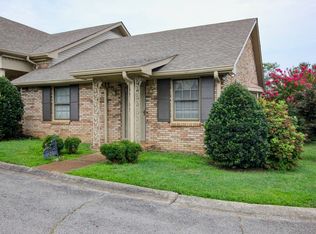
    If you are looking for NO STAIRS, large rooms, lots of upgrades and a great location- you have found the perfect home! Welcome to this beautifully updated ONE-LEVEL condo located on Memorial Dr. This spacious condo is approx 2050 sq ft on one level and features 2 generous bedrooms and 2 full baths. The large living room allows plenty of space for entertaining and the gas fireplace with remote thermostat will keep the room cozy in the winter. A show-stopping full wall of custom built-in cabinets with quartz countertops, highlights the dining room! The primary suite is extra large and features a walk-in closet and updated bath with quartz counter and a Kohler walk-in shower with fold down seat. 2nd bedroom with two closets and access to the full bath with heated floors and quartz counter. All appliances- including fridge, washer & dryer. HOA includes pool, clubhouse, lawn, trash, credit toward insurance & water bill and more! Seller is open to helping with concessions.

    Zillow last checked:

    Listing updated:

    Listed by:

    Aubre Rios 931-561-6515,

    The Reda Sales Team

    Bought with:

    John Montgomery, 344121

    Crye-Leike, Inc., REALTORS

    Source: RealTracs MLS as distributed by MLS GRID,MLS#: 2667507MLS Logo

    Facts & features

    Interior

    Bedrooms & bathrooms
    • Bedrooms: 2
    • Bathrooms: 2
    • Full bathrooms: 2
    • Main level bedrooms: 2
    Bedroom 1
    • Features: Full Bath
    • Level: Full Bath
    • Area: 315 Square Feet
    • Dimensions: 21x15
    Bedroom 2
    • Features: Bath
    • Level: Bath
    • Area: 234 Square Feet
    • Dimensions: 18x13
    Dining room
    • Area: 264 Square Feet
    • Dimensions: 22x12
    Kitchen
    • Features: Eat-in Kitchen
    • Level: Eat-in Kitchen
    • Area: 208 Square Feet
    • Dimensions: 16x13
    Living room
    • Area: 464 Square Feet
    • Dimensions: 29x16
    Heating
    • Natural Gas
    Cooling
    • Electric
    Appliances
    • Included: Dishwasher, Disposal, Dryer, Microwave, Refrigerator, Washer, Electric Oven, Electric Range
    Features
    • Ceiling Fan(s), Walk-In Closet(s)
    • Flooring: Carpet, Laminate, Tile
    • Basement: Crawl Space
    • Number of fireplaces: 1
    • Fireplace features: Gas, Living Room
    Interior area
    • Total structure area: 2,050
    • Total interior livable area: 2,050 sqft
    • Finished area above ground: 2,050

    Property

    Parking
    • Total spaces: 3
    • Parking features: Garage Faces Front, Driveway
    • Attached garage spaces: 1
    • Uncovered spaces: 2
    Features
    • Levels: One
    • Stories: 1
    • Patio & porch: Deck
    • Pool features: Association
    Details
    • Parcel number: 063065N G 02600H00011065N
    • Special conditions: Standard

    Construction

    Type & style
    • Home type: Condo
    • Property subtype: Apartment, Residential, Condominium
    • Attached to another structure: Yes
    Materials
    • Brick
    • Roof: Shingle
    Condition
    • New construction: No
    • Year built: 1985

    Utilities & green energy

    • Sewer: Public Sewer
    • Water: Public
    • Utilities for property: Electricity Available, Natural Gas Available, Water Available

    Community & HOA

    Community
    • Security: Security System
    • Subdivision: Channing Place
    HOA
    • Has HOA: Yes
    • Amenities included: Clubhouse, Pool
    • Services included: Maintenance Grounds, Recreation Facilities, Trash
    • HOA fee: $300 monthly
    Location
    • Region: Clarksville

    Financial & listing details

    • Price per square foot: $154/sqft
    • Annual tax amount: $1,984
    • Date on market: 6/14/2024
    • Electric utility on property: Yes

    Price history

    DateEventPrice
    8/28/2024Sold$315,000-4.5%$154/sqft
    Source: RealTracs MLS as distributed by MLS GRID #2667507 Report a problem
    8/11/2024Contingent$330,000$161/sqft
    Source: RealTracs MLS as distributed by MLS GRID #2667507 Report a problem
    8/8/2024Listed for sale$330,000$161/sqft
    Source: RealTracs MLS as distributed by MLS GRID #2667507 Report a problem
    7/31/2024Contingent$330,000$161/sqft
    Source: RealTracs MLS as distributed by MLS GRID #2667507 Report a problem
    6/14/2024Listed for sale$330,000+84.9%$161/sqft
    Source: RealTracs MLS as distributed by MLS GRID #2667507 Report a problem
    1/22/2019Sold$178,500-5.3%$87/sqft
    Source: RealTracs MLS as distributed by MLS GRID #1995317 Report a problem
    12/10/2018Listed for sale$188,500$92/sqft
    Source: Coldwell Banker Conroy, Marable & Holleman #1995317 Report a problem

    Public tax history

    Tax history is unavailable.

    Neighborhood: 37043

    Nearby schools

    GreatSchools rating
    Schools provided by the listing agent
    • Elementary: Barksdale Elementary
    • Middle: Richview Middle
    • High: Clarksville High

    Source: RealTracs MLS as distributed by MLS GRID. This data may not be complete. We recommend contacting the local school district to confirm school assignments for this home.

    Get a cash offer in 3 minutes
    Find out how much your home could sell for in as little as 3 minutes with a no-obligation cash offer.
    Estimated market value
    $320,400
    Get a cash offer in 3 minutes
    Find out how much your home could sell for in as little as 3 minutes with a no-obligation cash offer.
    Estimated market value
    $320,400