Welcome home to this beautiful 3-bedroom, 2-bath property nestled on 2.57 peaceful, private acres in the heart of Pleasant View, Tennessee.
Conveniently located just 25 minutes from both Downtown Nashville and Clarksville, this tastefully updated home offers the perfect blend of comfort, charm, and convenience. Inside, you’ll find an inviting open floor plan filled with natural light, fresh new paint and flooring throughout, a spacious wrap-around kitchen with stainless steel appliances, a walk-in double shower, an 11x14 bonus room, and a finished entryway/mudroom. Major improvements include a new HVAC system, encapsulated crawl space, and spray foam insulation in the attic, offering added comfort and efficiency.
Step outside, pour yourself a cup of coffee, and enjoy quiet mornings on the large custom deck overlooking your peaceful surroundings. With plenty of room to spread out, garden, entertain, or simply relax, this property offers a little something for everyone.
Adding even more versatility is a 350-square-foot detached studio apartment, perfect for guests, extended family, a private home office, or a creative retreat. Currently configured as a music studio, it features a custom-built sound isolation room.
The property also includes an oversized two-car garage, fenced backyard, chicken coop, and an impressive 30x40 metal building equipped with electricity and water, offering plenty of space for hobbies, projects, storage, and more.
This unique property offers the opportunity to enjoy privacy and slower pace of living while being conveniently close to everything Nashville, Clarksville, and Pleasant View have to offer.
Active
$545,000
7169 Highway 41a, Pleasant View, TN 37146
3beds
1,924sqft
Single Family Residence, Residential
Built in 1982
2.57 Acres Lot
$-- Zestimate®
$283/sqft
$-- HOA
What's special
Fenced backyardWalk-in double showerOversized two-car garageChicken coopCustom-built sound isolation room
- 9 days
- 1,703
- 96
Likely to sell faster than
Zillow last checked:
Listing updated:
Listed by:
Tessa Dzuba 615-914-0446,
Onward Real Estate 615-656-8599
Source: RealTracs MLS as distributed by MLS GRID,MLS#: 3635162
Facts & features
Interior
Bedrooms & bathrooms
- Bedrooms: 3
- Bathrooms: 2
- Full bathrooms: 2
- Main level bedrooms: 3
Bedroom 1
- Area: 154 Square Feet
- Dimensions: 11x14
Bedroom 2
- Area: 120 Square Feet
- Dimensions: 10x12
Bedroom 3
- Area: 100 Square Feet
- Dimensions: 10x10
Dining room
- Area: 208 Square Feet
- Dimensions: 13x16
Kitchen
- Area: 228 Square Feet
- Dimensions: 12x19
Living room
- Area: 285 Square Feet
- Dimensions: 19x15
Other
- Area: 200 Square Feet
- Dimensions: 10x20
Recreation room
- Features: Main Level
- Level: Main
- Area: 154 Square Feet
- Dimensions: 11x14
Heating
- Central, Electric
Cooling
- Central Air, Electric
Appliances
- Included: Electric Oven, Electric Range, Dishwasher, Dryer, Microwave, Refrigerator, Stainless Steel Appliance(s), Washer
- Laundry: Electric Dryer Hookup, Washer Hookup
Features
- In-Law Floorplan, Open Floorplan, Walk-In Closet(s), High Speed Internet
- Flooring: Laminate, Tile
- Basement: Crawl Space
Interior area
- Total structure area: 1,924
- Total interior livable area: 1,924 sqft
- Finished area above ground: 1,924
Property
Parking
- Total spaces: 8
- Parking features: Detached, Driveway, Gravel
- Garage spaces: 2
- Uncovered spaces: 6
Features
- Levels: One
- Stories: 1
- Patio & porch: Deck, Porch
- Fencing: Back Yard
Lot
- Size: 2.57 Acres
- Features: Level, Private
- Topography: Level,Private
Details
- Additional structures: Barn(s), Guest House, Storage
- Parcel number: 008 01503 000
- Special conditions: Standard
Construction
Type & style
- Home type: SingleFamily
- Property subtype: Single Family Residence, Residential
Materials
- Vinyl Siding
- Roof: Metal
Condition
- New construction: No
- Year built: 1982
Utilities & green energy
- Sewer: Septic Tank
- Water: Public
- Utilities for property: Electricity Available, Water Available
Community & HOA
Community
- Subdivision: H O Chambliss Est
HOA
- Has HOA: No
Location
- Region: Pleasant View
Financial & listing details
- Price per square foot: $283/sqft
- Tax assessed value: $410,200
- Annual tax amount: $1,977
- Date on market: 11/13/2026
- Electric utility on property: Yes
Estimated market value
Not available
Estimated sales range
Not available
Not available
Price history
| Date | Event | Price |
|---|---|---|
| 11/13/2026 | Listed for sale | $545,000+28.2%$283/sqft |
Source:  RealTracs MLS as distributed by MLS GRID #3635162 Report a problem | ||
| 7/20/2023 | Sold | $425,000-13.3%$221/sqft |
Source: RealTracs MLS as distributed by MLS GRID #2511552 Report a problem | ||
| 6/19/2023 | Contingent | $489,999$255/sqft |
Source: RealTracs MLS as distributed by MLS GRID #2511552 Report a problem | ||
| 6/17/2023 | Price change | $489,999-2%$255/sqft |
Source: RealTracs MLS as distributed by MLS GRID #2511552 Report a problem | ||
| 6/2/2023 | Listed for sale | $499,999+117.4%$260/sqft |
Source: RealTracs MLS as distributed by MLS GRID #2511552 Report a problem | ||
| 5/20/2015 | Sold | $230,000-2.1%$120/sqft |
Source: RealTracs MLS as distributed by MLS GRID #1618917 Report a problem | ||
| 3/26/2015 | Listed for sale | $234,900+3.1%$122/sqft |
Source: Fast Train, LLC #1618917 Report a problem | ||
| 9/30/2013 | Listing removed | $227,900$118/sqft |
Source: CENTURY 21 Landmark Realty, Inc. #1483875 Report a problem | ||
| 9/16/2013 | Listed for sale | $227,900+47%$118/sqft |
Source: Century 21 Landmark Realty, Inc. #1483875 Report a problem | ||
| 3/12/2004 | Sold | $155,000$81/sqft |
Source: Public Record Report a problem | ||
Public tax history
| Year | Property taxes | Tax assessment |
|---|---|---|
| 2025 | $1,977 +11.4% | $102,550 |
| 2024 | $1,775 +6.4% | $102,550 +75% |
| 2023 | $1,669 +5.8% | $58,600 |
| 2022 | $1,577 | $58,600 |
| 2021 | $1,577 | $58,600 |
| 2020 | $1,577 | $58,600 |
| 2019 | $1,577 +7.4% | $58,600 +25.3% |
| 2018 | $1,468 +0% | $46,775 |
| 2017 | $1,468 +11.1% | $46,775 |
| 2016 | $1,321 +7.6% | $46,775 +15% |
| 2015 | $1,228 | $40,675 |
| 2014 | $1,228 | $40,675 |
| 2013 | -- | $40,675 -5% |
| 2012 | $1,295 +8.8% | $42,825 |
| 2011 | $1,191 | $42,825 |
| 2010 | $1,191 +2.3% | $42,825 +2.3% |
| 2009 | $1,163 | $41,850 |
| 2008 | $1,163 | $41,850 |
| 2007 | $1,163 -11.2% | $41,850 |
| 2006 | $1,310 +22.2% | $41,850 +22.2% |
| 2005 | $1,072 | $34,250 |
| 2004 | $1,072 +1.3% | $34,250 |
| 2003 | $1,058 | $34,250 |
| 2001 | -- | $34,250 -75% |
| 2000 | -- | $136,998 |
Find assessor info on the county website
Monthly payment
Est. payment
Payment breakdown
Explore the cost of this home by adjusting the details. Changes won't be saved.Climate risks
Neighborhood: 37146
Nearby schools
Schools provided by the listing agent
- Elementary: Pleasant View Elementary
- Middle: Sycamore Middle School
- High: Sycamore High School
Source: RealTracs MLS as distributed by MLS GRID. This data may not be complete. We recommend contacting the local school district to confirm school assignments for this home.
- $350,500-- bd1 ba1.1k sqft7175 Highway 41a, Pleasant View, TN 37146Off Market
- $565,200-- bd2 ba2.5k sqft7167 Highway 41a, Pleasant View, TN 37146Off Market
- $439,100-- bd2 ba1.6k sqft7177 Highway 41a, Pleasant View, TN 37146Off Market
- $369,700-- bd2 ba1.4k sqft7170 Highway 41a, Pleasant View, TN 37146Off Market
Similar homes
- $629,0003 bd3 ba2.6k sqft192 Yearling Trce, Pleasant View, TN 37146For Sale
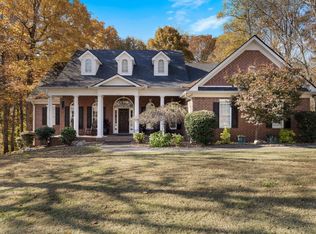
 MLS ID #3637405, Loryn Lawhorn. RealTracs MLS as distributed by MLS GRID
- $420,0003 bd2 ba2.7k sqft104 Creekview Dr, Pleasant View, TN 37146For Sale By Owner

- $--3 bd2 ba1.9k sqft119 Christi Pl, Pleasant View, TN 37146Auction
 Auction.com 2
- $485,0003 bd2 ba2k sqft7125 Highway 41a, Pleasant View, TN 37146For Sale
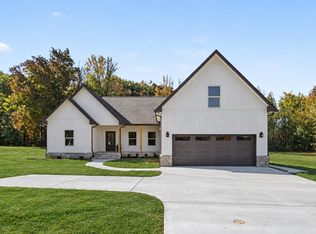 MLS ID #3629606, Tracy Baker. RealTracs MLS as distributed by MLS GRID
- $548,9003 bd2 ba2.8k sqft5221 Grand View Ln, Pleasant View, TN 37146For SaleMLS ID #3306440, Jayne Ann Eden. RealTracs MLS as distributed by MLS GRID
- $499,0003 bd2 ba1.6k sqft1142 John Shores Rd, Chapmansboro, TN 37035For SaleMLS ID #3637259, Kaylea Buckley. RealTracs MLS as distributed by MLS GRID
- $435,0004 bd3 ba1.9k sqft311 Bailey Ln, Pleasant View, TN 37146For SaleMLS ID #3627621, Alisha Duncan. RealTracs MLS as distributed by MLS GRID
- $475,0003 bd2 ba1.8k sqft1052 Randy Rd, Ashland City, TN 37015For SaleMLS ID #3638042, Tracy Baker. RealTracs MLS as distributed by MLS GRID
- $549,9994 bd3 ba2.5k sqft2014 Elaina Jeanne Dr, Pleasant View, TN 37146For SaleMLS ID #3615448, Hillary Kerchief. RealTracs MLS as distributed by MLS GRID
- $649,9993 bd3 ba2.6k sqft274 Yearling Trce, Pleasant View, TN 37146For SaleMLS ID #3527354, Melissa Quinlan. RealTracs MLS as distributed by MLS GRID
- $449,9004 bd3 ba2.2k sqft739 Reflections Ln, Pleasant View, TN 37146For SaleMLS ID #3639541, Melissa Quinlan. RealTracs MLS as distributed by MLS GRID
- $409,9003 bd2 ba2.7k sqft1387 Old Clarksville Pike, Pleasant View, TN 37146For SaleMLS ID #3249018, Jeremy Rash. RealTracs MLS as distributed by MLS GRID
- $575,0003 bd3 ba2.7k sqft1819 Mount Zion Rd, Ashland City, TN 37015For SaleMLS ID #3632497, Marie Lee. RealTracs MLS as distributed by MLS GRID
- $399,9004 bd2 ba1.7k sqft1931 Blue Bird Dr, Pleasant View, TN 37146For SaleMLS ID #3301920, Donald G. Martin, MRP, ABR, SRS, Broker. RealTracs MLS as distributed by MLS GRID
- $614,9003 bd3 ba2.6k sqft3168 Maxey Rd, Cedar Hill, TN 37032For SaleMLS ID #3213795, Connie Vaughn. RealTracs MLS as distributed by MLS GRID
- $729,0003 bd2 ba2.5k sqft1365 Seymour Dr, Pleasant View, TN 37146For SaleMLS ID #3542908, Amanda L. Bell. RealTracs MLS as distributed by MLS GRID
- $399,9003 bd3 ba1.7k sqft384 Dixie Ln, Pleasant View, TN 37146For SaleMLS ID #3626435, Paulette Biggers. RealTracs MLS as distributed by MLS GRID
- $359,0003 bd2 ba1.1k sqft3444 Cooper Nicholson Rd, Pleasant View, TN 37146For SaleMLS ID #3234199, Chasity Herity. RealTracs MLS as distributed by MLS GRID
- $615,0003 bd3 ba2.7k sqft422 Young Ln, Pleasant View, TN 37146For SaleMLS ID #3624662, Gary Ashton. RealTracs MLS as distributed by MLS GRID
- $515,0004 bd3 ba2.5k sqft100 Majestic Ln, Pleasant View, TN 37146For SaleMLS ID #3619331, Macie McBride Roberts. RealTracs MLS as distributed by MLS GRID
