Welcome to 2014 Elaina Jeanne, where small-town charm and modern practicality come together in Pleasant View. Restaurants, shopping, services, and even spas for both pups and their humans are nearby; yet the area still has that easygoing, tucked-away feel that makes life here so appealing. Fresh local dairy goods can be brought straight to your front door, milkman style—along with the usual necessities, same day delivered from Kroger—adding another layer of convenience to life here.
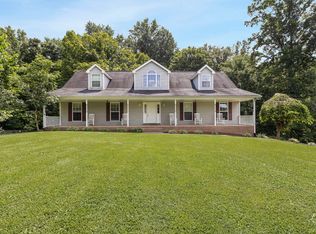
Set on half an acre in an established neighborhood with mature trees, this all-brick 4-bedroom, 2.5-bath home offers a fully fenced backyard, fresh interior paint, new professional landscaping, and plenty of room to spread out. Plus the interstate is only 5 minutes away, making both Nashville and Clarksville easily accessible, while letting you come home to a quieter pace.
Inside, the vaulted living room is anchored by a gas fireplace, while the large upstairs bonus room adds even more flexible living space with its own vaulted ceiling. The kitchen is equipped with an induction range and stainless steel GE Profile/Professional appliances; plus the washer, dryer, and even the large safe all remain for you.
The main suite downstairs includes a double-sink vanity, Jacuzzi tub, separate shower, and walk-in closet with custom built-in shelving. Three additional bedrooms provide flexibility, which includes a smaller room well suited for an office, nursery, or playroom.
Extra garage storage adds everyday utility, while the expansive flat backyard offers plenty of room for outdoor living, gardening, or simply enjoying a little more breathing room. It’s a home—and a town—that gives you convenience when you want it and a more relaxed way of life when you’re ready to slow things down.
Active
Price cut: $15K (10/15)
$550,000
2014 Elaina Jeanne Dr, Pleasant View, TN 37146
4beds
2,592sqft
Single Family Residence, Residential
Built in 2002
0.46 Acres Lot
$-- Zestimate®
$212/sqft
$-- HOA
What's special
Gas fireplaceMain suite downstairsFully fenced backyardNew professional landscapingFresh interior paintMature treesExpansive flat backyard
- 26 days
- 195
- 9
Zillow last checked:
Listing updated:
Listed by:
Hillary Kerchief 615-482-7382,
Pilkerton Realtors 615-383-6600
Source: RealTracs MLS as distributed by MLS GRID,MLS#: 3615448
Facts & features
Interior
Bedrooms & bathrooms
- Bedrooms: 4
- Bathrooms: 3
- Full bathrooms: 2
- 1/2 bathrooms: 1
- Main level bedrooms: 1
Primary bathroom
- Features: Double Vanity
- Level: Double Vanity
Heating
- Central, Heat Pump
Cooling
- Central Air
Appliances
- Included: Range, Dishwasher, Disposal, Dryer, Ice Maker, Microwave, Refrigerator, Stainless Steel Appliance(s), Washer
Features
- Built-in Features, Extra Closets, High Ceilings, Walk-In Closet(s)
- Flooring: Carpet, Wood, Tile
- Basement: Crawl Space
- Number of fireplaces: 1
- Fireplace features: Gas
Interior area
- Total structure area: 2,592
- Total interior livable area: 2,592 sqft
- Finished area above ground: 2,592
Video & virtual tour
Property
Parking
- Total spaces: 4
- Parking features: Garage Faces Side, Driveway
- Garage spaces: 2
- Uncovered spaces: 2
Features
- Levels: One
- Stories: 2
- Patio & porch: Porch, Covered, Patio
Lot
- Size: 0.46 Acres
- Features: Level
- Topography: Level
Details
- Parcel number: 120H A 06600 000
- Special conditions: Standard
Construction
Type & style
- Home type: SingleFamily
- Property subtype: Single Family Residence, Residential
Materials
- Brick
Condition
- New construction: No
- Year built: 2002
Utilities & green energy
- Sewer: STEP System
- Water: Public
- Utilities for property: Water Available
Community & HOA
Community
- Subdivision: Oak Pointe Phase One
HOA
- Has HOA: No
Location
- Region: Pleasant View
Financial & listing details
- Price per square foot: $212/sqft
- Tax assessed value: $427,000
- Annual tax amount: $2,156
- Date on market: 10/9/2026
Estimated market value
Not available
Estimated sales range
Not available
Not available
Price history
| Date | Event | Price |
|---|---|---|
| 10/15/2026 | Price change | $550,000-2.7%$212/sqft |
Source:  RealTracs MLS as distributed by MLS GRID #3615448 Report a problem | ||
| 10/9/2026 | Listed for sale | $565,000+172.9%$218/sqft |
Source: RealTracs MLS as distributed by MLS GRID #3615448 Report a problem | ||
| 3/6/2006 | Sold | $207,000$80/sqft |
Source: Public Record Report a problem | ||
Public tax history
| Year | Property taxes | Tax assessment |
|---|---|---|
| 2025 | $2,156 | $106,750 |
| 2024 | $2,156 | $106,750 |
| 2023 | $2,156 +12.9% | $106,750 +63.6% |
| 2022 | $1,909 +13.6% | $65,250 |
| 2021 | $1,681 -12% | $65,250 |
| 2020 | $1,909 | $65,250 |
| 2019 | $1,909 | $65,250 |
| 2018 | $1,909 +13.6% | $65,250 +12.4% |
| 2017 | $1,681 -6.2% | $58,075 |
| 2016 | $1,792 +4.2% | $58,075 |
| 2015 | $1,719 | $58,075 |
| 2014 | $1,719 | $58,075 |
| 2013 | -- | $58,075 |
| 2012 | -- | $58,075 -0.7% |
| 2011 | -- | $58,500 |
| 2010 | -- | $58,500 |
| 2009 | -- | $58,500 |
| 2008 | -- | $58,500 |
| 2007 | -- | $58,500 |
| 2006 | -- | $58,500 |
Find assessor info on the county website
Monthly payment
Est. payment
Payment breakdown
Explore the cost of this home by adjusting the details. Changes won't be saved.Climate risks
Neighborhood: 37146
Nearby schools
Schools provided by the listing agent
- Elementary: Coopertown Elementary
- Middle: Coopertown Middle School
- High: Springfield High School
Source: RealTracs MLS as distributed by MLS GRID. This data may not be complete. We recommend contacting the local school district to confirm school assignments for this home.
- $428,9003 bd3 ba2.5k sqft2010 Elaina Jeanne Dr, Pleasant View, TN 37146Off Market
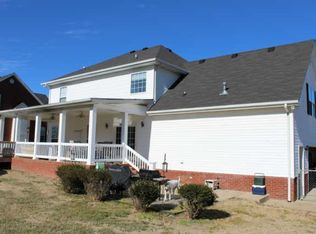
- $425,0004 bd3 ba2.2k sqft2018 Elaina Jeanne Dr, Pleasant View, TN 37146Sold

- $396,900-- bd1 ba2.2k sqft2006 Elaina Jeanne Dr, Pleasant View, TN 37146Off Market
- $395,700-- bd1 ba1.8k sqft3315 E Felts Rd, Pleasant View, TN 37146Off Market
Similar homes
- $519,0004 bd3 ba3.2k sqft5007 Caira Ct, Pleasant View, TN 37146For Sale
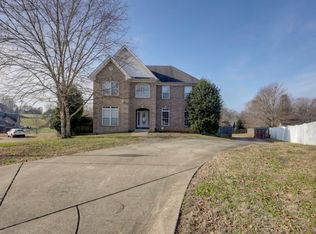
 MLS ID #3220325, Joshua Rector. RealTracs MLS as distributed by MLS GRID
- $625,0004 bd3 ba3.6k sqft2006 Alycia Way, Pleasant View, TN 37146For Sale
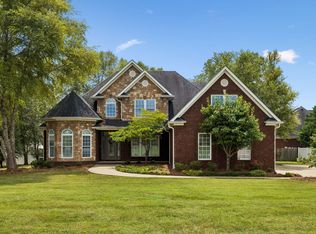 MLS ID #3515046, Andy Knifley. RealTracs MLS as distributed by MLS GRID
- $515,0004 bd3 ba2.5k sqft100 Majestic Ln, Pleasant View, TN 37146For Sale
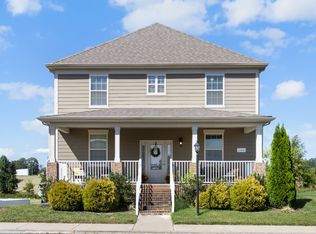 MLS ID #3619331, Macie McBride Roberts. RealTracs MLS as distributed by MLS GRID
- $557,9503 bd2 ba2.8k sqft5221 Grand View Ln, Pleasant View, TN 37146For Sale
 MLS ID #3306440, Jayne Ann Eden. RealTracs MLS as distributed by MLS GRID
- $564,9004 bd3 ba2.7k sqft258 Daniel St, Pleasant View, TN 37146For SaleMLS ID #3529269, Taylor Duncan Walker. RealTracs MLS as distributed by MLS GRID
- $699,9003 bd4 ba3.5k sqft3040 Highway 49w, Pleasant View, TN 37146For SaleMLS ID #3599394, Patty F. Kennedy. RealTracs MLS as distributed by MLS GRID
- $685,0004 bd3 ba3.3k sqft3068 Joe Dowlen Rd, Pleasant View, TN 37146For SaleMLS ID #3610750, Stephen Carr. RealTracs MLS as distributed by MLS GRID
- $649,9993 bd3 ba2.6k sqft274 Yearling Trce, Pleasant View, TN 37146For SaleMLS ID #3527354, Melissa Quinlan. RealTracs MLS as distributed by MLS GRID
- $525,0003 bd3 ba2.5k sqft186 Daniel St, Pleasant View, TN 37146For SaleMLS ID #3541032, Jason C. White. RealTracs MLS as distributed by MLS GRID
- $570,0005 bd3 ba2.5k sqft1049 Grace Meade, Ashland City, TN 37015For SaleMLS ID #3615403, Stephen Carr. RealTracs MLS as distributed by MLS GRID
- $405,0003 bd3 ba1.7k sqft384 Dixie Ln, Pleasant View, TN 37146For SaleMLS ID #3626435, Paulette Biggers. RealTracs MLS as distributed by MLS GRID
- $565,0003 bd3 ba2.3k sqft2076 Martins Chapel Church Rd, Springfield, TN 37172For SaleMLS ID #3620753, Jeff Skaggs. RealTracs MLS as distributed by MLS GRID
- $374,9903 bd3 ba2.2k sqft5035 Kensington Way Lot 82, Pleasant View, TN 37146New ConstructionMLS ID #3610903, Chantelle Nikkel. RealTracs MLS as distributed by MLS GRID
- $625,0003 bd3 ba2.7k sqft422 Young Ln, Pleasant View, TN 37146For SaleMLS ID #3624662, Gary Ashton. RealTracs MLS as distributed by MLS GRID
- $495,0003 bd2 ba2k sqft7125 Highway 41a, Pleasant View, TN 37146New ConstructionMLS ID #3629606, Tracy Baker. RealTracs MLS as distributed by MLS GRID
- $429,9004 bd3 ba2.1k sqft8164 Legacy Way, Pleasant View, TN 37146For SaleMLS ID #3621675, Melissa Quinlan. RealTracs MLS as distributed by MLS GRID
- $384,9003 bd3 ba2.2k sqft288 Augusta Ave, Pleasant View, TN 37146For SaleMLS ID #3624118, Amanda L. Bell. RealTracs MLS as distributed by MLS GRID
- $684,4004 bd3 ba2.9k sqft1372 Rooster Ridge Rd Lot 25, Pleasant View, TN 37146New ConstructionMLS ID #3630306, Jake Bumpus. RealTracs MLS as distributed by MLS GRID
