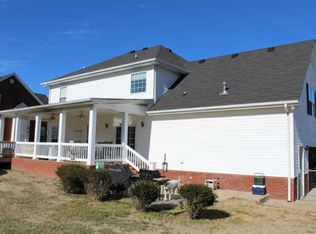
Forget neighborhoods with endless rules—this 4-bedroom, 2.5-bath home in Oak Point gives you the freedom to live life on your terms with NO HOA. Nestled just 2 miles from Exit 24, you get the perfect mix of peaceful living and everyday convenience, with grocery stores, restaurants, and everything you need less than five minutes away. Step inside and feel the warmth of a home that just makes sense. A traditional layout keeps things comfortable and functional, with a formal dining room for big gatherings and a cozy eat-in nook for everyday meals. The kitchen features ample counter space, making meal prep a breeze -ready for all your home-cooked favorites. Need a little "you" time? Escape to the primary suite, where you can slip out onto the back deck with your morning coffee or a good book. The bonus room is a blank canvas—home office, playroom, workout space—you decide! And with a covered front porch, there’s always a spot to enjoy a quiet moment (or a popsicle on a hot day). Outside, the nice-sized lot gives you room to breathe without the hassle of strict neighborhood restrictions. The attached two-car garage adds convenience, and the location means you’re close to everything without being right in the middle of it. This isn’t just another house—it’s a home that fits your life. Ready to see it for yourself? Schedule your showing today! The recommended lender offers a credit toward closing costs and/or rate buydown. Discuss additional details with your agent.
Closed
Zillow last checked:
Listing updated:
Bought with:
CRYSTAL BOLLING, 368076
Premier Realty and Management
Source: RealTracs MLS as distributed by MLS GRID,MLS#: 2797843
Price history
| Date | Event | Price |
|---|---|---|
| 6/10/2025 | Sold | $425,000$188/sqft |
Source:  RealTracs MLS as distributed by MLS GRID #2797843 Report a problem RealTracs MLS as distributed by MLS GRID #2797843 Report a problem | ||
| 4/27/2025 | Contingent | $425,000$188/sqft |
Source: RealTracs MLS as distributed by MLS GRID #2797843 Report a problem | ||
| 4/1/2025 | Price change | $425,000-1.2%$188/sqft |
Source: RealTracs MLS as distributed by MLS GRID #2797843 Report a problem | ||
| 3/21/2025 | Price change | $430,000-2.3%$191/sqft |
Source: RealTracs MLS as distributed by MLS GRID #2797843 Report a problem | ||
| 3/1/2025 | Listed for sale | $440,000+11.4%$195/sqft |
Source: RealTracs MLS as distributed by MLS GRID #2797843 Report a problem | ||
| 5/12/2023 | Sold | $394,900-1.3%$175/sqft |
Source: RealTracs MLS as distributed by MLS GRID #2509576 Report a problem | ||
| 4/20/2023 | Contingent | $399,900$177/sqft |
Source: RealTracs MLS as distributed by MLS GRID #2509576 Report a problem | ||
| 4/18/2023 | Listed for sale | $399,900$177/sqft |
Source: RealTracs MLS as distributed by MLS GRID #2509576 Report a problem | ||
| 4/18/2023 | Listing removed | -- |
Source: RealTracs MLS as distributed by MLS GRID #2462533 Report a problem | ||
| 4/17/2023 | Listed for sale | $399,900$177/sqft |
Source: RealTracs MLS as distributed by MLS GRID #2462533 Report a problem | ||
| 4/5/2023 | Contingent | $399,900$177/sqft |
Source: RealTracs MLS as distributed by MLS GRID #2462533 Report a problem | ||
| 3/29/2023 | Price change | $399,900-3.6%$177/sqft |
Source: RealTracs MLS as distributed by MLS GRID #2462533 Report a problem | ||
| 3/16/2023 | Listed for sale | $414,900$184/sqft |
Source: RealTracs MLS as distributed by MLS GRID #2462533 Report a problem | ||
| 2/6/2023 | Pending sale | $414,900$184/sqft |
Source: RealTracs MLS as distributed by MLS GRID #2462533 Report a problem | ||
| 2/1/2023 | Price change | $414,900-2.4%$184/sqft |
Source: RealTracs MLS as distributed by MLS GRID #2462533 Report a problem | ||
| 1/18/2023 | Price change | $424,900-2.3%$188/sqft |
Source: RealTracs MLS as distributed by MLS GRID #2462533 Report a problem | ||
| 1/4/2023 | Price change | $434,900-2.2%$193/sqft |
Source: RealTracs MLS as distributed by MLS GRID #2462533 Report a problem | ||
| 11/30/2022 | Listed for sale | $444,900-3.3%$197/sqft |
Source: RealTracs MLS as distributed by MLS GRID #2462533 Report a problem | ||
| 11/30/2022 | Listing removed | -- |
Source: RealTracs MLS as distributed by MLS GRID #2435008 Report a problem | ||
| 11/3/2022 | Price change | $459,900-3.1%$204/sqft |
Source: RealTracs MLS as distributed by MLS GRID #2435008 Report a problem | ||
| 10/6/2022 | Price change | $474,8000%$210/sqft |
Source: RealTracs MLS as distributed by MLS GRID #2435008 Report a problem | ||
| 9/2/2022 | Listed for sale | $474,900+15.3%$211/sqft |
Source: RealTracs MLS as distributed by MLS GRID #2435008 Report a problem | ||
| 7/15/2022 | Sold | $412,000+164.1%$183/sqft |
Source: Public Record Report a problem | ||
| 7/12/2002 | Sold | $156,000$69/sqft |
Source: Public Record Report a problem | ||
Nearby homes
- $447,100-- bd2 ba2.4k sqft2014 Elaina Jeanne Dr, Pleasant View, TN 37146Off Market
- $402,900-- bd1 ba1.8k sqft3315 E Felts Rd, Pleasant View, TN 37146Off Market
- $436,6003 bd3 ba2.5k sqft2010 Elaina Jeanne Dr, Pleasant View, TN 37146Off Market
- $412,900-- bd1 ba1.6k sqft2017 Elaina Jeanne Dr, Pleasant View, TN 37146Off Market
Get a cash offer in 3 minutes
Find out how much your home could sell for in as little as 3 minutes with a no-obligation cash offer.
Estimated market value
$427,600
