***OPEN HOUSE SATURDAY 9/26/26 FROM 11PM TO 1PM*** Well maintained! All brick, 4 BEDROOM home with a cozy feel and a charming backyard! Mins from the heart of Pleasant View and I24, this property is in an excellent location! This 4 bed, 3 bath home features a sprawling OPEN FLOORPLAN flooded with natural light, large kitchen with tons of cabinet space, big kitchen island, granite countertops, stainless steel appliances, eat-in kitchen/dining room perfect for hosting holiday family and friends. 3 bedrooms on the first floor including the primary! 4th bedroom, full bath and oversized bonus room on the second floor, perfect for extended family or guests. The primary suite serves as a private retreat, complete with a spa-like bathroom featuring a separate soaking tub and shower, double vanities, and a DREAM WALK-IN CLOSET. If that wasn't enough, we saved the best for last, the backyard is a private SANCTUARY with custom landscaping and flower beds, a large covered patio, FULLY FENCED YARD and raised garden bed! An additional concrete pad has been thoughtfully added to showcase your grill or firepit for those weekend get togethers or quiet nights home! The community also features a PLAYGROUND and BASKETBALL COURT. Excellent neighborhood for walking! Can you picture yourself relaxing here? You must come see it in person!
Active
$445,000
8164 Legacy Way, Pleasant View, TN 37146
4beds
2,184sqft
Single Family Residence, Residential
Built in 2021
7,840 Square Feet Lot
$-- Zestimate®
$204/sqft
$60/mo HOA
What's special
All brickFully fenced yardCharming backyardStainless steel appliancesLarge covered patioRaised garden bedDream walk-in closet
- 19 days
- 288
- 19
Likely to sell faster than
Zillow last checked:
Listing updated:
Listed by:
Melissa Quinlan 602-380-5234,
Benchmark Realty 931-281-6160
Source: RealTracs MLS as distributed by MLS GRID,MLS#: 3594269
Facts & features
Interior
Bedrooms & bathrooms
- Bedrooms: 4
- Bathrooms: 3
- Full bathrooms: 3
- Main level bedrooms: 3
Bedroom 1
- Features: Walk-In Closet(s)
- Level: Walk-In Closet(s)
- Area: 225 Square Feet
- Dimensions: 15x15
Bedroom 2
- Features: Extra Large Closet
- Level: Extra Large Closet
- Area: 156 Square Feet
- Dimensions: 12x13
Bedroom 3
- Features: Extra Large Closet
- Level: Extra Large Closet
- Area: 156 Square Feet
- Dimensions: 12x13
Bedroom 4
- Features: Extra Large Closet
- Level: Extra Large Closet
- Area: 192 Square Feet
- Dimensions: 12x16
Primary bathroom
- Features: Double Vanity
- Level: Double Vanity
Dining room
- Features: Combination
- Level: Combination
- Area: 121 Square Feet
- Dimensions: 11x11
Kitchen
- Features: Eat-in Kitchen
- Level: Eat-in Kitchen
- Area: 154 Square Feet
- Dimensions: 11x14
Living room
- Features: Great Room
- Level: Great Room
- Area: 264 Square Feet
- Dimensions: 12x22
Recreation room
- Features: Second Floor
- Level: Second Floor
- Area: 320 Square Feet
- Dimensions: 20x16
Heating
- Central, Electric
Cooling
- Central Air, Electric
Appliances
- Included: Electric Oven, Electric Range, Dishwasher, Disposal, Microwave, Refrigerator, Stainless Steel Appliance(s)
- Laundry: Electric Dryer Hookup, Washer Hookup
Features
- Air Filter, Ceiling Fan(s), Entrance Foyer, Extra Closets, High Ceilings, Open Floorplan, Pantry, Walk-In Closet(s)
- Flooring: Carpet, Laminate, Tile
- Basement: None
Interior area
- Total structure area: 2,184
- Total interior livable area: 2,184 sqft
- Finished area above ground: 2,184
Property
Parking
- Total spaces: 2
- Parking features: Attached
- Attached garage spaces: 2
Features
- Levels: Two
- Stories: 2
- Patio & porch: Porch, Covered, Patio
- Fencing: Privacy
Lot
- Size: 7,840 Square Feet
- Dimensions: 65 x 116
- Features: Cleared, Level
- Topography: Cleared,Level
Details
- Parcel number: 020H C 03600 000
- Special conditions: Standard
- Other equipment: Air Purifier
Construction
Type & style
- Home type: SingleFamily
- Architectural style: Contemporary
- Property subtype: Single Family Residence, Residential
Materials
- Brick
- Roof: Shingle
Condition
- New construction: No
- Year built: 2021
Utilities & green energy
- Sewer: Public Sewer
- Water: Public
- Utilities for property: Electricity Available, Water Available
Community & HOA
Community
- Subdivision: Legacy Fields Phase 2b
HOA
- Has HOA: Yes
- Amenities included: Dog Park, Park, Pickleball Court(s), Playground
- Services included: Maintenance Grounds, Trash
- HOA fee: $60 monthly
Location
- Region: Pleasant View
Financial & listing details
- Price per square foot: $204/sqft
- Tax assessed value: $462,800
- Annual tax amount: $2,028
- Date on market: 9/18/2026
- Electric utility on property: Yes
Estimated market value
Not available
Estimated sales range
Not available
Not available
Price history
| Date | Event | Price |
|---|---|---|
| 9/18/2026 | Listed for sale | $445,000+33.8%$204/sqft |
Source:  RealTracs MLS as distributed by MLS GRID #3594269 Report a problem RealTracs MLS as distributed by MLS GRID #3594269 Report a problem | ||
| 4/30/2021 | Sold | $332,628$152/sqft |
Source: Public Record Report a problem | ||
Public tax history
| Year | Property taxes | Tax assessment |
|---|---|---|
| 2025 | $2,028 +10.1% | $115,700 |
| 2024 | $1,841 -16.5% | $115,700 +36.3% |
| 2023 | $2,205 +4.9% | $84,875 |
| 2022 | $2,102 | $84,875 |
| 2021 | $2,102 +843.1% | $84,875 +843.1% |
| 2020 | $223 | $9,000 |
Find assessor info on the county website
Monthly payment
Est. payment
Payment breakdown
Explore the cost of this home by adjusting the details. Changes won't be saved.Climate risks
Neighborhood: 37146
Nearby schools
Schools provided by the listing agent
- Elementary: Pleasant View Elementary
- Middle: Sycamore Middle School
- High: Sycamore High School
Source: RealTracs MLS as distributed by MLS GRID. This data may not be complete. We recommend contacting the local school district to confirm school assignments for this home.
- $380,7004 bd3 ba1.9k sqft415 Middleton Ln, Pleasant View, TN 37146Off Market
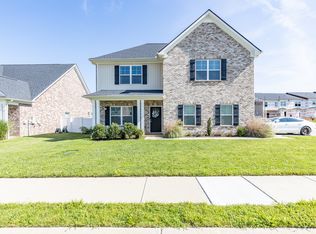
- $383,400-- bd-- ba-- sqft415 Middleton Ln LOT 8, Pleasant View, TN 37146Off Market
- $390,500-- bd-- ba1.7k sqft8176 Legacy Way, Pleasant View, TN 37146Off Market
- $41,100-- bd-- ba-- sqft213 Addi St, Pleasant View, TN 37146Off Market
Similar homes
- $439,9003 bd3 ba2.3k sqft8245 Legacy Way, Pleasant View, TN 37146New Construction
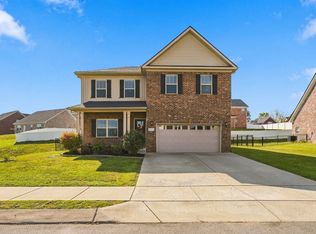
 MLS ID #3593862, Bernie Gallerani. RealTracs MLS as distributed by MLS GRID
 - $469,5004 bd3 ba2.2k sqft739 Reflections Ln, Pleasant View, TN 37146For Sale
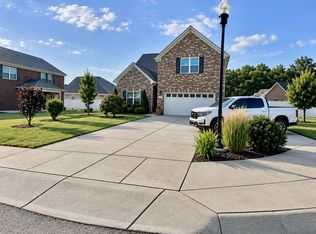 MLS ID #3593115, Sierra Willis. RealTracs MLS as distributed by MLS GRID
 - from $448,9904 bd3 ba2.6k sqft2618 Elevation GHI Plan, Bradley Bend, Pleasant View, TN 37146New Construction
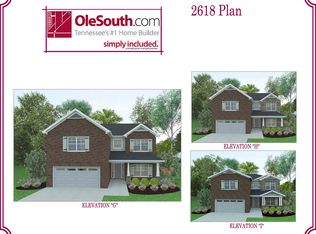 Ole South Properties
 - $380,0003 bd2 ba1.5k sqft256 Dixie Ln, Pleasant View, TN 37146For Sale
 MLS ID #3288336, Amanda L. Bell. RealTracs MLS as distributed by MLS GRID
 - $469,9993 bd3 ba2.3k sqft315 Augusta Ave, Pleasant View, TN 37146For SaleMLS ID #3512695, Jason Thompson. RealTracs MLS as distributed by MLS GRID
- $487,0003 bd3 ba2.2k sqft4005 Sweet Home Rd, Pleasant View, TN 37146New ConstructionMLS ID #3603917, Amanda L. Bell. RealTracs MLS as distributed by MLS GRID
- $385,0003 bd2 ba1.8k sqft1007 Copper Kettle Cir, Pleasant View, TN 37146For SaleMLS ID #3255199, Amanda L. Bell. RealTracs MLS as distributed by MLS GRID
- $414,9904 bd3 ba2.4k sqft8200 Kensington Way, Pleasant View, TN 37146New ConstructionMLS ID #3611693, Chantelle Nikkel. RealTracs MLS as distributed by MLS GRID
- $349,9004 bd3 ba2.3k sqft4008 Myra Ct, Pleasant View, TN 37146For SaleMLS ID #3610957, William (Trey) Sugg. RealTracs MLS as distributed by MLS GRID
- $387,9003 bd3 ba1.6k sqft2029 Copper Kettle Cir, Pleasant View, TN 37146For SaleMLS ID #3251376, MaryGail Anderson. RealTracs MLS as distributed by MLS GRID
- $439,9904 bd3 ba2.7k sqft3242 Paddock Park Lot 89, Coopertown, TN 37146New ConstructionMLS ID #3520513, Chantelle Nikkel. RealTracs MLS as distributed by MLS GRID
- $285,0003 bd3 ba1.7k sqft707 Darrow Dr, Pleasant View, TN 37146For SaleMLS ID #3304293, Amanda L. Bell. RealTracs MLS as distributed by MLS GRID
- $399,9004 bd2 ba1.7k sqft1931 Blue Bird Dr, Pleasant View, TN 37146For SaleMLS ID #3301920, Donald G. Martin, MRP, ABR, SRS, Broker. RealTracs MLS as distributed by MLS GRID
- $525,0003 bd3 ba2.5k sqft186 Daniel St, Pleasant View, TN 37146For SaleMLS ID #3541032, Jason C. White. RealTracs MLS as distributed by MLS GRID
- $465,0004 bd4 ba2.7k sqft3213 Paddock Park Lot 100, Pleasant View, TN 37146New ConstructionMLS ID #3208083, Chantelle Nikkel. RealTracs MLS as distributed by MLS GRID
- $349,9003 bd3 ba1.4k sqft156 Gabriella Ct, Pleasant View, TN 37146For SaleMLS ID #3601595, Jeremy Rash. RealTracs MLS as distributed by MLS GRID
- $559,9503 bd2 ba2.8k sqft5221 Grand View Ln, Pleasant View, TN 37146For SaleMLS ID #3306440, Jayne Ann Eden. RealTracs MLS as distributed by MLS GRID
- $449,8503 bd2 ba2k sqft1010 Tulip Dr, Ashland City, TN 37015For SaleMLS ID #3225038, Rachel Bellamy. RealTracs MLS as distributed by MLS GRID
- $375,0003 bd3 ba2k sqft185 Augusta Ave, Pleasant View, TN 37146For SaleMLS ID #3610395, Chris Trawinski. RealTracs MLS as distributed by MLS GRID
