Welcome to easy, one-level living in this charming all-brick, 2-bedroom, 2-bath condo! This well-designed home offers a spacious living room with a beautiful trey ceiling, ceiling fan, and an open layout that flows into the kitchen and dining area. The generously sized kitchen features abundant oak cabinetry, plenty of counter space, and all appliances remaining! Enjoy casual dining at the convenient breakfast bar or the adjoining eat-in area with room for a dining table. The spacious primary suite offers a trey ceiling, private full bath with walk-in shower, and a large walk-in closet. The second bedroom is conveniently located near a full bath featuring a tub/shower combination. You'll love the oversized laundry room with extensive oak cabinetry, providing an abundance of additional storage! Relax on the covered front porch or enjoy the back deck. Additional features include a 2-car covered carport with your own private storage area and an expansive concrete parking area offering plenty of additional parking for guests. With its functional floor plan, generous storage, and convenient single-level layout, this condo offers comfortable living with room for everything!
Professional Pictures to be uploaded 11/24/26
Active
$255,000
207 Bailey Ln #U-104, Pleasant View, TN 37146
2beds
1,162sqft
Apartment, Residential, Condominium
Built in 2003
-- sqft lot
$-- Zestimate®
$219/sqft
$255/mo HOA
What's special
Covered front porchLarge walk-in closetGenerously sized kitchenConvenient breakfast barBack deckBeautiful trey ceilingCeiling fan
- 5 hours
- 16
- 0
Zillow last checked:
Listing updated:
Listed by:
Tanya Shannon 615-289-3839,
Century 21 Platinum Properties 931-771-9070
Source: RealTracs MLS as distributed by MLS GRID,MLS#: 3639583
Facts & features
Interior
Bedrooms & bathrooms
- Bedrooms: 2
- Bathrooms: 2
- Full bathrooms: 2
- Main level bedrooms: 2
Bedroom 1
- Features: Full Bath
- Area: 156 Square Feet
- Dimensions: 12x13
Bedroom 2
- Area: 132 Square Feet
- Dimensions: 12x11
Primary bathroom
- Features: Primary Bedroom
Kitchen
- Features: Pantry
- Area: 252 Square Feet
- Dimensions: 14x18
Living room
- Area: 238 Square Feet
- Dimensions: 17x14
Other
- Features: Utility Room
- Area: 48 Square Feet
- Dimensions: 8x6
Heating
- Central, Heat Pump
Cooling
- Central Air, Electric
Appliances
- Included: Electric Oven, Electric Range, Dishwasher, Microwave, Refrigerator, Stainless Steel Appliance(s)
- Laundry: Electric Dryer Hookup, Washer Hookup
Features
- Ceiling Fan(s), Pantry, High Speed Internet
- Flooring: Carpet, Wood, Luxury Vinyl
- Basement: Crawl Space
- Common walls with other units/homes: End Unit
Interior area
- Total structure area: 1,162
- Total interior livable area: 1,162 sqft
- Finished area above ground: 1,162
Property
Parking
- Total spaces: 6
- Parking features: Assigned, Concrete, Driveway
- Carport spaces: 2
- Uncovered spaces: 4
Features
- Levels: One
- Stories: 1
- Patio & porch: Deck, Covered, Porch
Lot
- Size: 4.4 Acres
Details
- Additional structures: Storage
- Parcel number: 020H A 04500C016
- Special conditions: Standard
Construction
Type & style
- Home type: Condo
- Architectural style: Traditional
- Property subtype: Apartment, Residential, Condominium
- Attached to another structure: Yes
Materials
- Brick, Vinyl Siding
- Roof: Shingle
Condition
- New construction: No
- Year built: 2003
Utilities & green energy
- Sewer: STEP System
- Water: Public
- Utilities for property: Electricity Available, Water Available
Community & HOA
Community
- Subdivision: Harris Farms
HOA
- Has HOA: Yes
- Services included: Maintenance Structure, Maintenance Grounds, Insurance, Trash
- HOA fee: $255 monthly
Location
- Region: Pleasant View
Financial & listing details
- Price per square foot: $219/sqft
- Tax assessed value: $230,200
- Annual tax amount: $1,009
- Date on market: 11/21/2026
- Electric utility on property: Yes
Estimated market value
Not available
Estimated sales range
Not available
Not available
Price history
| Date | Event | Price |
|---|---|---|
| 11/22/2026 | Listed for sale | $255,000$219/sqft |
Source:  RealTracs MLS as distributed by MLS GRID #3639583 Report a problem | ||
Public tax history
| Year | Property taxes | Tax assessment |
|---|---|---|
| 2025 | $1,009 +10.1% | $57,550 |
| 2024 | $916 -7.7% | $57,550 +50.7% |
| 2023 | $992 +4.9% | $38,200 |
| 2022 | $946 | $38,200 |
| 2021 | $946 | $38,200 |
| 2020 | $946 | $38,200 |
| 2019 | $946 +4.6% | $38,200 +23.6% |
| 2018 | $905 0% | $30,900 |
| 2017 | $905 +12% | $30,900 -0.1% |
| 2016 | $808 -6% | $30,925 |
| 2015 | $860 | $30,925 |
| 2014 | $860 | $30,925 |
| 2013 | -- | $30,925 |
Find assessor info on the county website
Monthly payment
Est. payment
Payment breakdown
Explore the cost of this home by adjusting the details. Changes won't be saved.Climate risks
Neighborhood: 37146
Nearby schools
Schools provided by the listing agent
- Elementary: Pleasant View Elementary
- Middle: Sycamore Middle School
- High: Sycamore High School
Source: RealTracs MLS as distributed by MLS GRID. This data may not be complete. We recommend contacting the local school district to confirm school assignments for this home.
- $259,9002 bd2 ba1.1k sqft147 Bailey Ln #U-101, Pleasant View, TN 37146Sold
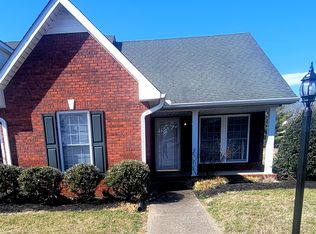
- $255,6003 bd2 ba1.7k sqft119 Bailey Ln #U-102, Pleasant View, TN 37146Off Market
- $244,0002 bd2 ba1.1k sqft249 Bailey Ln #U-104, Pleasant View, TN 37146Off Market
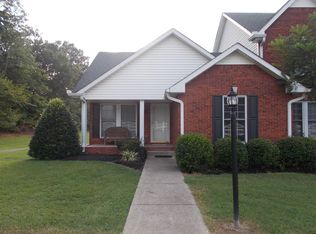
- $269,3003 bd2 ba1.7k sqft249 Bailey Ln #U-102, Pleasant View, TN 37146Off Market
Similar homes
- $260,0003 bd2 ba1.4k sqft207 Bailey Ln Unit 102, Pleasant View, TN 37146For Sale

 MLS ID #3145305, Rachel Bellamy. RealTracs MLS as distributed by MLS GRID
- $289,9003 bd2 ba1.3k sqft663 Bobbitt Rd, Ashland City, TN 37015For Sale
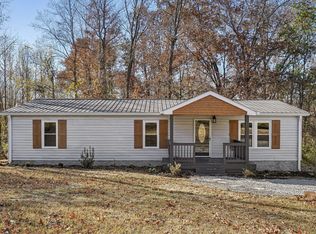 MLS ID #3637910, Alex Gutierrez (615)779-6610. RealTracs MLS as distributed by MLS GRID
- $245,0003 bd1 ba1.6k sqft2540 Spring St, Pleasant View, TN 37146For Sale
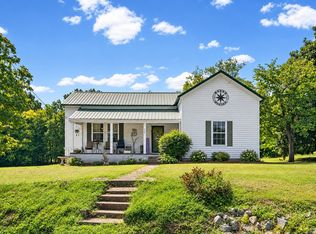 MLS ID #3529960, Tish Jenkins. RealTracs MLS as distributed by MLS GRID
- $277,5003 bd3 ba1.5k sqft1053 Enclave Ave, Pleasant View, TN 37146For Sale
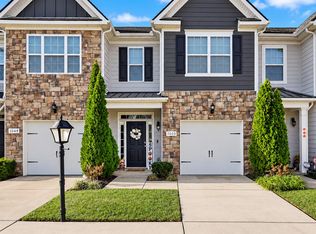 MLS ID #3612841, Tanya Shannon. RealTracs MLS as distributed by MLS GRID
- $298,0003 bd2 ba1.1k sqft1223 Main St, Pleasant View, TN 37146For SaleMLS ID #3514777, Coya Beaston. RealTracs MLS as distributed by MLS GRID
- $275,0003 bd1 ba1.3k sqft3165 Old Clarksville Pike, Ashland City, TN 37015For SaleMLS ID #3621643, Jennifer Bowers. RealTracs MLS as distributed by MLS GRID
- $284,9002 bd3 ba1.4k sqft157 Dean St, Pleasant View, TN 37146For SaleMLS ID #3623714, Dianne Seeley. RealTracs MLS as distributed by MLS GRID
- $359,0003 bd2 ba1.1k sqft3444 Cooper Nicholson Rd, Pleasant View, TN 37146For SaleMLS ID #3234199, Chasity Herity. RealTracs MLS as distributed by MLS GRID
- $305,0002 bd3 ba1.3k sqft117 Addi St, Pleasant View, TN 37146For SaleMLS ID #3621300, J. J. Love. RealTracs MLS as distributed by MLS GRID
- $374,9003 bd2 ba1.5k sqft256 Dixie Ln, Pleasant View, TN 37146For SaleMLS ID #3288336, Amanda L. Bell. RealTracs MLS as distributed by MLS GRID
- $250,0003 bd2 ba1.2k sqft110 Tabb Dr, Joelton, TN 37080For SaleMLS ID #3610655, Amanda L. Bell. RealTracs MLS as distributed by MLS GRID
- $285,0002 bd3 ba1.5k sqft414 Manor Row, Pleasant View, TN 37146For SaleMLS ID #3229979, Alisha Duncan. RealTracs MLS as distributed by MLS GRID
- $250,0003 bd2 ba1.4k sqft3657 Baxter Rd, Joelton, TN 37080For SaleMLS ID #3593796, STACY GEE. RealTracs MLS as distributed by MLS GRID
- $275,0002 bd2 ba1.2k sqft4060 Old Clarksville Pike, Clarksville, TN 37043For SaleMLS ID #3618688, Joey D. Haley, Jr. GRI. RealTracs MLS as distributed by MLS GRID
- $364,0003 bd3 ba1.6k sqft1006 Homestead Trl, Joelton, TN 37080For SaleMLS ID #3638643, Vicki Hertel. RealTracs MLS as distributed by MLS GRID
- $299,0003 bd3 ba1.7k sqft415 Prestige Ct, Pleasant View, TN 37146For SaleMLS ID #3182160, Karen Albright. RealTracs MLS as distributed by MLS GRID
