LIMITED TIME $15k closing cost incentive with our preferred lender!
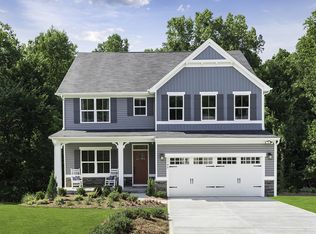
The GREENWOOD. Located in the brand-new Derby Meadows community, just 2 miles from I-24 and perfectly situated between Nashville and Clarksville, this scenic neighborhood offers the best of both worlds.
Highlights Include: Open-concept layout with flexible spaces for work, play, and entertaining; Designer-selected upgraded finishes throughout; Access to community amenities including a pool and dog park; Peaceful surroundings with quick access to city conveniences.
Ready to tour your future home? Call Chantelle today to schedule your visit and take advantage of this exclusive offer before it’s gone!
Active
$439,990
3242 Paddock Park Lot 89, Coopertown, TN 37146
4beds
2,739sqft
Single Family Residence, Residential
Built in 2026
-- sqft lot
$-- Zestimate®
$161/sqft
$55/mo HOA
What's special
- 2 hours |
- 2 |
- 0 |
Zillow last checked:
Listing updated:
Listed by:
Chantelle Nikkel 615-619-9056,
Ryan Homes 615-716-4400
Source: RealTracs MLS as distributed by MLS GRID,MLS#: 3520513
Facts & features
Interior
Bedrooms & bathrooms
- Bedrooms: 4
- Bathrooms: 5
- Full bathrooms: 4
- 1/2 bathrooms: 1
- Main level bedrooms: 1
Bedroom 1
- Features: Walk-In Closet(s)
- Level: Walk-In Closet(s)
- Area: 195 Square Feet
- Dimensions: 13x15
Bedroom 2
- Area: 165 Square Feet
- Dimensions: 15x11
Bedroom 3
- Area: 143 Square Feet
- Dimensions: 11x13
Bedroom 4
- Area: 132 Square Feet
- Dimensions: 12x11
Dining room
- Area: 132 Square Feet
- Dimensions: 12x11
Kitchen
- Area: 187 Square Feet
- Dimensions: 11x17
Living room
- Features: Great Room
- Level: Great Room
- Area: 220 Square Feet
- Dimensions: 11x20
Heating
- Central, Electric
Cooling
- Central Air, Electric
Appliances
- Included: Dishwasher, Microwave, Stainless Steel Appliance(s), Electric Oven, Cooktop
- Laundry: Electric Dryer Hookup, Washer Hookup
Features
- Entrance Foyer, Extra Closets, Open Floorplan, Pantry, Smart Thermostat, Walk-In Closet(s)
- Flooring: Carpet, Tile, Vinyl
- Basement: None
Interior area
- Total structure area: 2,739
- Total interior livable area: 2,739 sqft
- Finished area above ground: 2,739
Property
Parking
- Total spaces: 2
- Parking features: Garage Door Opener, Garage Faces Front
- Attached garage spaces: 2
Features
- Levels: Two
- Stories: 2
- Patio & porch: Patio
- Pool features: Association
Lot
- Features: Cleared, Level, Private
- Topography: Cleared,Level,Private
Details
- Special conditions: Standard
- Other equipment: Irrigation System
Construction
Type & style
- Home type: SingleFamily
- Architectural style: Traditional
- Property subtype: Single Family Residence, Residential
Materials
- Fiber Cement, Hardboard Siding
Condition
- New construction: Yes
- Year built: 2026
Utilities & green energy
- Sewer: Private Sewer
- Water: Public
- Utilities for property: Electricity Available, Water Available, Underground Utilities
Green energy
- Energy efficient items: Windows
Community & HOA
Community
- Subdivision: Derby Meadows
HOA
- Has HOA: Yes
- Amenities included: Dog Park, Pool, Sidewalks, Underground Utilities
- Services included: Maintenance Grounds, Trash
- HOA fee: $55 monthly
- Second HOA fee: $450 one time
Location
- Region: Coopertown
Financial & listing details
- Price per square foot: $161/sqft
- Annual tax amount: $3,300
- Date on market: 8/21/2026
- Date available: 12/15/2026
- Electric utility on property: Yes
Estimated market value
Not available
Estimated sales range
Not available
Not available
Price history
| Date | Event | Price |
|---|---|---|
| 8/21/2026 | Listed for sale | $439,990$161/sqft |
Source:  RealTracs MLS as distributed by MLS GRID #3520513 Report a problem RealTracs MLS as distributed by MLS GRID #3520513 Report a problem | ||
Public tax history
Tax history is unavailable.
Monthly payment
Est. payment
Payment breakdown
Explore the cost of this home by adjusting the details. Changes won't be saved.Climate risks
Neighborhood: 37146
Nearby schools
GreatSchools rating
- 7/10Coopertown Elementary SchoolGrades: PK-5Distance: 2.1 mi
- 3/10Coopertown Middle SchoolGrades: 6-8Distance: 2.2 mi
- 3/10Springfield High SchoolGrades: 9-12Distance: 10.1 mi
Schools provided by the listing agent
- Elementary: Coopertown Elementary
- Middle: Coopertown Middle School
- High: Springfield High School
Source: RealTracs MLS as distributed by MLS GRID. This data may not be complete. We recommend contacting the local school district to confirm school assignments for this home.
- $439,9904 bd5 ba2.7k sqft5035 Kensington Way LOT 82, Pleasant View, TN 37146New Construction

- $453,5854 bd3 ba2.7k sqft2101 Huntington Ln LOT 38, Pleasant View, TN 37146Sold
- $70,000-- bd-- ba-- sqft1074 Bay Meadows Way, Pleasant View, TN 37146Off Market
- $379,9903 bd3 ba2.2k sqft5043 Kensington Way LOT 81, Pleasant View, TN 37146Pending

- $398,500-- bd1 ba2.2k sqft2006 Elaina Jeanne Dr, Pleasant View, TN 37146Off Market
- $436,4003 bd3 ba2.5k sqft2010 Elaina Jeanne Dr, Pleasant View, TN 37146Off Market
- $446,300-- bd2 ba2.4k sqft2014 Elaina Jeanne Dr, Pleasant View, TN 37146Off Market
- $396,9904 bd3 ba2.3k sqft9200 Paddock Park, Pleasant View, TN 37146New Construction
A local agent can set up tours, give advice and negotiate with sellers.
Similar homes
- $439,9904 bd5 ba2.7k sqft5035 Kensington Way Lot 82, Pleasant View, TN 37146New Construction
 MLS ID #3501310, Chantelle Nikkel. RealTracs MLS as distributed by MLS GRID
 - $439,9003 bd3 ba2.3k sqft379 Misty Dr, Pleasant View, TN 37146For Sale
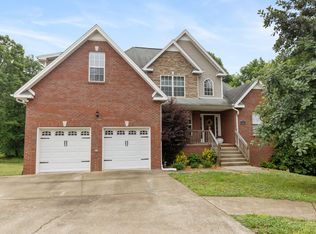 MLS ID #3220259, Bret Moran. RealTracs MLS as distributed by MLS GRID
 - $388,0004 bd3 ba3.4k sqft6125 Highway 41a, Pleasant View, TN 37146For Sale
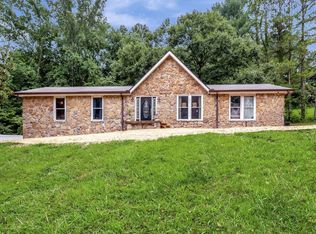 MLS ID #3072457, Melissa Langley-Eslick. RealTracs MLS as distributed by MLS GRID
 - $650,0004 bd3 ba3.6k sqft2006 Alycia Way, Pleasant View, TN 37146For Sale
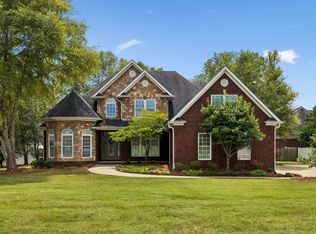 MLS ID #3515046, Andy Knifley. RealTracs MLS as distributed by MLS GRID
 - $396,9904 bd3 ba2.3k sqft9200 Paddock Park, Pleasant View, TN 37146New ConstructionMLS ID #3501313, Chantelle Nikkel. RealTracs MLS as distributed by MLS GRID
- $545,0004 bd3 ba3.2k sqft5007 Caira Ct, Pleasant View, TN 37146For SaleMLS ID #3220325, Joshua Rector. RealTracs MLS as distributed by MLS GRID
- $519,0003 bd4 ba2.7k sqft548 Dixie Ln, Pleasant View, TN 37146For SaleMLS ID #3515956, Melissa Quinlan. RealTracs MLS as distributed by MLS GRID
- from $408,9904 bd3 ba2.4k sqftColumbia Plan, Derby Meadows, Pleasant View, TN 37146New ConstructionRyan Homes
- from $419,9904 bd3 ba2.2k sqft2282 Elevation GHI Plan, Bradley Bend, Pleasant View, TN 37146New ConstructionOle South Properties
- $450,0003 bd2 ba2.4k sqft1705 Hunt Ln, Pleasant View, TN 37146For SaleMLS ID #3182979, Jonathan Atkinson. RealTracs MLS as distributed by MLS GRID
- $408,9904 bd3 ba2.4k sqft8200 Kensington Way, Pleasant View, TN 37146New ConstructionMLS ID #3501318, Chantelle Nikkel. RealTracs MLS as distributed by MLS GRID
- $475,0003 bd3 ba2.3k sqft315 Augusta Ave, Pleasant View, TN 37146For SaleMLS ID #3512695, Jason Thompson. RealTracs MLS as distributed by MLS GRID
- $509,9004 bd3 ba3k sqft278 Janet Dr, Pleasant View, TN 37146For SaleMLS ID #3218088, Dianne Seeley. RealTracs MLS as distributed by MLS GRID
- from $396,9903 bd2 ba2.3k sqftBramante 2-Story Plan, Derby Meadows, Pleasant View, TN 37146New ConstructionRyan Homes
- $499,9004 bd3 ba2.5k sqft1191 Filmore Harris Rd, Pleasant View, TN 37146For SaleMLS ID #3261516, Melissa Quinlan. RealTracs MLS as distributed by MLS GRID
- $417,9003 bd2 ba2.4k sqft223 Misty Dr, Pleasant View, TN 37146For SaleMLS ID #3243840, Rae Gleason. RealTracs MLS as distributed by MLS GRID
- from $424,9904 bd3 ba2.5k sqft2540 Elevation GHI Plan, Bradley Bend, Pleasant View, TN 37146New ConstructionOle South Properties
- from $381,9903 bd3 ba2.2k sqftAnderson Plan, Derby Meadows, Pleasant View, TN 37146New ConstructionRyan Homes
- $394,5003 bd2 ba1.8k sqft1007 Copper Kettle Cir, Pleasant View, TN 37146For SaleMLS ID #3255199, Amanda L. Bell. RealTracs MLS as distributed by MLS GRID
- $344,9003 bd2 ba2k sqft117 Keri Dr, Pleasant View, TN 37146For SaleMLS ID #3500777, Patty F. Kennedy. RealTracs MLS as distributed by MLS GRID
