Come see the popular Bramante Ranch 2 Story floor plan! LIMITED TIME $15k towards closing cost/interest rate buydown incentive with preferred lender NVRMortgage.
Bramante Ranch 2 Story offers the Owner's Suite on main level, open-concept kitchen and living room area, and an upstairs with a loft, guest bedroom, and included walk-in attic storage!
Beautiful new scenic community Derby Meadows in Pleasant View, TN with great amenities including a dog park and coming soon pool and playground – all just 2 miles from I-24 & nestled halfway between Nashville & Clarksville. Call today!
Active
$401,990
9200 Paddock Park, Pleasant View, TN 37146
4beds
2,260sqft
Single Family Residence, Residential
Built in 2026
-- sqft lot
$-- Zestimate®
$178/sqft
$55/mo HOA
What's special
Dog parkGuest bedroomIncluded walk-in attic storage
- 3 hours
- 9
- 0
Likely to sell faster than
Zillow last checked:
Listing updated:
Listed by:
Chantelle Nikkel 615-619-9056,
Ryan Homes 615-716-4400
Source: RealTracs MLS as distributed by MLS GRID,MLS#: 3592245
Facts & features
Interior
Bedrooms & bathrooms
- Bedrooms: 4
- Bathrooms: 3
- Full bathrooms: 3
- Main level bedrooms: 3
Bedroom 1
- Features: Suite
- Level: Suite
- Area: 195 Square Feet
- Dimensions: 15x13
Bedroom 2
- Area: 121 Square Feet
- Dimensions: 11x11
Bedroom 3
- Area: 130 Square Feet
- Dimensions: 13x10
Dining room
- Area: 140 Square Feet
- Dimensions: 14x10
Kitchen
- Area: 168 Square Feet
- Dimensions: 14x12
Living room
- Area: 224 Square Feet
- Dimensions: 16x14
Heating
- Central, Furnace
Cooling
- Central Air, Electric
Appliances
- Included: Dishwasher, Microwave, Stainless Steel Appliance(s), Electric Oven, Cooktop
- Laundry: Electric Dryer Hookup, Washer Hookup
Features
- Entrance Foyer, Extra Closets, Open Floorplan, Pantry, Smart Thermostat, Walk-In Closet(s)
- Flooring: Carpet, Tile, Vinyl
- Basement: None
- Has fireplace: No
Interior area
- Total structure area: 2,260
- Total interior livable area: 2,260 sqft
- Finished area above ground: 2,260
Property
Parking
- Total spaces: 2
- Parking features: Garage Faces Front
- Attached garage spaces: 2
Features
- Levels: Two
- Stories: 1
- Patio & porch: Patio, Covered
- Pool features: Association
Lot
- Features: Cleared, Level, Private
- Topography: Cleared,Level,Private
Details
- Special conditions: Standard
Construction
Type & style
- Home type: SingleFamily
- Architectural style: Ranch
- Property subtype: Single Family Residence, Residential
Materials
- Fiber Cement, Hardboard Siding
Condition
- New construction: Yes
- Year built: 2026
Utilities & green energy
- Sewer: Private Sewer
- Water: Public
- Utilities for property: Electricity Available, Water Available
Green energy
- Energy efficient items: Windows
- Water conservation: Dual Flush Toilets
Community & HOA
Community
- Subdivision: Derby Meadows
HOA
- Has HOA: Yes
- Amenities included: Dog Park, Pool, Sidewalks
- Services included: Trash
- HOA fee: $55 monthly
- Second HOA fee: $450 one time
Location
- Region: Pleasant View
Financial & listing details
- Price per square foot: $178/sqft
- Annual tax amount: $2,684
- Date on market: 9/26/2026
- Date available: 01/15/2027
- Electric utility on property: Yes
Estimated market value
Not available
Estimated sales range
Not available
Not available
Price history
| Date | Event | Price |
|---|---|---|
| 9/15/2026 | Listed for sale | $401,990+1.3%$178/sqft |
Source:  RealTracs MLS as distributed by MLS GRID #3592245 Report a problem RealTracs MLS as distributed by MLS GRID #3592245 Report a problem | ||
| 9/15/2026 | Listing removed | $396,990$176/sqft |
Source: RealTracs MLS as distributed by MLS GRID #3520459 Report a problem | ||
| 8/14/2026 | Price change | $396,990-0.8%$176/sqft |
Source: RealTracs MLS as distributed by MLS GRID #3501313 Report a problem | ||
| 8/9/2026 | Listed for sale | $399,990$177/sqft |
Source: RealTracs MLS as distributed by MLS GRID #3501313 Report a problem | ||
Public tax history
Tax history is unavailable.
Monthly payment
Est. payment
Payment breakdown
Explore the cost of this home by adjusting the details. Changes won't be saved.Climate risks
Neighborhood: 37146
Nearby schools
Schools provided by the listing agent
- Elementary: Coopertown Elementary
- Middle: Coopertown Middle School
- High: Springfield High School
Source: RealTracs MLS as distributed by MLS GRID. This data may not be complete. We recommend contacting the local school district to confirm school assignments for this home.
- $457,6003 bd2 ba2.4k sqft1004 Kacie Dr, Pleasant View, TN 37146Off Market
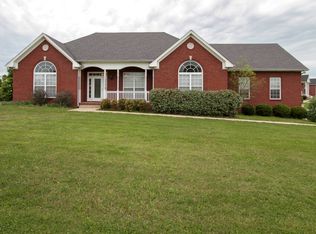
- $379,9903 bd3 ba2.2k sqft5043 Kensington Way LOT 81, Pleasant View, TN 37146Pending

- $397,900-- bd1 ba2.2k sqft2006 Elaina Jeanne Dr, Pleasant View, TN 37146Off Market
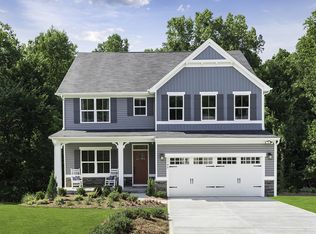
- $453,5854 bd3 ba2.7k sqft2101 Huntington Ln LOT 38, Pleasant View, TN 37146Sold
Similar homes
- from $412,9904 bd3 ba2.4k sqftColumbia Plan, Derby Meadows, Pleasant View, TN 37146New Construction
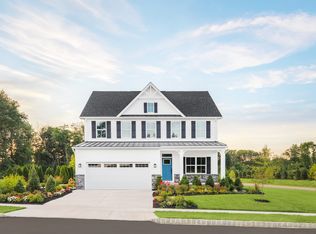 Ryan Homes
 - $412,9904 bd3 ba2.4k sqft8200 Kensington Way, Pleasant View, TN 37146New Construction

 MLS ID #3601601, Chantelle Nikkel. RealTracs MLS as distributed by MLS GRID
 - from $495,2854 bd4 ba2.7k sqftGreenwood Plan, Derby Meadows, Pleasant View, TN 37146New Construction
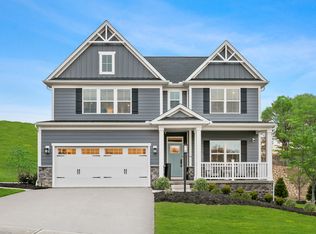 Ryan Homes
 - $351,9903 bd2 ba1.6k sqft3232 Paddock Park Lot 88, Pleasant View, TN 37146New Construction
 MLS ID #3520426, Chantelle Nikkel. RealTracs MLS as distributed by MLS GRID
 - $434,0004 bd4 ba2.5k sqft346 Rye Dr, Clarksville, TN 37043For SaleMLS ID #3527367, Mikaila Paton. RealTracs MLS as distributed by MLS GRID
- $390,0003 bd3 ba1.7k sqft1517 Collins View Way, Clarksville, TN 37043For SaleMLS ID #3547921, Jaime Wallace. RealTracs MLS as distributed by MLS GRID
- $387,9004 bd2 ba1.7k sqft7098 Sunny Parks Dr, White House, TN 37188For SaleMLS ID #3306111, Cathy Schuster. RealTracs MLS as distributed by MLS GRID
- $399,0003 bd3 ba1.8k sqft3549 Brick Church Pike, Nashville, TN 37207For SaleMLS ID #3311635, Molly Mitchell Copeland. RealTracs MLS as distributed by MLS GRID
- $419,9904 bd3 ba2.1k sqft507 Lacewing Ln, Clarksville, TN 37043New ConstructionRealTracs MLS as distributed by MLS GRID
