Skip main navigation
Active
  • $349,990

    3232 Paddock Park Lot 88, Pleasant View, TN 37146

    3beds
    1,601sqft
    : 
    $2,094/mo
    Get pre-qualified
    Single Family Residence, Residential
    Built in 2026
    -- sqft lot
    $-- Zestimate®
    $219/sqft
    $55/mo HOA

    What's special

    Dog parkOne level livingIncluded covered back patioSpace to entertainUpgraded finishesSpacious floorplans
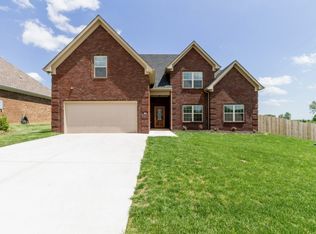
    LIMITED TIME up to $15k closing cost/interest rate buydown incentive with preferred lender NVR Mortgage. Bramante Ranch offers ONE level living with 3 bedrooms, open-concept kitchen and living room layout with space to entertain, and an included covered back patio! Beautiful new community Derby Meadows in Pleasant View, TN! A scenic community with spacious floorplans, upgraded finishes, and community amenities; dog park and pool – all just 2 miles from I-24 & nestled halfway between Nashville & Clarksville. Call Chantelle to set up your appointment today!
    2 days
    |
    46
    |
    7
    |

    Likely to sell faster than

    Zillow last checked:

    Listing updated:

    Listed by:

    Chantelle Nikkel 615-619-9056,

    Ryan Homes 615-716-4400

    Source: RealTracs MLS as distributed by MLS GRID,MLS#: 3501319MLS Logo

      Facts & features

      Interior

      Bedrooms & bathrooms
      • Bedrooms: 3
      • Bathrooms: 2
      • Full bathrooms: 2
      • Main level bedrooms: 3
      Bedroom 1
      • Features: Suite
      • Level: Suite
      • Area: 195 Square Feet
      • Dimensions: 15x13
      Bedroom 2
      • Area: 121 Square Feet
      • Dimensions: 11x11
      Bedroom 3
      • Area: 130 Square Feet
      • Dimensions: 13x10
      Dining room
      • Area: 140 Square Feet
      • Dimensions: 14x10
      Kitchen
      • Area: 168 Square Feet
      • Dimensions: 14x12
      Living room
      • Area: 224 Square Feet
      • Dimensions: 16x14
      Heating
      • Central, Furnace
      Cooling
      • Central Air, Electric
      Appliances
      • Included: Dishwasher, Microwave, Stainless Steel Appliance(s), Electric Oven, Cooktop
      • Laundry: Electric Dryer Hookup, Washer Hookup
      Features
      • Entrance Foyer, Extra Closets, Open Floorplan, Pantry, Smart Thermostat, Walk-In Closet(s)
      • Flooring: Carpet, Tile, Vinyl
      • Basement: None
      • Has fireplace: No
      Interior area
      • Total structure area: 1,601
      • Total interior livable area: 1,601 sqft
      • Finished area above ground: 1,601

      Property

      Parking
      • Total spaces: 2
      • Parking features: Garage Faces Front
      • Attached garage spaces: 2
      Features
      • Levels: One
      • Stories: 1
      • Patio & porch: Patio, Covered
      • Pool features: Association
      Lot
      • Features: Cleared, Level, Private
      • Topography: Cleared,Level,Private
      Details
      • Special conditions: Standard

      Construction

      Type & style
      • Home type: SingleFamily
      • Architectural style: Ranch
      • Property subtype: Single Family Residence, Residential
      Materials
      • Fiber Cement, Hardboard Siding
      Condition
      • New construction: Yes
      • Year built: 2026

      Utilities & green energy

      • Sewer: Private Sewer
      • Water: Public
      • Utilities for property: Electricity Available, Water Available
      Green energy
      • Energy efficient items: Windows
      • Water conservation: Dual Flush Toilets

      Community & HOA

      Community
      • Subdivision: Derby Meadows
      HOA
      • Has HOA: Yes
      • Amenities included: Dog Park, Pool, Sidewalks
      • Services included: Trash
      • HOA fee: $55 monthly
      • Second HOA fee: $450 one time
      Location
      • Region: Pleasant View

      Financial & listing details

      • Price per square foot: $219/sqft
      • Annual tax amount: $2,684
      • Date on market: 8/9/2026
      • Date available: 12/15/2026
      • Electric utility on property: Yes

        Estimated market value

        Not available

        Estimated sales range

        Not available

        Not available

        Price history

        DateEventPrice
        7/31/2026Listed for sale$349,990$219/sqft
        Source: RealTracs MLS as distributed by MLS GRID #3314780 Report a problem

        Public tax history

        Tax history is unavailable.

        Monthly payment

        Est. payment

        Payment breakdown

        Explore the cost of this home by adjusting the details. Changes won't be saved.
        All calculations are estimates and provided by Zillow, Inc. for informational purposes only. Actual amounts may vary.
        HOA fees may include property taxes on listings classified as Co-Ops. Contact the listing agent and/or owner for fee details.
        See how much you could borrow to make a competitive offer.

        Climate risks

        Neighborhood: 37146

        Getting around

        0 / 100
        Car-Dependent
        30 / 100
        Somewhat Bikeable

        Nearby schools

        GreatSchools rating
        Schools provided by the listing agent
        • Elementary: Coopertown Elementary
        • Middle: Coopertown Middle School
        • High: Springfield High School

        Source: RealTracs MLS as distributed by MLS GRID. This data may not be complete. We recommend contacting the local school district to confirm school assignments for this home.

        A local agent can set up tours, give advice and negotiate with sellers.

        Browse local experts

        Similar homes