Krueckeberg Exclusive Homes delivers another showstopper in Holland Park West, a signature mixed-use community nestled in the heart of Sango. This thoughtfully curated development offers the best of both worlds—low-maintenance living paired with luxury amenities designed for today’s lifestyle.
Step inside and experience the craftsmanship that defines Krueckeberg Exclusive Homes. Inside, you’ll find high-end finishes, modern design elements, and a refined layout. With its blend of style, convenience, and quality, this home offers an upscale living experience that truly stands out in the neighbors. Don’t miss your chance to own a part of Holland Park West—where luxury meets low maintenance in the heart of Sango. Sample Photo of Interior....AI used.
Active
$359,900
58 Holland Park W Lot 58, Clarksville, TN 37043
3beds
1,488sqft
Horizontal Property Regime - Detached, Residential
Built in 2026
871 Square Feet Lot
$-- Zestimate®
$242/sqft
$130/mo HOA
What's special
Refined layoutModern design elementsHigh-end finishes
- 27 days
- 85
- 3
Zillow last checked:
Listing updated:
Listed by:
Jennifer Alston 931-338-9692,
Futurearth Real Estate 931-600-5615
Source: RealTracs MLS as distributed by MLS GRID,MLS#: 3322562
Facts & features
Interior
Bedrooms & bathrooms
- Bedrooms: 3
- Bathrooms: 3
- Full bathrooms: 2
- 1/2 bathrooms: 1
Bedroom 1
- Features: Walk-In Closet(s)
- Level: Walk-In Closet(s)
- Area: 121 Square Feet
- Dimensions: 11x11
Bedroom 2
- Features: Extra Large Closet
- Level: Extra Large Closet
- Area: 100 Square Feet
- Dimensions: 10x10
Bedroom 3
- Features: Extra Large Closet
- Level: Extra Large Closet
- Area: 100 Square Feet
- Dimensions: 10x10
Primary bathroom
- Features: Double Vanity
- Level: Double Vanity
Kitchen
- Area: 169 Square Feet
- Dimensions: 13x13
Living room
- Features: Combination
- Level: Combination
- Area: 195 Square Feet
- Dimensions: 15x13
Other
- Features: Utility Room
- Level: Utility Room
- Area: 64 Square Feet
- Dimensions: 8x8
Heating
- Central, Electric
Cooling
- Ceiling Fan(s), Central Air, Electric
Appliances
- Included: Electric Oven, Electric Range, Dishwasher, Disposal, ENERGY STAR Qualified Appliances, Microwave, Stainless Steel Appliance(s), Smart Appliance(s)
- Laundry: Electric Dryer Hookup, Washer Hookup
Features
- Air Filter, Ceiling Fan(s), Extra Closets, Open Floorplan, Pantry, Walk-In Closet(s), Kitchen Island
- Flooring: Carpet, Tile, Vinyl
- Basement: None
- Number of fireplaces: 1
- Fireplace features: Electric, Living Room
Interior area
- Total structure area: 1,488
- Total interior livable area: 1,488 sqft
- Finished area above ground: 1,488
Property
Parking
- Total spaces: 2
- Parking features: Garage Door Opener, Garage Faces Front
- Attached garage spaces: 2
Features
- Levels: Two
- Stories: 2
- Patio & porch: Deck, Covered, Porch
Lot
- Size: 871 Square Feet
- Features: Level
- Topography: Level
Details
- Parcel number: 063081F F 01000 00011081F
- Special conditions: Standard
- Other equipment: Irrigation System, Air Purifier
Construction
Type & style
- Home type: SingleFamily
- Architectural style: Contemporary
- Property subtype: Horizontal Property Regime - Detached, Residential
Materials
- Hardboard Siding, Brick
- Roof: Shingle
Condition
- New construction: Yes
- Year built: 2026
Utilities & green energy
- Sewer: Public Sewer
- Water: Public
- Utilities for property: Electricity Available, Water Available, Underground Utilities
Community & HOA
Community
- Subdivision: Holland Park West
HOA
- Has HOA: Yes
- Amenities included: Dog Park, Playground, Sidewalks, Underground Utilities
- Services included: Maintenance Grounds, Trash
- HOA fee: $130 monthly
- Second HOA fee: $1,250 one time
Location
- Region: Clarksville
Financial & listing details
- Price per square foot: $242/sqft
- Annual tax amount: $2,453
- Date on market: 8/5/2026
- Date available: 08/19/2026
- Electric utility on property: Yes
Estimated market value
Not available
Estimated sales range
Not available
Not available
Price history
| Date | Event | Price |
|---|---|---|
| 8/5/2026 | Listed for sale | $359,900-4%$242/sqft |
Source:  RealTracs MLS as distributed by MLS GRID #3322562 Report a problem RealTracs MLS as distributed by MLS GRID #3322562 Report a problem | ||
| 1/13/2026 | Listing removed | $374,900$252/sqft |
Source: RealTracs MLS as distributed by MLS GRID #3061438 Report a problem | ||
| 12/12/2025 | Listed for sale | $374,900$252/sqft |
Source: RealTracs MLS as distributed by MLS GRID #3061438 Report a problem | ||
Public tax history
Tax history is unavailable.
Monthly payment
Est. payment
Payment breakdown
Explore the cost of this home by adjusting the details. Changes won't be saved.Climate risks
Neighborhood: 37043
Nearby schools
Schools provided by the listing agent
- Elementary: Sango Elementary
- Middle: Richview Middle
- High: Clarksville High
Source: RealTracs MLS as distributed by MLS GRID. This data may not be complete. We recommend contacting the local school district to confirm school assignments for this home.
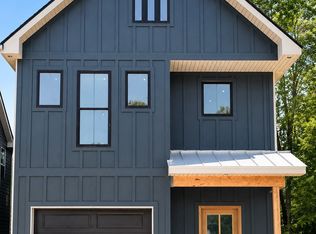
- $359,0003 bd3 ba1.4k sqft60 Dutch Dr LOT 60, Clarksville, TN 37043New Construction

- $324,9003 bd3 ba1.4k sqft14 Holland Park W LOT 14, Clarksville, TN 37043New Construction
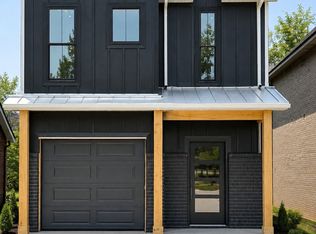
- $359,9003 bd3 ba1.4k sqft59 Dutch Dr LOT 59, Clarksville, TN 37043Sold

- $324,9003 bd3 ba1.4k sqft15 Holland Park W LOT 15, Clarksville, TN 37043New Construction
Similar homes
- $359,0003 bd3 ba1.4k sqft60 Dutch Dr Lot 60, Clarksville, TN 37043New Construction
 RealTracs MLS as distributed by MLS GRID
 - $324,9003 bd3 ba1.4k sqft15 Holland Park W Lot 15, Clarksville, TN 37043New ConstructionRealTracs MLS as distributed by MLS GRID
- $324,9003 bd3 ba1.4k sqft14 Holland Park W Lot 14, Clarksville, TN 37043New ConstructionRealTracs MLS as distributed by MLS GRID
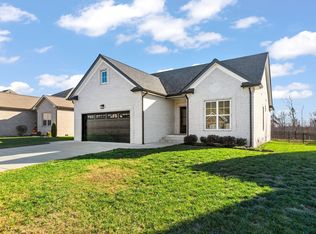
- $399,9003 bd2 ba1.6k sqft824 Brown Swiss Ct, Clarksville, TN 37043For Sale
 MLS ID #3530370, Jennifer Alston. RealTracs MLS as distributed by MLS GRID
 - $374,5003 bd3 ba2k sqft214 Whitman Aly, Clarksville, TN 37043For SaleMLS ID #3189626, Eli Woodie. RealTracs MLS as distributed by MLS GRID
- $359,9003 bd3 ba1.6k sqft1123 Mourning Cloak Dr Lot 123, Clarksville, TN 37043New ConstructionMLS ID #3154715, Linda Singletary. RealTracs MLS as distributed by MLS GRID
- $399,0003 bd3 ba2k sqft528 Dexter Dr, Clarksville, TN 37043For SaleMLS ID #3519295, Stephen Louis Caron. RealTracs MLS as distributed by MLS GRID
- $420,0003 bd3 ba2.1k sqft125 Cottage Ln, Clarksville, TN 37043For SaleMLS ID #3166628, Doug Myers, ABR, e-PRO. RealTracs MLS as distributed by MLS GRID
- $355,0003 bd3 ba2k sqft771 Jodine Ann Dr, Clarksville, TN 37043For SaleMLS ID #3256664, Candi Borck. RealTracs MLS as distributed by MLS GRID
- $304,9903 bd3 ba1.8k sqft123 Yarrow Loop Lot 126, Clarksville, TN 37043New ConstructionRealTracs MLS as distributed by MLS GRID
- $369,9904 bd3 ba1.9k sqft501 Lacewing Ln, Clarksville, TN 37043New ConstructionRealTracs MLS as distributed by MLS GRID
- $305,0003 bd3 ba1.6k sqft1125 Racker Dr, Clarksville, TN 37043For SaleMLS ID #3304766, Michele Mazzu. RealTracs MLS as distributed by MLS GRID
- $380,0003 bd3 ba1.7k sqft1525 Collins View Way, Clarksville, TN 37043For SaleMLS ID #3133247, Rachael Oneill. RealTracs MLS as distributed by MLS GRID
- $309,9903 bd3 ba1.8k sqft117 Yarrow Loop Lot 129, Clarksville, TN 37043New ConstructionRealTracs MLS as distributed by MLS GRID
- $399,9003 bd3 ba1.6k sqft380 Hereford Farms Lot 380, Clarksville, TN 37043New ConstructionMLS ID #3513170, Desiree Murphy. RealTracs MLS as distributed by MLS GRID
- $400,0004 bd3 ba2.2k sqft2517 Ashland City Rd, Clarksville, TN 37043For SaleMLS ID #3159229, Seth Reneau. RealTracs MLS as distributed by MLS GRID
- $435,0003 bd2 ba1.8k sqft814 Willowicke Dr, Clarksville, TN 37043For SaleMLS ID #3309399, Joey H. G. Long. RealTracs MLS as distributed by MLS GRID
- $325,0003 bd3 ba1.6k sqft547 Charleston Cove Way Lot 23, Clarksville, TN 37043New ConstructionMLS ID #3186385, Katherine Hawkins Page. RealTracs MLS as distributed by MLS GRID
