Limited-Time Offer: $15,000.00 Toward Closing Costs/Interest Rate Buydown with Our Preferred Lender NVR Mortgage!
Columbia Floor Plan by Ryan Homes at Derby Meadows!
Welcome to Derby Meadows, Pleasant View’s newest scenic community—perfectly positioned just 2 miles from I-24 and ideally located halfway between Nashville and Clarksville.
Why You'll Love It: Spacious Columbia floor plan with plenty of space to entertain in the kitchen and living area, with modern, open-concept living Upgraded finishes throughout; including an owner's suite closet that is 15 feet long and 8 feet wide!
Community pool & dog park for outdoor fun, and Peaceful surroundings with easy city access; Don’t miss out—call Chantelle today and take advantage of this exclusive incentive!
Active
$412,990
8200 Kensington Way, Pleasant View, TN 37146
4beds
2,423sqft
Single Family Residence, Residential
Built in 2026
-- sqft lot
$-- Zestimate®
$170/sqft
$55/mo HOA
What's special
Modern open-concept livingPeaceful surroundingsSpacious columbia floor planCommunity poolUpgraded finishes throughout
- 6 hours
- 7
- 0
Zillow last checked:
Listing updated:
Listed by:
Chantelle Nikkel 615-619-9056,
Ryan Homes 615-716-4400
Source: RealTracs MLS as distributed by MLS GRID,MLS#: 3601601
Facts & features
Interior
Bedrooms & bathrooms
- Bedrooms: 4
- Bathrooms: 3
- Full bathrooms: 2
- 1/2 bathrooms: 1
Bedroom 1
- Features: Walk-In Closet(s)
- Level: Walk-In Closet(s)
- Area: 280 Square Feet
- Dimensions: 20x14
Bedroom 2
- Area: 132 Square Feet
- Dimensions: 12x11
Bedroom 3
- Area: 121 Square Feet
- Dimensions: 11x11
Bedroom 4
- Area: 143 Square Feet
- Dimensions: 13x11
Dining room
- Area: 130 Square Feet
- Dimensions: 13x10
Kitchen
- Area: 160 Square Feet
- Dimensions: 16x10
Living room
- Features: Great Room
- Level: Great Room
- Area: 304 Square Feet
- Dimensions: 19x16
Heating
- Central, Electric
Cooling
- Central Air, Electric
Appliances
- Included: Electric Oven, Cooktop
- Laundry: Electric Dryer Hookup, Washer Hookup
Features
- Entrance Foyer, Extra Closets, Open Floorplan, Pantry, Smart Thermostat, Walk-In Closet(s)
- Flooring: Carpet, Tile, Vinyl
- Basement: None
Interior area
- Total structure area: 2,423
- Total interior livable area: 2,423 sqft
- Finished area above ground: 2,423
Property
Parking
- Total spaces: 2
- Parking features: Garage Door Opener, Garage Faces Front
- Attached garage spaces: 2
Features
- Levels: Two
- Stories: 2
- Patio & porch: Patio
- Pool features: Association
Lot
- Features: Cleared, Level, Private
- Topography: Cleared,Level,Private
Details
- Special conditions: Standard
- Other equipment: Irrigation System
Construction
Type & style
- Home type: SingleFamily
- Architectural style: Traditional
- Property subtype: Single Family Residence, Residential
Materials
- Fiber Cement, Hardboard Siding
Condition
- New construction: Yes
- Year built: 2026
Utilities & green energy
- Sewer: Private Sewer
- Water: Public
- Utilities for property: Electricity Available, Water Available, Underground Utilities
Green energy
- Energy efficient items: Windows
Community & HOA
Community
- Subdivision: Derby Meadows
HOA
- Has HOA: Yes
- Amenities included: Dog Park, Pool, Sidewalks, Underground Utilities
- Services included: Maintenance Grounds, Trash
- HOA fee: $55 monthly
- Second HOA fee: $450 one time
Location
- Region: Pleasant View
Financial & listing details
- Price per square foot: $170/sqft
- Annual tax amount: $3,000
- Date on market: 9/26/2026
- Date available: 01/15/2027
- Electric utility on property: Yes
Estimated market value
Not available
Estimated sales range
Not available
Not available
Price history
| Date | Event | Price |
|---|---|---|
| 9/26/2026 | Listed for sale | $412,990$170/sqft |
Source:  RealTracs MLS as distributed by MLS GRID #3601601 Report a problem RealTracs MLS as distributed by MLS GRID #3601601 Report a problem | ||
| 9/26/2026 | Listing removed | $412,990$170/sqft |
Source: RealTracs MLS as distributed by MLS GRID #3592231 Report a problem | ||
| 9/15/2026 | Listed for sale | $412,990+0.7%$170/sqft |
Source: RealTracs MLS as distributed by MLS GRID #3592231 Report a problem | ||
| 9/15/2026 | Listing removed | $409,990$169/sqft |
Source: RealTracs MLS as distributed by MLS GRID #3501318 Report a problem | ||
| 9/8/2026 | Price change | $409,990+0.2%$169/sqft |
Source: RealTracs MLS as distributed by MLS GRID #3520396 Report a problem | ||
| 8/14/2026 | Price change | $408,990+0.2%$169/sqft |
Source: RealTracs MLS as distributed by MLS GRID #3501318 Report a problem | ||
| 7/31/2026 | Listed for sale | $407,990$168/sqft |
Source: RealTracs MLS as distributed by MLS GRID #3314775 Report a problem | ||
Public tax history
Tax history is unavailable.
Monthly payment
Est. payment
Payment breakdown
Explore the cost of this home by adjusting the details. Changes won't be saved.Climate risks
Neighborhood: 37146
Nearby schools
Schools provided by the listing agent
- Elementary: Coopertown Elementary
- Middle: Coopertown Middle School
- High: Springfield High School
Source: RealTracs MLS as distributed by MLS GRID. This data may not be complete. We recommend contacting the local school district to confirm school assignments for this home.
- $449,9904 bd3 ba2.4k sqft1094 Bay Meadows Way LOT 3, Pleasant View, TN 37146Sold
- $428,1904 bd3 ba2.4k sqft1150 Bay Meadows Way LOT 9, Pleasant View, TN 37146Sold
- $463,0804 bd3 ba3k sqft1104 Bay Meadows Way LOT 4, Pleasant View, TN 37146Sold
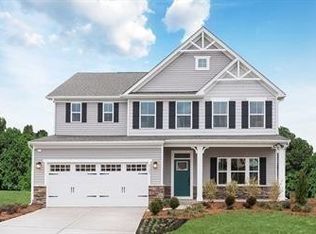
- $473,3554 bd3 ba3k sqft2021 Huntington Ln LOT 30, Pleasant View, TN 37146Sold
Similar homes
- $401,9904 bd3 ba2.2k sqft9200 Paddock Park, Pleasant View, TN 37146New Construction

 MLS ID #3592245, Chantelle Nikkel. RealTracs MLS as distributed by MLS GRID
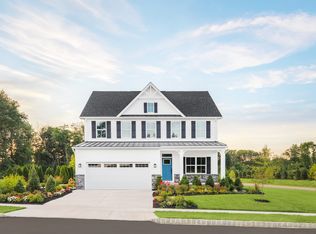
 - from $412,9904 bd3 ba2.4k sqftColumbia Plan, Derby Meadows, Pleasant View, TN 37146New Construction
 Ryan Homes
 - $389,9903 bd3 ba2.2k sqft5035 Kensington Way Lot 82, Pleasant View, TN 37146New Construction
 MLS ID #3592240, Chantelle Nikkel. RealTracs MLS as distributed by MLS GRID
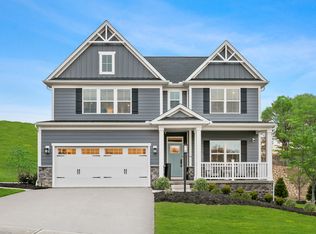
 - from $495,2854 bd4 ba2.7k sqftGreenwood Plan, Derby Meadows, Pleasant View, TN 37146New Construction
 Ryan Homes
 - $351,9903 bd2 ba1.6k sqft3232 Paddock Park Lot 88, Pleasant View, TN 37146New ConstructionMLS ID #3520426, Chantelle Nikkel. RealTracs MLS as distributed by MLS GRID
- $434,0004 bd4 ba2.5k sqft346 Rye Dr, Clarksville, TN 37043For SaleMLS ID #3527367, Mikaila Paton. RealTracs MLS as distributed by MLS GRID
- $419,9904 bd3 ba2.1k sqft507 Lacewing Ln, Clarksville, TN 37043New ConstructionRealTracs MLS as distributed by MLS GRID
- $439,9904 bd3 ba2.4k sqft582 Foxglove Ln, Clarksville, TN 37043New ConstructionRealTracs MLS as distributed by MLS GRID
- $390,0003 bd3 ba1.7k sqft1517 Collins View Way, Clarksville, TN 37043For SaleMLS ID #3547921, Jaime Wallace. RealTracs MLS as distributed by MLS GRID
- $399,0003 bd3 ba1.8k sqft3549 Brick Church Pike, Nashville, TN 37207For SaleMLS ID #3311635, Molly Mitchell Copeland. RealTracs MLS as distributed by MLS GRID
- $465,0005 bd3 ba2.5k sqft1251 Juniper Pass, Clarksville, TN 37043For SaleMLS ID #3320153, Sami Elliott. RealTracs MLS as distributed by MLS GRID
- $445,0003 bd3 ba2k sqft3721 Stillwater Point Lot 6, Clarksville, TN 37043New ConstructionMLS ID #3541408, Marcia Campbell. RealTracs MLS as distributed by MLS GRID
