Meticulously maintained home in the highly desirable neighborhood of Harris Farms! Just minutes from I-24 and moments from all the conveniences of Pleasant View, this modern ranch 3 bedroom, 3.5 bath home has more to offer than meets the eye! The main level has a grand open concept feel with 10 foot ceilings, crown molding, luxury vinyl plank flooring, beautiful stone gas fireplace and custom built-in bookcases! This home has a split bedroom floorplan, with 2 beds and 1 full bath on the left side and the primary bedroom suite on the right, perfect for privacy and separation of living quarters. The primary bedroom has a cozy feel with ensuite bathroom featuring a large soaking tub, separate luxury tiled shower with seat, toilet closet , double sinks with vanity and a large walk-in closet! The eat-in kitchen is nice a bright, with modern white cabinetry, designer tile backsplash, large kitchen island with storage and stainless steel appliances. If you need an extra pantry or appliance storage space this home has that too. Check out the Secondary Pantry / Overflow Pantry! Do you need a space for extended family to stay or have dreams of operating your very own AIRBNB? The fully finished basement is a functional separate living space, with private entrance, plenty of room for a living room and bedroom, plus a full bathroom! (owners were operating a successful Airbnb). Do you have a holy grail car that you need to store? The oversize garage is a FOUR CAR TANDEM set up, with storage space and TORNADO SHELTER the full length of the home! A must in those TN storms or use it for storage! This property also has an extended driveway pad, perfect for storing your trailers or RV! If that wasn't enough, the TRANE HVAC is brand NEW in 2026! Another bonus, the owners installed a radon mitigation system so you can rest assured! This really is a gem and you don't find many homes with all the upgrades in one!
Under contract - showing
$519,000
548 Dixie Ln, Pleasant View, TN 37146
3beds
2,718sqft
Single Family Residence, Residential
Built in 2019
0.49 Acres Lot
$-- Zestimate®
$191/sqft
$26/mo HOA
What's special
Fully finished basementModern white cabinetryStainless steel appliancesSplit bedroom floorplanBeautiful stone gas fireplaceLarge walk-in closetEat-in kitchen
- 48 days
- 112
- 1
Likely to sell faster than
Zillow last checked:
Listing updated:
Listed by:
Melissa Quinlan 602-380-5234,
Benchmark Realty 931-281-6160
Source: RealTracs MLS as distributed by MLS GRID,MLS#: 3515956
Facts & features
Interior
Bedrooms & bathrooms
- Bedrooms: 3
- Bathrooms: 4
- Full bathrooms: 3
- 1/2 bathrooms: 1
- Main level bedrooms: 3
Bedroom 1
- Features: Walk-In Closet(s)
- Level: Walk-In Closet(s)
- Area: 180 Square Feet
- Dimensions: 12x15
Bedroom 2
- Features: Extra Large Closet
- Level: Extra Large Closet
- Area: 143 Square Feet
- Dimensions: 13x11
Bedroom 3
- Features: Extra Large Closet
- Level: Extra Large Closet
- Area: 195 Square Feet
- Dimensions: 13x15
Primary bathroom
- Features: Double Vanity
- Level: Double Vanity
Kitchen
- Features: Eat-in Kitchen
- Level: Eat-in Kitchen
- Area: 360 Square Feet
- Dimensions: 20x18
Living room
- Features: Great Room
- Level: Great Room
- Area: 300 Square Feet
- Dimensions: 20x15
Other
- Features: Utility Room
- Level: Utility Room
- Area: 48 Square Feet
- Dimensions: 8x6
Other
- Features: Utility Room
- Level: Utility Room
- Area: 126 Square Feet
- Dimensions: 18x7
Recreation room
- Features: Basement Level
- Level: Basement Level
- Area: 651 Square Feet
- Dimensions: 21x31
Heating
- Central
Cooling
- Electric
Appliances
- Included: Double Oven, Electric Range, Dishwasher, Disposal, Microwave, Refrigerator, Stainless Steel Appliance(s), Smart Appliance(s)
- Laundry: Electric Dryer Hookup, Washer Hookup
Features
- Bookcases, Built-in Features, Ceiling Fan(s), Entrance Foyer, Extra Closets, High Ceilings, Open Floorplan, Pantry, Smart Thermostat, Walk-In Closet(s)
- Flooring: Carpet, Luxury Vinyl, Tile
- Basement: Finished
- Number of fireplaces: 1
- Fireplace features: Gas
Interior area
- Total structure area: 2,718
- Total interior livable area: 2,718 sqft
- Finished area above ground: 1,968
- Finished area below ground: 750
Property
Parking
- Total spaces: 6
- Parking features: Attached, Concrete, Parking Pad
- Attached garage spaces: 4
- Uncovered spaces: 2
Features
- Levels: Two
- Stories: 1
- Patio & porch: Deck, Covered, Patio, Porch
- Exterior features: Balcony
Lot
- Size: 0.49 Acres
- Dimensions: 106 x 200
Details
- Additional structures: Storm Shelter
- Parcel number: 019E C 06600 000
- Special conditions: Standard
Construction
Type & style
- Home type: SingleFamily
- Architectural style: Ranch
- Property subtype: Single Family Residence, Residential
Materials
- Brick
- Roof: Shingle
Condition
- New construction: No
- Year built: 2019
Utilities & green energy
- Sewer: STEP System
- Water: Public
- Utilities for property: Electricity Available, Water Available
Community & HOA
Community
- Security: Carbon Monoxide Detector(s), Fire Sprinkler System, Smoke Detector(s), Smart Camera(s)/Recording
- Subdivision: Harris Estates Sec 1a
HOA
- Has HOA: Yes
- Services included: Maintenance Grounds
- HOA fee: $26 monthly
Location
- Region: Pleasant View
Financial & listing details
- Price per square foot: $191/sqft
- Tax assessed value: $550,000
- Annual tax amount: $2,410
- Date on market: 8/19/2026
- Electric utility on property: Yes
Estimated market value
Not available
Estimated sales range
Not available
Not available
Price history
| Date | Event | Price |
|---|---|---|
| 9/5/2026 | Contingent | $519,000$191/sqft |
Source:  RealTracs MLS as distributed by MLS GRID #3515956 Report a problem RealTracs MLS as distributed by MLS GRID #3515956 Report a problem | ||
| 8/19/2026 | Listed for sale | $519,000+44.2%$191/sqft |
Source: RealTracs MLS as distributed by MLS GRID #3515956 Report a problem | ||
| 6/27/2019 | Sold | $359,800$132/sqft |
Source: Public Record Report a problem | ||
Public tax history
| Year | Property taxes | Tax assessment |
|---|---|---|
| 2025 | $2,410 +10.1% | $137,500 |
| 2024 | $2,188 -5.3% | $137,500 +54.6% |
| 2023 | $2,310 +4.9% | $88,925 |
| 2022 | $2,202 | $88,925 |
| 2021 | $2,202 | $88,925 |
| 2020 | $2,202 | $88,925 |
| 2019 | $2,202 +735.9% | $88,925 +888.1% |
| 2018 | $263 +0.2% | $9,000 |
| 2017 | $263 +11.4% | $9,000 -0.3% |
| 2016 | $236 -5.9% | $9,025 |
| 2015 | $251 | $9,025 |
| 2014 | $251 | $9,025 |
| 2013 | -- | $9,025 |
| 2012 | $251 +0% | $9,025 |
| 2011 | $251 | $9,025 |
| 2010 | $251 +0.3% | $9,025 +0.3% |
| 2009 | $250 | $9,000 |
| 2008 | $250 | $9,000 |
| 2007 | $250 -11.2% | $9,000 |
| 2006 | $282 +5.9% | $9,000 +5.9% |
| 2005 | $266 | $8,500 |
Find assessor info on the county website
Monthly payment
Est. payment
Payment breakdown
Explore the cost of this home by adjusting the details. Changes won't be saved.Climate risks
Neighborhood: 37146
Nearby schools
Schools provided by the listing agent
- Elementary: Pleasant View Elementary
- Middle: Sycamore Middle School
- High: Sycamore High School
Source: RealTracs MLS as distributed by MLS GRID. This data may not be complete. We recommend contacting the local school district to confirm school assignments for this home.
Similar homes
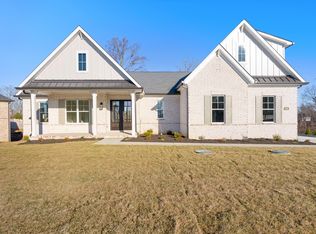
- $525,0003 bd3 ba2.5k sqft186 Daniel St, Pleasant View, TN 37146For Sale
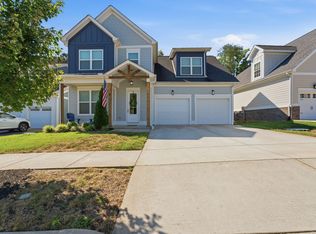
 MLS ID #3541032, Jason C. White. RealTracs MLS as distributed by MLS GRID
 - $729,0003 bd2 ba2.5k sqft1365 Seymour Dr, Pleasant View, TN 37146For Sale
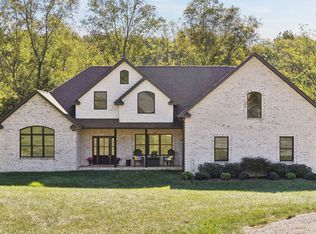 MLS ID #3542908, Amanda L. Bell. RealTracs MLS as distributed by MLS GRID
 - $449,8503 bd2 ba2k sqft1010 Tulip Dr, Ashland City, TN 37015For Sale
 MLS ID #3225038, Rachel Bellamy. RealTracs MLS as distributed by MLS GRID
 - $699,9004 bd3 ba4k sqft119 Christi Pl, Pleasant View, TN 37146For Sale
 MLS ID #3167007, Brent Hyams. RealTracs MLS as distributed by MLS GRID
 - $339,9003 bd3 ba2.2k sqft2904 Gause Rd, Pleasant View, TN 37146For SaleMLS ID #3611004, Amanda L. Bell. RealTracs MLS as distributed by MLS GRID
- $710,0005 bd4 ba3.4k sqft308 Young Ln, Pleasant View, TN 37146For SaleMLS ID #3269650, Chris Grimes, C2EX. RealTracs MLS as distributed by MLS GRID
- $524,9004 bd3 ba3k sqft206 Longwood Ln, Clarksville, TN 37043For SaleMLS ID #3610715, Kyla Trainor. RealTracs MLS as distributed by MLS GRID
- $489,9002 bd3 ba2.2k sqft4267 Mount Zion Rd, Springfield, TN 37172For SaleMLS ID #3511043, Syndi Shin Norton. RealTracs MLS as distributed by MLS GRID
- $549,0004 bd3 ba2.6k sqft4564 Old Highway 48, Cunningham, TN 37052For SaleMLS ID #3521009, Tyler Dupont. RealTracs MLS as distributed by MLS GRID
- $485,0004 bd3 ba2.5k sqft4133 Liverworth Rd, Southside, TN 37171For SaleMLS ID #3253650, Angie McCormick. RealTracs MLS as distributed by MLS GRID
- $569,9003 bd2 ba1.9k sqft2743 W County Farm Rd, Springfield, TN 37172For SaleMLS ID #3593075, Amanda L. Bell. RealTracs MLS as distributed by MLS GRID
- $550,0005 bd3 ba2.5k sqft4244 Sango Rd, Clarksville, TN 37043For SaleMLS ID #3546655, Tiffany Klusacek - MRP, SRS. RealTracs MLS as distributed by MLS GRID
- $510,0005 bd3 ba2.7k sqft537 Bowden Dr, Clarksville, TN 37043For SaleMLS ID #3520906, Zac Webster. RealTracs MLS as distributed by MLS GRID
- $499,9994 bd3 ba2.6k sqft3904 Chapel Hill Rd, Clarksville, TN 37040For SaleMLS ID #3243113, Sandra Kearney. RealTracs MLS as distributed by MLS GRID
- $476,9004 bd3 ba2.7k sqft101 Brumfield Ct, Clarksville, TN 37043For SaleMLS ID #3319230, Morgan Garner. RealTracs MLS as distributed by MLS GRID
- $499,9994 bd3 ba2.5k sqft1072 Chagford Dr, Clarksville, TN 37043For SaleMLS ID #3544398, Jennifer Alston. RealTracs MLS as distributed by MLS GRID
- $462,0005 bd3 ba2.5k sqft1251 Juniper Pass, Clarksville, TN 37043For SaleMLS ID #3611529, Sami Elliott. RealTracs MLS as distributed by MLS GRID
- $675,0003 bd3 ba2.6k sqft982 Red Bluff Way, Adams, TN 37010For SaleMLS ID #3603318, Hannah Price. RealTracs MLS as distributed by MLS GRID
- $655,0004 bd3 ba2.5k sqft483 Sheas Way, Clarksville, TN 37043For SaleMLS ID #3609923, Leslie Sullivan. RealTracs MLS as distributed by MLS GRID
- $624,9004 bd3 ba2.7k sqft1663 Southside Rd, Southside, TN 37171For SaleMLS ID #3527082, Kyrstin Frate. RealTracs MLS as distributed by MLS GRID
