Skip main navigation
Closed
  • $641,990

    568 Dixie Ln Lot 65, Pleasant View, TN 37146

    5beds
    2,731sqft
    Single Family Residence, Residential
    Built in 2024
    0.46 Acres Lot
    $656,500 Zestimate®
    $235/sqft
    $3,222 Estimated rent

    Home value

    $656,500

    $565,000 - $762,000

    $3,222/mo

    Zestimate® history
    Loading
    Loading...

    Owner options

    List your home for rent

    $3,222/mo

    Rent Zestimate®

    Find your next renter with Zillow Rental Manager. Plus, with online applications, you can quickly screen prospective tenants – for free.

    Learn more

    $3,222/mo

    Rent Zestimate®

    Refinance and save

    $3,731/mo

    Est. payment

    Refinancing to a lower rate could help reduce your monthly payments and save thousands over the life of the loan.

    See today's rates

    $3,731/mo

    Est. payment

    Explore your selling options

    Work with a Zillow partner agent

    Leverage their expertise and Zillow's premium Showcase listings to get your home seen by more buyers.

    Get started

    List with your own agent

    Get your home in front of millions of buyers by listing it on Zillow.

    Learn how to do it

    Sell it yourself

    Take full control of how buyers see your home on Zillow by listing For Sale by Owner (FSBO).

    List your home

    What's special

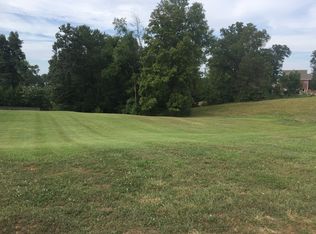
    Modern quartz countertopsBuilt-in mud benchPrivate wooded viewWhite enamel farmhouse sinkLuxury light fixturesOversized laundry roomOversized pantry
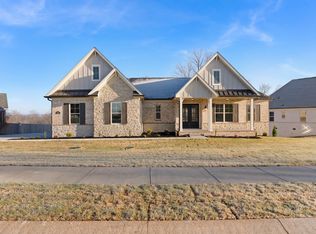
    GORGEOUS Custom Market Home conveniently nestled 30 Minutes outside of Nashville and Clarksville! 10' High Ceilings with 8' Doors (1st Floor), High-End Interior Finishes and Timeless Design. Modern Quartz Countertops in Kitchen and all Baths; Tile in all Wet Areas, Tiled Showers, Shower Floors, and Shower/Tub Surround. Tiled Kitchen Backsplash, White Enamel Farmhouse Sink, Oversized Pantry, and Contemporary Shiplap Propane Gas Fireplace in Living Room. Engineered Hardwood throughout Main Living, Hallways, Owner's Suite, and 1st Floor Guest/Flex Room; Stain-Resistant Carpet in Secondary Areas with Oak Tread Staircase to Upstairs Level. Oversized Laundry Room with Functional Cabinets/Countertops, and Utility Sink. Built-in Mud Bench. Luxury Light Fixtures and Smart Home Feature Pre-Wires. Trim Accent Wall at Owner's Bedroom with thoughtful details throughout. Enjoy the Private Wooded View through the 10' Wide Glass Sliding Door in the Living Room, or from Outside Covered Deck. BUILDER CONTACT: 714-369-3764

    Zillow last checked:

    Listing updated:

    Listing Provided by:

    Suzannah Carchio 615-712-1291,

    Real Broker

    Bought with:

    Nicole Gardner, 334835

    Southern Roots Properties

    Carrie Black, 364802

    Southern Roots Properties

    Source: RealTracs MLS as distributed by MLS GRID,MLS#: 2771782MLS Logo

    Facts & features

    Interior

    Bedrooms & bathrooms
    • Bedrooms: 5
    • Bathrooms: 4
    • Full bathrooms: 3
    • 1/2 bathrooms: 1
    • Main level bedrooms: 4
    Heating
    • Central, Electric, Heat Pump
    Cooling
    • Central Air, Electric
    Appliances
    • Included: Dishwasher, Disposal, Microwave, Stainless Steel Appliance(s), Built-In Electric Oven, Cooktop
    • Laundry: Electric Dryer Hookup, Washer Hookup
    Features
    • Built-in Features, Entrance Foyer, Extra Closets, High Ceilings, Open Floorplan, Pantry, Walk-In Closet(s)
    • Flooring: Carpet, Wood, Tile
    • Basement: Crawl Space
    • Number of fireplaces: 1
    • Fireplace features: Family Room, Gas
    Interior area
    • Total structure area: 2,731
    • Total interior livable area: 2,731 sqft
    • Finished area above ground: 2,731

    Property

    Parking
    • Total spaces: 2
    • Parking features: Garage Door Opener, Garage Faces Side
    • Garage spaces: 2
    Features
    • Levels: Two
    • Stories: 2
    • Patio & porch: Deck, Covered, Porch
    • Exterior features: Smart Lock(s)
    Lot
    • Size: 0.46 Acres
    • Dimensions: 20,181 SF
    • Features: Wooded
    Details
    • Parcel number: 019E C 06500 000
    • Special conditions: Owner Agent

    Construction

    Type & style
    • Home type: SingleFamily
    • Architectural style: Ranch
    • Property subtype: Single Family Residence, Residential
    Materials
    • Brick, Fiber Cement
    • Roof: Asphalt
    Condition
    • New construction: Yes
    • Year built: 2024

    Utilities & green energy

    • Sewer: STEP System
    • Water: Private
    • Utilities for property: Electricity Available, Water Available

    Community & neighborhood

    Security
    • Security features: Carbon Monoxide Detector(s), Fire Alarm, Fire Sprinkler System
    Location
    • Region: Pleasant View
    • Subdivision: Harris Estates Sec 1a

    HOA & financial

    HOA
    • Has HOA: Yes
    • HOA fee: $18 monthly
    • Amenities included: Sidewalks

    Price history

    DateEventPrice
    3/14/2025Sold$641,990$235/sqft
    Source: RealTracs MLS as distributed by MLS GRID #2771782 Report a problem
    2/14/2025Pending sale$641,990$235/sqft
    Source: RealTracs MLS as distributed by MLS GRID #2771782 Report a problem
    12/25/2024Listed for sale$641,990$235/sqft
    Source: RealTracs MLS as distributed by MLS GRID #2771782 Report a problem

    Public tax history

    Tax history is unavailable.

    Neighborhood: 37146

    Nearby schools

    GreatSchools rating
    Schools provided by the listing agent
    • Elementary: Pleasant View Elementary
    • Middle: Sycamore Middle School
    • High: Sycamore High School

    Source: RealTracs MLS as distributed by MLS GRID. This data may not be complete. We recommend contacting the local school district to confirm school assignments for this home.

    Get a cash offer in 3 minutes
    Find out how much your home could sell for in as little as 3 minutes with a no-obligation cash offer.
    Estimated market value
    $656,500
    Get a cash offer in 3 minutes
    Find out how much your home could sell for in as little as 3 minutes with a no-obligation cash offer.
    Estimated market value
    $656,500