Move-in ready and beautifully maintained, this spacious ranch offers the perfect combination of comfortable everyday living, flexible bonus space, and an outstanding commuter location just minutes from I-24. With all three bedrooms conveniently located on the main level in a desirable split-bedroom floor plan, this home delivers the ease of one-level living while providing additional finished space downstairs that can easily serve as a media room, home office, fitness room, hobby space, or potential 4th bedroom to fit your lifestyle.
Inside you'll love the hardwood flooring throughout the main living areas, new carpet in the bedrooms, a welcoming living room with a trey ceiling, plus a spacious country kitchen featuring butcher block countertops, abundant cabinet space, and a complete appliance package that remains with the home. Walk-in closets, generous storage, and high-speed internet availability make working from home just as enjoyable as relaxing at home.Step outside to enjoy the covered front porch or unwind on the covered back deck overlooking the fully fenced backyard—perfect for entertaining, pets, gardening, or simply enjoying Tennessee evenings. The storage building with loft offers exceptional extra storage, while the oversized attached two-car garage includes a built-in workbench for projects and hobbies.Situated on approximately .65 acres with no HOA, this property offers usable outdoor space without the maintenance of a large estate while still providing room to play, garden, or entertain. Conveniently located just minutes from The Villages of Pleasant View, restaurants, shopping, schools, daycare, and Nashville or Clarksville commuting routes, you'll enjoy small-town charm with big-city accessibility.With an HVAC updated approximately five years ago, flexible living spaces, abundant storage, thoughtful updates, and possible eligibility for down payment assistance programs, this is a home you'll appreciate
Active
Price cut: $5.5K (8/5)
$394,500
1007 Copper Kettle Cir, Pleasant View, TN 37146
3beds
1,876sqft
Single Family Residence, Residential
Built in 1998
0.65 Acres Lot
$-- Zestimate®
$210/sqft
$-- HOA
What's special
- 85 days
- 723
- 73
Zillow last checked:
Listing updated:
Listed by:
Amanda L. Bell 615-406-9988,
At Home Realty 615-792-6100
Source: RealTracs MLS as distributed by MLS GRID,MLS#: 3255199
Facts & features
Interior
Bedrooms & bathrooms
- Bedrooms: 3
- Bathrooms: 2
- Full bathrooms: 2
- Main level bedrooms: 3
Bedroom 1
- Features: Full Bath
- Level: Full Bath
- Area: 192 Square Feet
- Dimensions: 16x12
Bedroom 2
- Features: Extra Large Closet
- Level: Extra Large Closet
- Area: 143 Square Feet
- Dimensions: 13x11
Bedroom 3
- Features: Extra Large Closet
- Level: Extra Large Closet
- Area: 132 Square Feet
- Dimensions: 12x11
Dining room
- Features: Formal
- Level: Formal
- Area: 168 Square Feet
- Dimensions: 14x12
Kitchen
- Area: 190 Square Feet
- Dimensions: 19x10
Living room
- Area: 224 Square Feet
- Dimensions: 16x14
Recreation room
- Features: Basement Level
- Level: Basement Level
- Area: 460 Square Feet
- Dimensions: 20x23
Heating
- Central, Natural Gas
Cooling
- Central Air, Electric
Appliances
- Included: Electric Oven, Electric Range, Dishwasher, Microwave, Refrigerator
- Laundry: Electric Dryer Hookup, Washer Hookup
Features
- Ceiling Fan(s), Walk-In Closet(s), High Speed Internet
- Flooring: Carpet, Wood, Tile
- Basement: Finished,Full
- Number of fireplaces: 1
- Fireplace features: Gas
Interior area
- Total structure area: 1,876
- Total interior livable area: 1,876 sqft
- Finished area above ground: 1,876
Video & virtual tour
Property
Parking
- Total spaces: 2
- Parking features: Basement
- Attached garage spaces: 2
Features
- Levels: Two
- Stories: 1
- Patio & porch: Deck, Covered, Porch
- Fencing: Back Yard
Lot
- Size: 0.65 Acres
Details
- Additional structures: Storage
- Parcel number: 020C A 04600 000
- Special conditions: Standard
Construction
Type & style
- Home type: SingleFamily
- Architectural style: Ranch
- Property subtype: Single Family Residence, Residential
Materials
- Brick, Vinyl Siding
- Roof: Shingle
Condition
- New construction: No
- Year built: 1998
Utilities & green energy
- Sewer: Septic Tank
- Water: Public
- Utilities for property: Electricity Available, Natural Gas Available, Water Available
Community & HOA
Community
- Subdivision: Pleasant Hill
HOA
- Has HOA: No
Location
- Region: Pleasant View
Financial & listing details
- Price per square foot: $210/sqft
- Tax assessed value: $336,700
- Annual tax amount: $1,476
- Date on market: 7/3/2026
- Electric utility on property: Yes
Estimated market value
Not available
Estimated sales range
Not available
Not available
Price history
| Date | Event | Price |
|---|---|---|
| 8/5/2026 | Price change | $394,500-1.4%$210/sqft |
Source:  RealTracs MLS as distributed by MLS GRID #3255199 Report a problem RealTracs MLS as distributed by MLS GRID #3255199 Report a problem | ||
| 7/3/2026 | Listed for sale | $400,000+104.1%$213/sqft |
Source: RealTracs MLS as distributed by MLS GRID #3255199 Report a problem | ||
| 7/23/2015 | Sold | $196,000-2%$104/sqft |
Source: RealTracs MLS as distributed by MLS GRID #1634250 Report a problem | ||
| 6/15/2015 | Pending sale | $199,900$107/sqft |
Source: Cumberland Real Estate LLC #1634250 Report a problem | ||
| 5/29/2015 | Price change | $199,900+0.5%$107/sqft |
Source: Cumberland Real Estate LLC #1634250 Report a problem | ||
| 5/27/2015 | Price change | $198,900-0.5%$106/sqft |
Source: Cumberland Real Estate LLC #1634250 Report a problem | ||
| 5/22/2015 | Listed for sale | $199,900+8.9%$107/sqft |
Source: Cumberland Real Estate LLC #1634250 Report a problem | ||
| 7/12/2010 | Sold | $183,500-2.1%$98/sqft |
Source: Public Record Report a problem | ||
| 7/10/2010 | Pending sale | $187,500$100/sqft |
Source: Prudential Real Estate #1179309 Report a problem | ||
| 5/1/2010 | Listed for sale | $187,500+31.6%$100/sqft |
Source: Prudential Real Estate #1179309 Report a problem | ||
| 8/26/2004 | Sold | $142,500+26.7%$76/sqft |
Source: Public Record Report a problem | ||
| 11/12/1998 | Sold | $112,500+581.8%$60/sqft |
Source: Public Record Report a problem | ||
| 7/13/1998 | Sold | $16,500$9/sqft |
Source: Public Record Report a problem | ||
Public tax history
| Year | Property taxes | Tax assessment |
|---|---|---|
| 2025 | $1,476 +10.1% | $84,175 |
| 2024 | $1,340 -1.7% | $84,175 +60.5% |
| 2023 | $1,362 +4.9% | $52,450 |
| 2022 | $1,299 | $52,450 |
| 2021 | $1,299 +1% | $52,450 +1% |
| 2020 | $1,286 | $51,925 |
| 2019 | $1,286 +6.3% | $51,925 +25.7% |
| 2018 | $1,210 0% | $41,325 |
| 2017 | $1,210 +12% | $41,325 |
| 2016 | $1,080 +4.8% | $41,325 +11.5% |
| 2015 | $1,031 | $37,075 |
| 2014 | $1,031 | $37,075 |
| 2013 | -- | $37,075 -4% |
| 2012 | $1,073 0% | $38,600 |
| 2011 | $1,073 | $38,600 |
| 2010 | $1,073 | $38,600 |
| 2009 | $1,073 | $38,600 |
| 2008 | $1,073 | $38,600 |
| 2007 | $1,073 -11.2% | $38,600 |
| 2006 | $1,208 +14.6% | $38,600 +14.6% |
| 2005 | $1,054 | $33,675 |
| 2004 | $1,054 +1.3% | $33,675 |
| 2003 | $1,041 | $33,675 +0% |
| 2001 | -- | $33,672 -75% |
| 2000 | -- | $134,687 |
Find assessor info on the county website
Monthly payment
Est. payment
Payment breakdown
Explore the cost of this home by adjusting the details. Changes won't be saved.Climate risks
Neighborhood: 37146
Nearby schools
Schools provided by the listing agent
- Elementary: Pleasant View Elementary
- Middle: Sycamore Middle School
- High: Sycamore High School
Source: RealTracs MLS as distributed by MLS GRID. This data may not be complete. We recommend contacting the local school district to confirm school assignments for this home.
- $350,8004 bd2 ba1.7k sqft1005 Copper Kettle Cir, Pleasant View, TN 37146Off Market

- $369,900-- bd2 ba1.5k sqft1013 Copper Kettle Cir, Pleasant View, TN 37146Sold
- $455,0003 bd3 ba2.2k sqft1003 Ridgeview Dr, Pleasant View, TN 37146Off Market
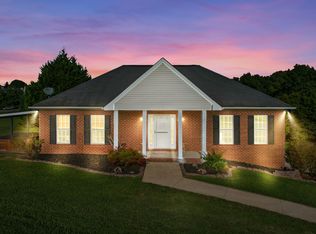
- $346,600-- bd2 ba1.3k sqft1003 Copper Kettle Cir, Pleasant View, TN 37146Off Market
Similar homes
- $399,9993 bd3 ba1.6k sqft2029 Copper Kettle Cir, Pleasant View, TN 37146For Sale

 MLS ID #3251376, MaryGail Anderson. RealTracs MLS as distributed by MLS GRID
 - $425,0003 bd3 ba1.8k sqft1062 Heatherwood Rd, Pleasant View, TN 37146For Sale
 MLS ID #3243207, Amanda L. Bell. RealTracs MLS as distributed by MLS GRID
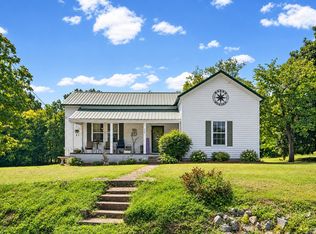
 - $274,9003 bd1 ba1.6k sqft2540 Spring St, Pleasant View, TN 37146For Sale
 MLS ID #3529960, Tish Jenkins. RealTracs MLS as distributed by MLS GRID
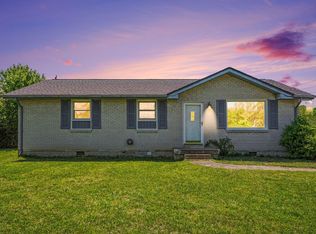
 - $325,0003 bd1 ba1.1k sqft1404 Alton Dr, Pleasant View, TN 37146For Sale
 MLS ID #3181007, Alisha Duncan. RealTracs MLS as distributed by MLS GRID
 - $430,0003 bd3 ba2.2k sqft1358 Jason Cir, Ashland City, TN 37015For SaleMLS ID #3523699, Brittany Henry. RealTracs MLS as distributed by MLS GRID
- $379,9003 bd2 ba2.4k sqft1100 Pleasant Valley Rd, Chapmansboro, TN 37035For SaleMLS ID #3542477, Amanda L. Bell. RealTracs MLS as distributed by MLS GRID
- $359,9003 bd2 ba1.2k sqft1455 Dividing Ridge Rd, Goodlettsville, TN 37072For SaleMLS ID #3272114, Steven Russell. RealTracs MLS as distributed by MLS GRID
- $395,0003 bd3 ba2k sqft827 Burton Trl, Adams, TN 37010For SaleMLS ID #3305871, Marie LaVoise. RealTracs MLS as distributed by MLS GRID
- $339,9003 bd2 ba1.2k sqft1809 Mosley Ferry Rd, Chapmansboro, TN 37035For SaleMLS ID #3510824, Monty L Moore. RealTracs MLS as distributed by MLS GRID
- $349,9004 bd3 ba2.2k sqft108 Katye Ct, Ashland City, TN 37015For SaleMLS ID #3148506, Melissa Langley-Eslick. RealTracs MLS as distributed by MLS GRID
- $460,0003 bd2 ba2.5k sqft180 Doty Rd, Ashland City, TN 37015For SaleMLS ID #3519353, Nikki Morrison. RealTracs MLS as distributed by MLS GRID
- $379,9003 bd2 ba1.7k sqft1141 Old Mack Rd, Clarksville, TN 37040For SaleMLS ID #3262844, Nancy Selesele. RealTracs MLS as distributed by MLS GRID
- $445,0003 bd3 ba2.7k sqft6702 Highway 41, Cedar Hill, TN 37032For SaleMLS ID #3545569, Lauren Garrett. RealTracs MLS as distributed by MLS GRID
- $380,0003 bd2 ba1.7k sqft1010 Blue Ridge Pkwy, Goodlettsville, TN 37072For SaleMLS ID #3594395, Karen Albright. RealTracs MLS as distributed by MLS GRID
- $385,0003 bd3 ba2.1k sqft530 Glenstone Springs Dr, Clarksville, TN 37043For SaleMLS ID #3525693, Amanda L. Bell. RealTracs MLS as distributed by MLS GRID
- $325,0003 bd2 ba1.5k sqft1019 Rob Newman Rd, Ashland City, TN 37015For SaleMLS ID #3311575, Shane Shaffner. RealTracs MLS as distributed by MLS GRID
- $385,0003 bd2 ba1.8k sqft1371 Mountain Way, Clarksville, TN 37043For SaleMLS ID #3526904, Alicia Vermiglio. RealTracs MLS as distributed by MLS GRID
- $389,9003 bd3 ba2.3k sqft3332 Victoria Ct, Clarksville, TN 37043For SaleMLS ID #3318503, Ben Stanley. RealTracs MLS as distributed by MLS GRID
- $385,0003 bd3 ba2k sqft117 Thomas Holman Cir, Springfield, TN 37172For SaleMLS ID #3311634, Jodie Reynolds. RealTracs MLS as distributed by MLS GRID
- $449,9003 bd2 ba1.5k sqft8049 New Chapel Rd, Springfield, TN 37172For SaleMLS ID #3255922, S. L. Searcy. RealTracs MLS as distributed by MLS GRID
