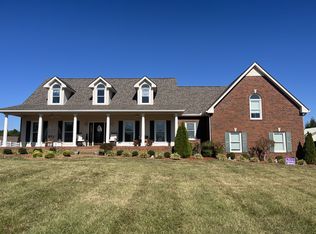
This all-brick home with stone accents delivers impressive scale and a layout designed for both daily life and effortless hosting. From the covered front porch to the dramatic two-story living room makes an immediate statement with its two story ceiling and fireplace. At the heart of the layout, the large kitchen features a bright breakfast nook and flows directly into an attached den anchored by a second fireplace, creating a cozy secondary living space right off the kitchen and easy access to the formal dining room. The main-floor owner's suite is massive, giving you plenty of room for oversized furniture and a quiet seating area.
Upstairs, you'll find the additional bedrooms alongside a huge bonus room equipped with a wet bar the perfect setup for a game room, media room or entertainment lounge. Outside, the living space expands with both covered and open deck areas, making it easy to grill out or relax in the shade. Down in the yard, a dedicated pea-graveled area set under the trees is ready for your fire pit and fall evening gatherings. Complete with an oversized two-car garage for vehicles and extra storage, this home offers an incredible amount of functional space inside and out.
Active
$650,000
2006 Alycia Way, Pleasant View, TN 37146
4beds
3,604sqft
Single Family Residence, Residential
Built in 2009
0.46 Acres Lot
$-- Zestimate®
$180/sqft
$-- HOA
What's special
Covered front porchLarge kitchenTwo story ceilingBright breakfast nookFormal dining room
- 49 days
- 416
- 35
Zillow last checked:
Listing updated:
Listed by:
Andy Knifley 615-308-4022,
The AndySoldIt Team KELLER WILLIAMS 615-667-1344
Source: RealTracs MLS as distributed by MLS GRID,MLS#: 3515046
Facts & features
Interior
Bedrooms & bathrooms
- Bedrooms: 4
- Bathrooms: 3
- Full bathrooms: 2
- 1/2 bathrooms: 1
- Main level bedrooms: 1
Bedroom 1
- Features: Suite
- Level: Suite
- Area: 350 Square Feet
- Dimensions: 25x14
Bedroom 2
- Area: 182 Square Feet
- Dimensions: 14x13
Bedroom 3
- Features: Walk-In Closet(s)
- Level: Walk-In Closet(s)
- Area: 169 Square Feet
- Dimensions: 13x13
Bedroom 4
- Area: 182 Square Feet
- Dimensions: 14x13
Primary bathroom
- Features: Suite
- Level: Suite
Den
- Features: Separate
- Level: Separate
- Area: 280 Square Feet
- Dimensions: 20x14
Dining room
- Features: Formal
- Level: Formal
- Area: 156 Square Feet
- Dimensions: 13x12
Other
- Area: 153 Square Feet
- Dimensions: 17x9
Kitchen
- Features: Eat-in Kitchen
- Level: Eat-in Kitchen
- Area: 150 Square Feet
- Dimensions: 15x10
Living room
- Features: Great Room
- Level: Great Room
- Area: 285 Square Feet
- Dimensions: 19x15
Other
- Features: Breakfast Room
- Level: Breakfast Room
- Area: 80 Square Feet
- Dimensions: 10x8
Other
- Features: Utility Room
- Level: Utility Room
- Area: 54 Square Feet
- Dimensions: 9x6
Recreation room
- Features: Wet Bar
- Level: Wet Bar
- Area: 462 Square Feet
- Dimensions: 33x14
Heating
- Central, Electric, Natural Gas
Cooling
- Central Air
Appliances
- Included: Built-In Electric Oven, Double Oven, Built-In Electric Range, Dishwasher, Microwave, Refrigerator, Stainless Steel Appliance(s)
- Laundry: Electric Dryer Hookup, Washer Hookup
Features
- Built-in Features, Ceiling Fan(s), Entrance Foyer, Extra Closets, High Ceilings, Walk-In Closet(s), Wet Bar, High Speed Internet
- Flooring: Carpet, Wood, Tile
- Basement: Crawl Space
- Number of fireplaces: 2
- Fireplace features: Insert, Den, Living Room
Interior area
- Total structure area: 3,604
- Total interior livable area: 3,604 sqft
- Finished area above ground: 3,604
Property
Parking
- Total spaces: 2
- Parking features: Garage Door Opener, Garage Faces Side
- Garage spaces: 2
Features
- Levels: Two
- Stories: 2
- Patio & porch: Deck, Covered, Porch
Lot
- Size: 0.46 Acres
- Dimensions: 114.34 x 185.82 IRR
Details
- Parcel number: 120H A 13200 000
- Special conditions: Standard
- Other equipment: Irrigation System
Construction
Type & style
- Home type: SingleFamily
- Property subtype: Single Family Residence, Residential
Materials
- Brick
- Roof: Shingle
Condition
- New construction: No
- Year built: 2009
Utilities & green energy
- Sewer: STEP System
- Water: Public
- Utilities for property: Electricity Available, Natural Gas Available, Water Available
Green energy
- Energy efficient items: Windows, Thermostat
Community & HOA
Community
- Subdivision: Oak Pointe Phase Four
HOA
- Has HOA: No
Location
- Region: Pleasant View
Financial & listing details
- Price per square foot: $180/sqft
- Tax assessed value: $584,600
- Annual tax amount: $2,952
- Date on market: 8/18/2026
- Electric utility on property: Yes
Estimated market value
Not available
Estimated sales range
Not available
Not available
Price history
| Date | Event | Price |
|---|---|---|
| 8/18/2026 | Listed for sale | $650,000+91.2%$180/sqft |
Source:  RealTracs MLS as distributed by MLS GRID #3515046 Report a problem RealTracs MLS as distributed by MLS GRID #3515046 Report a problem | ||
| 9/22/2010 | Sold | $340,000$94/sqft |
Source: Public Record Report a problem | ||
Public tax history
| Year | Property taxes | Tax assessment |
|---|---|---|
| 2025 | $2,952 | $146,150 |
| 2024 | $2,952 | $146,150 |
| 2023 | $2,952 +3.5% | $146,150 +49.9% |
| 2022 | $2,853 +13.6% | $97,525 |
| 2021 | $2,512 -12% | $97,525 |
| 2020 | $2,853 | $97,525 |
| 2019 | $2,853 +0% | $97,525 |
| 2018 | $2,853 +13.6% | $97,525 +13.8% |
| 2017 | $2,512 -5% | $85,700 |
| 2016 | $2,644 +4.2% | $85,700 |
| 2015 | $2,537 | $85,700 |
| 2014 | $2,537 | $85,700 |
| 2013 | -- | $85,700 |
| 2012 | -- | $85,700 -3.6% |
| 2011 | -- | $88,900 |
| 2010 | -- | $88,900 |
| 2009 | -- | $88,900 +879.6% |
| 2008 | -- | $9,075 |
| 2007 | -- | $9,075 |
| 2006 | -- | $9,075 |
Find assessor info on the county website
Monthly payment
Est. payment
Payment breakdown
Explore the cost of this home by adjusting the details. Changes won't be saved.Climate risks
Neighborhood: 37146
Nearby schools
Schools provided by the listing agent
- Elementary: Coopertown Elementary
- Middle: Coopertown Middle School
- High: Springfield High School
Source: RealTracs MLS as distributed by MLS GRID. This data may not be complete. We recommend contacting the local school district to confirm school assignments for this home.
Similar homes
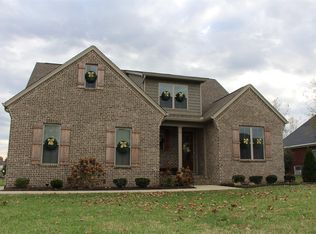
- $565,0004 bd3 ba3.2k sqft5007 Caira Ct, Pleasant View, TN 37146For Sale
 MLS ID #3220325, Joshua Rector. RealTracs MLS as distributed by MLS GRID
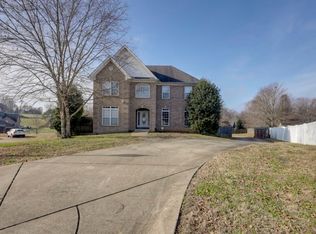
 - $689,9004 bd3 ba2.8k sqft1033 Kacie Dr, Pleasant View, TN 37146For Sale
 MLS ID #3246139, Miriam Cervantes. RealTracs MLS as distributed by MLS GRID
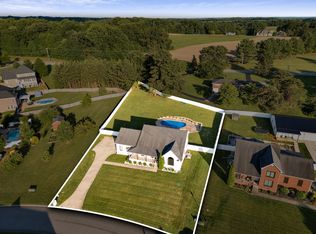
 - $685,0004 bd3 ba3.3k sqft3068 Joe Dowlen Rd, Pleasant View, TN 37146For Sale
 MLS ID #3610750, Stephen Carr. RealTracs MLS as distributed by MLS GRID
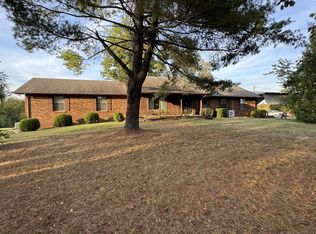
 - $777,0003 bd4 ba3.5k sqft3040 Highway 49w, Pleasant View, TN 37146For Sale
 MLS ID #3599394, Patty F. Kennedy. RealTracs MLS as distributed by MLS GRID
 - $649,9993 bd3 ba2.6k sqft274 Yearling Trce, Pleasant View, TN 37146For SaleMLS ID #3527354, Melissa Quinlan. RealTracs MLS as distributed by MLS GRID
- $655,7004 bd4 ba3k sqft390 Young Ln Lot 110, Pleasant View, TN 37146New ConstructionMLS ID #3601786, Stephanie Batson. RealTracs MLS as distributed by MLS GRID
- $663,4004 bd3 ba2.8k sqft277 Young Ln Lot 97, Pleasant View, TN 37146New ConstructionMLS ID #3596432, Kelly Blevins. RealTracs MLS as distributed by MLS GRID
- $699,9004 bd3 ba4k sqft119 Christi Pl, Pleasant View, TN 37146For SaleMLS ID #3167007, Brent Hyams. RealTracs MLS as distributed by MLS GRID
- $663,4004 bd4 ba2.8k sqft179 Young Ln Lot 91, Pleasant View, TN 37146New ConstructionMLS ID #3597024, Jami Seay. RealTracs MLS as distributed by MLS GRID
- $629,2004 bd3 ba2.8k sqft353 Young Ln Lot 102, Pleasant View, TN 37146New ConstructionMLS ID #3596569, Lauren Hermes. RealTracs MLS as distributed by MLS GRID
- $639,7004 bd4 ba2.9k sqft373 Young Ln Lot 103, Pleasant View, TN 37146New ConstructionMLS ID #3598159, Liz Luckey. RealTracs MLS as distributed by MLS GRID
- $--4 bd3 ba3k sqft4358 Old Highway 431, Greenbrier, TN 37073AuctionMLS ID #3599103, Bryan Ayers. RealTracs MLS as distributed by MLS GRID
- $750,0004 bd4 ba3k sqft4711 Mount Zion Rd, Springfield, TN 37172For SaleMLS ID #3603683, Chris Hodges. RealTracs MLS as distributed by MLS GRID
- $559,9503 bd2 ba2.8k sqft5221 Grand View Ln, Pleasant View, TN 37146For SaleMLS ID #3306440, Jayne Ann Eden. RealTracs MLS as distributed by MLS GRID
- $573,9906 bd3 ba3.1k sqft8732 Turnbull Dr Lot 202, Pleasant View, TN 37146New ConstructionRealTracs MLS as distributed by MLS GRID
- $710,0005 bd4 ba3.4k sqft308 Young Ln, Pleasant View, TN 37146For SaleMLS ID #3269650, Chris Grimes, C2EX. RealTracs MLS as distributed by MLS GRID
- $729,0003 bd2 ba2.5k sqft1365 Seymour Dr, Pleasant View, TN 37146For SaleMLS ID #3542908, Amanda L. Bell. RealTracs MLS as distributed by MLS GRID
