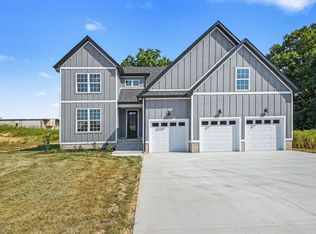
Check out this brand new construction in the highly desirable Highland Reserves. Reda Home Builders popular 887 Plan offers standout curb appeal with modern finishes. The spacious open concept layout features a beautiful kitchen with stainless steel appliances, double ovens, and a huge pantry. With four bedrooms and three full baths all on the main level, the floor plan offers exceptional convenience and flexibility. Upstairs, a spacious bonus room provides additional living space along with a half bath. Modern selections throughout give the home a fresh, stylish feel, while the privacy fence is already installed, making the backyard ready to enjoy. Brand-new, thoughtfully designed, and move-in ready—this Highland Reserves home has the space, style, and functionality you’ve been looking for!
Active
$655,700
390 Young Ln Lot 110, Pleasant View, TN 37146
4beds
3,050sqft
Single Family Residence, Residential
Built in 2025
0.41 Acres Lot
$-- Zestimate®
$215/sqft
$50/mo HOA
What's special
Double ovensModern selections throughoutBackyard ready to enjoyStandout curb appealStainless steel appliancesModern finishesSpacious open concept layout
- 4 days
- 80
- 4
Likely to sell faster than
Zillow last checked:
Listing updated:
Listed by:
Stephanie Batson 706-304-8910,
Century 21 Platinum Properties 931-771-9070
Source: RealTracs MLS as distributed by MLS GRID,MLS#: 3601786
Facts & features
Interior
Bedrooms & bathrooms
- Bedrooms: 4
- Bathrooms: 4
- Full bathrooms: 3
- 1/2 bathrooms: 1
- Main level bedrooms: 4
Recreation room
- Features: Second Floor
- Level: Second Floor
Heating
- Heat Pump
Cooling
- Central Air
Appliances
- Included: Double Oven, Cooktop, Dishwasher, Disposal
Features
- Flooring: Carpet, Wood, Tile
- Basement: Crawl Space
Interior area
- Total structure area: 3,050
- Total interior livable area: 3,050 sqft
- Finished area above ground: 3,050
Property
Parking
- Total spaces: 2
- Parking features: Garage Faces Front
- Attached garage spaces: 2
Features
- Levels: One
- Stories: 2
- Fencing: Privacy
Lot
- Size: 0.41 Acres
Details
- Parcel number: 011E C 01100 000
- Special conditions: Standard
Construction
Type & style
- Home type: SingleFamily
- Property subtype: Single Family Residence, Residential
Materials
- Brick
Condition
- New construction: Yes
- Year built: 2025
Utilities & green energy
- Sewer: Public Sewer
- Water: Public
- Utilities for property: Water Available
Community & HOA
Community
- Subdivision: Highland Reserves
HOA
- Has HOA: Yes
- HOA fee: $50 monthly
- Second HOA fee: $375 one time
Location
- Region: Pleasant View
Financial & listing details
- Price per square foot: $215/sqft
- Annual tax amount: $999
- Date on market: 9/27/2026
Estimated market value
Not available
Estimated sales range
Not available
Not available
Price history
| Date | Event | Price |
|---|---|---|
| 9/27/2026 | Listed for sale | $655,7000%$215/sqft |
Source:  RealTracs MLS as distributed by MLS GRID #3601786 Report a problem RealTracs MLS as distributed by MLS GRID #3601786 Report a problem | ||
| 7/23/2026 | Listing removed | $655,750$215/sqft |
Source: RealTracs MLS as distributed by MLS GRID #3070309 Report a problem | ||
| 12/31/2025 | Listed for sale | $655,750$215/sqft |
Source: RealTracs MLS as distributed by MLS GRID #3070309 Report a problem | ||
| 12/31/2025 | Listing removed | $655,750$215/sqft |
Source: RealTracs MLS as distributed by MLS GRID #3034749 Report a problem | ||
| 10/28/2025 | Listed for sale | $655,750+0%$215/sqft |
Source: RealTracs MLS as distributed by MLS GRID #3034749 Report a problem | ||
| 10/22/2025 | Listing removed | $655,700$215/sqft |
Source: RealTracs MLS as distributed by MLS GRID #2985650 Report a problem | ||
| 8/29/2025 | Listed for sale | $655,700$215/sqft |
Source: RealTracs MLS as distributed by MLS GRID #2985650 Report a problem | ||
| 8/28/2025 | Listing removed | $655,700$215/sqft |
Source: RealTracs MLS as distributed by MLS GRID #2924783 Report a problem | ||
| 6/27/2025 | Listed for sale | $655,700$215/sqft |
Source: RealTracs MLS as distributed by MLS GRID #2924783 Report a problem | ||
Public tax history
Tax history is unavailable.
Monthly payment
Est. payment
Payment breakdown
Explore the cost of this home by adjusting the details. Changes won't be saved.Climate risks
Neighborhood: 37146
Nearby schools
Schools provided by the listing agent
- Elementary: Pleasant View Elementary
- Middle: Sycamore Middle School
- High: Sycamore High School
Source: RealTracs MLS as distributed by MLS GRID. This data may not be complete. We recommend contacting the local school district to confirm school assignments for this home.

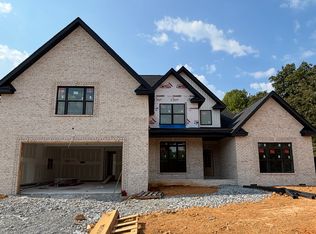
Similar homes
- $639,7004 bd4 ba2.9k sqft373 Young Ln Lot 103, Pleasant View, TN 37146New Construction
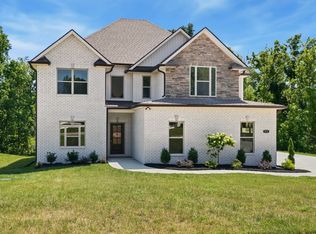
 MLS ID #3598159, Liz Luckey. RealTracs MLS as distributed by MLS GRID
 - $629,2004 bd3 ba2.8k sqft353 Young Ln Lot 102, Pleasant View, TN 37146New Construction
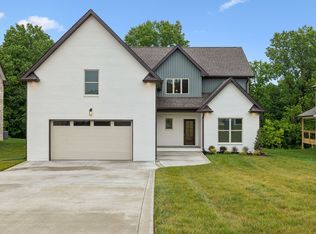 MLS ID #3596569, Lauren Hermes. RealTracs MLS as distributed by MLS GRID
 - $469,5004 bd3 ba2.2k sqft739 Reflections Ln, Pleasant View, TN 37146For Sale
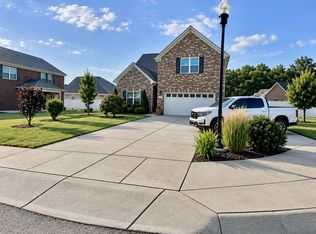 MLS ID #3593115, Sierra Willis. RealTracs MLS as distributed by MLS GRID
 - $645,0003 bd3 ba2.8k sqft1417 Rooster Ridge Rd Lot 28, Pleasant View, TN 37146New Construction
 MLS ID #3269946, Jake Bumpus. RealTracs MLS as distributed by MLS GRID
 - $652,0004 bd4 ba2.5k sqft233 Lewis Grant Ln Lot 8, Southside, TN 37171New ConstructionMLS ID #3598550, Kourtnee Taylor. RealTracs MLS as distributed by MLS GRID
- $689,9004 bd3 ba2.7k sqft104 Sawyer Ct, Clarksville, TN 37043For SaleMLS ID #3516628, Taylor Kendzora. RealTracs MLS as distributed by MLS GRID
- $539,9004 bd3 ba2.6k sqft214 Low Plains Ln Lot 247, Clarksville, TN 37043New ConstructionMLS ID #3603876, Heather M. Eisenmann. RealTracs MLS as distributed by MLS GRID
- $678,5004 bd4 ba2.9k sqft4992 Royal View Way Lot 16, Clarksville, TN 37040New ConstructionMLS ID #3596378, Kelly Blevins. RealTracs MLS as distributed by MLS GRID
- $695,0003 bd3 ba2.7k sqft4987 Hunter Rd Lot 18, Southside, TN 37171New ConstructionMLS ID #3592109, Caitlin Grisier. RealTracs MLS as distributed by MLS GRID
- $629,9004 bd3 ba2.6k sqft4917 Royal View Way Lot 76, Clarksville, TN 37040New ConstructionMLS ID #3246079, Su Whetsell. RealTracs MLS as distributed by MLS GRID
- $648,9004 bd3 ba2.5k sqft4923 Royal View Way Lot 77, Clarksville, TN 37040New ConstructionMLS ID #3245511, Su Whetsell. RealTracs MLS as distributed by MLS GRID
- $519,9004 bd3 ba2.5k sqft230 Low Plains Ln Lot 251, Clarksville, TN 37043New ConstructionMLS ID #3603878, Heather M. Eisenmann. RealTracs MLS as distributed by MLS GRID
- $720,0004 bd3 ba3k sqft120 Denton Ct Lot 111, Clarksville, TN 37043New ConstructionMLS ID #3543038, Jennifer Alston. RealTracs MLS as distributed by MLS GRID
- $752,0004 bd3 ba3.4k sqft105 Sarah Frances Ct, Clarksville, TN 37043For SaleMLS ID #3542966, Brandon Easton. RealTracs MLS as distributed by MLS GRID
- $615,5003 bd3 ba2.3k sqft2731 Cave Springs Rd, Springfield, TN 37172New ConstructionMLS ID #3214072, Nakeisha Tate. RealTracs MLS as distributed by MLS GRID
- $695,0003 bd3 ba2.7k sqft4807 Hunter Rd Lot 6, Southside, TN 37171New ConstructionMLS ID #3288019, Caitlin Grisier. RealTracs MLS as distributed by MLS GRID
- $699,9004 bd3 ba2.9k sqft5135 Highway 41, North Springfield, TN 37172New ConstructionMLS ID #3073030, Nicole Gardner. RealTracs MLS as distributed by MLS GRID
- $599,0004 bd3 ba3.8k sqft420 Stonemeadow Rd, Clarksville, TN 37043For SaleMLS ID #3500930, Nichole Noriega. RealTracs MLS as distributed by MLS GRID
- $719,9003 bd3 ba2.3k sqft4664 William Woodard Rd Lot 1, Springfield, TN 37172New ConstructionMLS ID #3593271, Joshua Fann. RealTracs MLS as distributed by MLS GRID
- $584,9004 bd3 ba2.2k sqft70 Wofford Ests Lot 70, Clarksville, TN 37040New ConstructionMLS ID #3593593, Laura Stasko. RealTracs MLS as distributed by MLS GRID
