This stunning Phillips floor plan by Reda Home Builders offers 3 main floor bedrooms, 3 full baths, living room with soaring vaulted ceilings and a cozy fireplace, chef's kitchen with large island, and a HUGE bonus room over a 3-car garage. Enjoy the privacy of no backyard neighbors in a quiet, peaceful neighborhood. Conveniently located near I-24, convenient to Clarksville, and Nashville, this home provides easy access to shopping, dining, and entertainment while offering a serene retreat. Don’t miss out on this incredible home! *Primary photo shows a previously built Phillips plan and is for reference only. Colors and finishes for this home may differ. Buyers may still have the opportunity to select certain finishes; ask for current availability.
New construction
$670,900
92 Highland Reserves, Pleasant View, TN 37146
3beds
2,878sqft
Single Family Residence
Built in 2026
0.54 Acres Lot
$-- Zestimate®
$233/sqft
$50/mo HOA
What's special
Cozy fireplace
- 2 hours
- 9
- 0
Zillow last checked:
Listing updated:
Listed by:
Liz Luckey,
eXp Realty 888-519-5113
Source: eXp Realty,MLS#: 3598155
Facts & features
Interior
Bedrooms & bathrooms
- Bedrooms: 3
- Bathrooms: 3
- Full bathrooms: 3
- Main level bedrooms: 3
Primary bathroom
- Features: Double Vanity
Kitchen
- Features: Eat-in Kitchen
Other
- Features: Second Floor
Heating
- Heat Pump
Cooling
- Central Air
Appliances
- Included: Oven, Cooktop, Dishwasher, Disposal, Microwave
- Laundry: Electric Dryer Hookup, Washer Hookup
Features
- Ceiling Fan(s), Entrance Foyer, Extra Closets, High Ceilings, Pantry, Walk-In Closet(s)
- Flooring: Carpet, Luxury Vinyl, Tile
- Basement: Crawl Space
- Number of fireplaces: 1
- Fireplace features: Electric
Interior area
- Total structure area: 2,878
- Total interior livable area: 2,878 sqft
- Finished area above ground: 2,878
Property
Parking
- Total spaces: 3
- Parking features: Garage Faces Front
- Attached garage spaces: 3
Features
- Levels: One
- Stories: 2
- Patio & porch: Deck, Covered, Patio
Lot
- Size: 0.54 Acres
- Features: Cleared, Wooded
- Topography: Cleared, Wooded
Details
- Special conditions: Standard
Construction
Type & style
- Home type: SingleFamily
- Property subtype: Single Family Residence
Materials
- Brick
- Roof: Shingle
Condition
- New construction: Yes
- Year built: 2026
Utilities & green energy
- Water: Public
- Utilities for property: Water Available
Community & HOA
Community
- Subdivision: Highland Reserves
HOA
- Has HOA: Yes
- Services included: Trash
- HOA fee: $50 monthly
- Second HOA fee: $375 one time
Location
- Region: Pleasant View
Financial & listing details
- Price per square foot: $233/sqft
- Annual tax amount: $999
- Date on market: 9/23/2026
- Listing agreement: Exclusive Right To Sell
Estimated market value
Not available
Estimated sales range
Not available
Not available
Price history
| Date | Event | Price |
|---|---|---|
| 9/23/2026 | Listed for sale | $670,900+379.2%$233/sqft |
Source: eXp Realty #3598155 Report a problem | ||
| 10/4/2022 | Listing removed | -- |
Source:  RealTracs MLS as distributed by MLS GRID #2413068 Report a problem RealTracs MLS as distributed by MLS GRID #2413068 Report a problem | ||
| 7/23/2022 | Listed for sale | $140,000$49/sqft |
Source: RealTracs MLS as distributed by MLS GRID #2413068 Report a problem | ||
| 7/1/2022 | Listing removed | -- |
Source: RealTracs MLS as distributed by MLS GRID #2388516 Report a problem | ||
| 5/20/2022 | Listed for sale | $140,000$49/sqft |
Source: RealTracs MLS as distributed by MLS GRID #2388516 Report a problem | ||
Public tax history
Tax history is unavailable.
Monthly payment
Est. payment
Payment breakdown
Explore the cost of this home by adjusting the details. Changes won't be saved.Climate risks
Neighborhood: 37146
Nearby schools
Schools provided by the listing agent
- Elementary: Pleasant View Elementary
- Middle: Sycamore Middle School
- High: Sycamore High School
Source: eXp Realty. This data may not be complete. We recommend contacting the local school district to confirm school assignments for this home.
- $485,000-- bd-- ba2.2k sqft6451 Blacksmith Dr, Pleasant View, TN 37146Off Market
- $663,4004 bd4 ba2.8k sqft179 Young Ln LOT 91, Pleasant View, TN 37146New Construction

- $487,6003 bd3 ba2.1k sqft180 Young Ln, Pleasant View, TN 37146Off Market
- $556,800-- bd-- ba2.6k sqft6459 Blacksmith Dr, Pleasant View, TN 37146Off Market
Similar homes
- $670,9003 bd3 ba2.8k sqft92 Highland Reserves Lot 92, Pleasant View, TN 37146New Construction
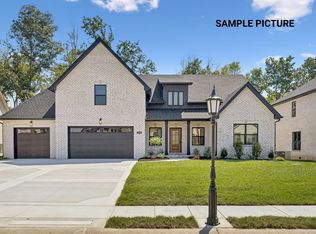
 MLS ID #3598155, Liz Luckey. RealTracs MLS as distributed by MLS GRID
 - $663,4004 bd3 ba2.8k sqft277 Young Ln Lot 97, Pleasant View, TN 37146New Construction
 MLS ID #3596432, Kelly Blevins. RealTracs MLS as distributed by MLS GRID
 - $663,4004 bd4 ba2.8k sqft179 Young Ln Lot 91, Pleasant View, TN 37146New ConstructionMLS ID #3597024, Jami Seay. RealTracs MLS as distributed by MLS GRID
- $629,2004 bd3 ba2.8k sqft353 Young Ln Lot 102, Pleasant View, TN 37146New Construction
 MLS ID #3596569, Lauren Hermes. RealTracs MLS as distributed by MLS GRID
 - $639,7004 bd4 ba2.9k sqft373 Young Ln Lot 103, Pleasant View, TN 37146New ConstructionMLS ID #3598159, Liz Luckey. RealTracs MLS as distributed by MLS GRID
- $722,4004 bd4 ba3.2k sqft247 Young Ln Lot 95, Pleasant View, TN 37146New ConstructionMLS ID #3596549, Sara Gavin Venczel. RealTracs MLS as distributed by MLS GRID
- $649,9993 bd3 ba2.6k sqft274 Yearling Trce, Pleasant View, TN 37146For SaleMLS ID #3527354, Melissa Quinlan. RealTracs MLS as distributed by MLS GRID
- $574,9005 bd4 ba3.3k sqft8524 Turnbull Dr, Pleasant View, TN 37146For SaleMLS ID #3596223, Melissa Quinlan. RealTracs MLS as distributed by MLS GRID
- $729,0003 bd2 ba2.5k sqft1365 Seymour Dr, Pleasant View, TN 37146For SaleMLS ID #3542908, Amanda L. Bell. RealTracs MLS as distributed by MLS GRID
- $710,0005 bd4 ba3.4k sqft308 Young Ln, Pleasant View, TN 37146For SaleMLS ID #3269650, Chris Grimes, C2EX. RealTracs MLS as distributed by MLS GRID
- $689,9004 bd3 ba2.8k sqft1033 Kacie Dr, Pleasant View, TN 37146For SaleMLS ID #3246139, Miriam Cervantes. RealTracs MLS as distributed by MLS GRID
- $559,9503 bd2 ba2.8k sqft5221 Grand View Ln, Pleasant View, TN 37146For SaleMLS ID #3306440, Jayne Ann Eden. RealTracs MLS as distributed by MLS GRID
- $649,9993 bd2 ba2.4k sqft2073 McMahan Hollow Rd, Pleasant View, TN 37146For SaleMLS ID #3322285, Becky Stetz. RealTracs MLS as distributed by MLS GRID
- $650,0004 bd3 ba3.6k sqft2006 Alycia Way, Pleasant View, TN 37146For SaleMLS ID #3515046, Andy Knifley. RealTracs MLS as distributed by MLS GRID
- $699,9004 bd3 ba4k sqft119 Christi Pl, Pleasant View, TN 37146For SaleMLS ID #3167007, Brent Hyams. RealTracs MLS as distributed by MLS GRID
- $439,9003 bd3 ba2.3k sqft8245 Legacy Way, Pleasant View, TN 37146New ConstructionMLS ID #3593862, Bernie Gallerani. RealTracs MLS as distributed by MLS GRID
