Wake up to the trees. This new construction home pairs wooded views with spaces designed for the way you actually live. A formal dining room sets the tone up front, then the living room opens up to 18-ft ceilings that make the whole space breathe. Keep going and you'll find the showstopper: a sun-drenched morning room where oversized windows frame the woods and a tray ceiling adds a touch of drama. Coffee spot, reading nook, plant haven, you name it. It flows right from the eat-in kitchen, so there's a place for weekday breakfasts and another for slow Saturday mornings. Tucked behind the morning room, a private hallway leads to a full bath and a dedicated office, a quiet wing of its own for remote work, hobbies, or guests who like a little space. The primary suite is your escape, with a tall tray ceiling and a spa-style bath that keeps the wow going: a soaring ceiling, separate tub, walk-in shower, and double vanity. Head upstairs to an approx. 23x20 bonus room big enough for movie nights, game days, a home gym, or all three. And the garage? Over 1,000 sq ft. The approx. 23x25 two-car side handles the daily drivers, while the extra-deep, approx. 32x15 single bay makes room for the truck, the boat, or the workshop you've been dreaming about. Big ceilings. Big garage. Big views. Come see it before someone else does!
Active
$729,500
163 Young Ln Lot 90, Pleasant View, TN 37146
3beds
3,256sqft
Single Family Residence, Residential
Built in 2026
0.54 Acres Lot
$-- Zestimate®
$224/sqft
$50/mo HOA
What's special
Big garageBig viewsDedicated officeWooded viewsEat-in kitchenSun-drenched morning roomBig ceilings
- 9 days
- 30
- 3
Likely to sell faster than
Zillow last checked:
Listing updated:
Listed by:
Kimi Hutchinson 931-263-4565,
Recon Real Estate 931-263-4200,
Eddie Hutchinson 931-263-4200,
Recon Real Estate
Source: RealTracs MLS as distributed by MLS GRID,MLS#: 3598432
Facts & features
Interior
Bedrooms & bathrooms
- Bedrooms: 3
- Bathrooms: 3
- Full bathrooms: 3
- Main level bedrooms: 1
Bedroom 1
- Features: Suite
- Level: Suite
- Area: 260 Square Feet
- Dimensions: 20x13
Bedroom 2
- Features: Walk-In Closet(s)
- Level: Walk-In Closet(s)
- Area: 156 Square Feet
- Dimensions: 13x12
Bedroom 3
- Features: Walk-In Closet(s)
- Level: Walk-In Closet(s)
- Area: 204 Square Feet
- Dimensions: 12x17
Primary bathroom
- Features: Double Vanity
- Level: Double Vanity
Dining room
- Area: 156 Square Feet
- Dimensions: 12x13
Kitchen
- Features: Eat-in Kitchen
- Level: Eat-in Kitchen
- Area: 195 Square Feet
- Dimensions: 13x15
Living room
- Area: 306 Square Feet
- Dimensions: 18x17
Other
- Features: Office
- Level: Office
- Area: 108 Square Feet
- Dimensions: 9x12
Recreation room
- Area: 460 Square Feet
- Dimensions: 23x20
Heating
- Central, Electric
Cooling
- Central Air, Electric
Appliances
- Included: Built-In Electric Oven, Built-In Electric Range, Dishwasher, Disposal, Microwave, Stainless Steel Appliance(s)
- Laundry: Electric Dryer Hookup, Washer Hookup
Features
- Flooring: Carpet, Other
- Basement: None
- Number of fireplaces: 1
- Fireplace features: Living Room
Interior area
- Total structure area: 3,256
- Total interior livable area: 3,256 sqft
- Finished area above ground: 3,256
Property
Parking
- Total spaces: 3
- Parking features: Garage Faces Front
- Attached garage spaces: 3
Features
- Levels: One
- Stories: 2
Lot
- Size: 0.54 Acres
Details
- Special conditions: Standard
Construction
Type & style
- Home type: SingleFamily
- Property subtype: Single Family Residence, Residential
Materials
- Brick
Condition
- New construction: Yes
- Year built: 2026
Utilities & green energy
- Sewer: STEP System
- Water: Public
- Utilities for property: Electricity Available, Water Available
Community & HOA
Community
- Subdivision: Highland Reserves
HOA
- Has HOA: Yes
- HOA fee: $50 monthly
- Second HOA fee: $375 one time
Location
- Region: Pleasant View
Financial & listing details
- Price per square foot: $224/sqft
- Annual tax amount: $3,256
- Date on market: 9/23/2026
- Date available: 12/30/2026
- Electric utility on property: Yes
Estimated market value
Not available
Estimated sales range
Not available
Not available
Price history
| Date | Event | Price |
|---|---|---|
| 9/23/2026 | Listed for sale | $729,500$224/sqft |
Source:  RealTracs MLS as distributed by MLS GRID #3598432 Report a problem RealTracs MLS as distributed by MLS GRID #3598432 Report a problem | ||
Public tax history
Tax history is unavailable.
Monthly payment
Est. payment
Payment breakdown
Explore the cost of this home by adjusting the details. Changes won't be saved.Climate risks
Neighborhood: 37146
Nearby schools
Schools provided by the listing agent
- Elementary: Pleasant View Elementary
- Middle: Sycamore Middle School
- High: Sycamore High School
Source: RealTracs MLS as distributed by MLS GRID. This data may not be complete. We recommend contacting the local school district to confirm school assignments for this home.
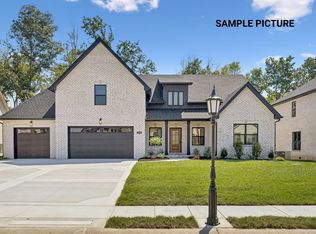
- $670,9003 bd3 ba2.8k sqft92 Highland Reserves Flt, Pleasant View, TN 37146New Construction
- $663,4004 bd4 ba2.8k sqft179 Young Ln LOT 91, Pleasant View, TN 37146New Construction

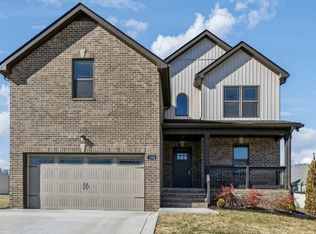
- $492,9003 bd3 ba2.1k sqft180 Young Ln, Pleasant View, TN 37146Off Market
- $490,700-- bd-- ba2.2k sqft6451 Blacksmith Dr, Pleasant View, TN 37146Off Market
Similar homes
- $722,4004 bd4 ba3.2k sqft247 Young Ln Lot 95, Pleasant View, TN 37146New Construction
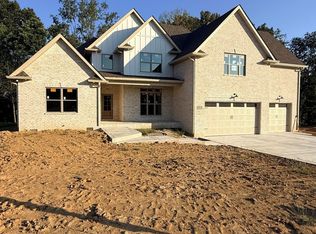
 MLS ID #3596549, Sara Gavin Venczel. RealTracs MLS as distributed by MLS GRID
 - $670,9003 bd3 ba2.8k sqft92 Highland Reserves, Pleasant View, TN 37146New ConstructionMLS ID #3598155, Liz Luckey. eXp Realty
- $670,9003 bd3 ba2.8k sqft92 Highland Reserves Lot 92, Pleasant View, TN 37146New ConstructionMLS ID #3598155, Liz Luckey. RealTracs MLS as distributed by MLS GRID
- $655,7004 bd4 ba3k sqft390 Young Ln Lot 110, Pleasant View, TN 37146New Construction
 MLS ID #3601786, Stephanie Batson. RealTracs MLS as distributed by MLS GRID
 - $729,0003 bd2 ba2.5k sqft1365 Seymour Dr, Pleasant View, TN 37146For SaleMLS ID #3542908, Amanda L. Bell. RealTracs MLS as distributed by MLS GRID
- $685,0004 bd3 ba3.3k sqft3068 Joe Dowlen Rd, Pleasant View, TN 37146For SaleMLS ID #3610750, Stephen Carr. RealTracs MLS as distributed by MLS GRID
- $710,0005 bd4 ba3.4k sqft308 Young Ln, Pleasant View, TN 37146For SaleMLS ID #3269650, Chris Grimes, C2EX. RealTracs MLS as distributed by MLS GRID
- $777,0003 bd4 ba3.5k sqft3040 Highway 49w, Pleasant View, TN 37146For SaleMLS ID #3599394, Patty F. Kennedy. RealTracs MLS as distributed by MLS GRID
- $663,4004 bd3 ba2.8k sqft277 Young Ln Lot 97, Pleasant View, TN 37146New ConstructionMLS ID #3596432, Kelly Blevins. RealTracs MLS as distributed by MLS GRID
- $663,4004 bd4 ba2.8k sqft179 Young Ln Lot 91, Pleasant View, TN 37146New ConstructionMLS ID #3597024, Jami Seay. RealTracs MLS as distributed by MLS GRID
- $639,7004 bd4 ba2.9k sqft373 Young Ln Lot 103, Pleasant View, TN 37146New ConstructionMLS ID #3598159, Liz Luckey. RealTracs MLS as distributed by MLS GRID
- $629,2004 bd3 ba2.8k sqft353 Young Ln Lot 102, Pleasant View, TN 37146New ConstructionMLS ID #3596569, Lauren Hermes. RealTracs MLS as distributed by MLS GRID
- $649,9993 bd3 ba2.6k sqft274 Yearling Trce, Pleasant View, TN 37146For SaleMLS ID #3527354, Melissa Quinlan. RealTracs MLS as distributed by MLS GRID
- $573,9906 bd3 ba3.1k sqft8732 Turnbull Dr Lot 202, Pleasant View, TN 37146New ConstructionRealTracs MLS as distributed by MLS GRID
- $729,9003 bd3 ba2.6k sqft15 Rustling Oaks Ct Lot 15, Pleasant View, TN 37146New ConstructionMLS ID #3239563, Carissa Ockey. RealTracs MLS as distributed by MLS GRID
- $699,9004 bd3 ba4k sqft119 Christi Pl, Pleasant View, TN 37146For SaleMLS ID #3167007, Brent Hyams. RealTracs MLS as distributed by MLS GRID
