If you're looking for your dream home, this is it! Built on 1.69 acres in an established neighborhood with NO HOA!!! step into luxury with this stunning two-story home featuring a spacious three-car garage. Designed for modern living, this home offers three generously sized bedrooms, a home office, and a versatile bonus room, perfect for a home office, game room, or media space. The heart of the home is a chef's dream, boasting upgraded appliances, double ovens, a sleek hood vent, and a Butler’s pantry with ample cabinet storage and counter space for added convenience. A stylish mudroom with a drop station ensures effortless organization. The living room is an architectural masterpiece, with soaring ceilings, a two-story fireplace, and an abundance of windows that flood the space with natural light. Upstairs, the serene primary suite provides the perfect retreat, offering both privacy and comfort while showcasing the unique and lovely finishes. Don’t miss your chance to own this extraordinary home built by Homefront Builders with utmost thought for design and functionality. Selections and plan can be modified to fit your vision!
Active
$729,900
15 Rustling Oaks Ct Lot 15, Pleasant View, TN 37146
3beds
2,690sqft
Single Family Residence, Residential
Built in 2026
1.69 Acres Lot
$-- Zestimate®
$271/sqft
$-- HOA
What's special
- 99 days
- 151
- 13
Zillow last checked:
Listing updated:
Listed by:
Carissa Ockey 808-376-9018,
Sweet Home Realty and Property Management 931-933-7946
Source: RealTracs MLS as distributed by MLS GRID,MLS#: 3239563
Facts & features
Interior
Bedrooms & bathrooms
- Bedrooms: 3
- Bathrooms: 3
- Full bathrooms: 2
- 1/2 bathrooms: 1
Bedroom 1
- Area: 224 Square Feet
- Dimensions: 14x16
Bedroom 3
- Area: 156 Square Feet
- Dimensions: 13x12
Bedroom 4
- Area: 143 Square Feet
- Dimensions: 13x11
Primary bathroom
- Features: Double Vanity
- Level: Double Vanity
Den
- Area: 110 Square Feet
- Dimensions: 10x11
Dining room
- Area: 210 Square Feet
- Dimensions: 15x14
Kitchen
- Area: 196 Square Feet
- Dimensions: 14x14
Living room
- Area: 224 Square Feet
- Dimensions: 16x14
Recreation room
- Features: Second Floor
- Level: Second Floor
- Area: 240 Square Feet
- Dimensions: 15x16
Heating
- Central, Electric
Cooling
- Ceiling Fan(s), Central Air
Appliances
- Included: Double Oven, Cooktop, Dishwasher, Disposal, Freezer, Refrigerator, Stainless Steel Appliance(s)
Features
- Ceiling Fan(s), Entrance Foyer, High Ceilings, Pantry, Walk-In Closet(s)
- Flooring: Wood, Tile
- Basement: Other
- Number of fireplaces: 1
Interior area
- Total structure area: 2,690
- Total interior livable area: 2,690 sqft
- Finished area above ground: 2,690
Property
Parking
- Total spaces: 3
- Parking features: Garage Faces Front
- Attached garage spaces: 3
Features
- Levels: Two
- Stories: 2
Lot
- Size: 1.69 Acres
- Features: Cul-De-Sac, Wooded
- Topography: Cul-De-Sac,Wooded
Details
- Special conditions: Standard
Construction
Type & style
- Home type: SingleFamily
- Property subtype: Single Family Residence, Residential
Materials
- Hardboard Siding, Brick
Condition
- New construction: Yes
- Year built: 2026
Utilities & green energy
- Sewer: Septic Tank
- Water: Public
- Utilities for property: Electricity Available, Water Available
Community & HOA
Community
- Subdivision: Rustling Oaks
HOA
- Has HOA: No
Location
- Region: Pleasant View
Financial & listing details
- Price per square foot: $271/sqft
- Annual tax amount: $999
- Date on market: 6/11/2026
- Electric utility on property: Yes
Estimated market value
Not available
Estimated sales range
Not available
Not available
Price history
| Date | Event | Price |
|---|---|---|
| 6/11/2026 | Listed for sale | $729,900$271/sqft |
Source:  RealTracs MLS as distributed by MLS GRID #3239563 Report a problem RealTracs MLS as distributed by MLS GRID #3239563 Report a problem | ||
Public tax history
Tax history is unavailable.
Monthly payment
Est. payment
Payment breakdown
Explore the cost of this home by adjusting the details. Changes won't be saved.Climate risks
Neighborhood: 37146
Nearby schools
Schools provided by the listing agent
- Elementary: Pleasant View Elementary
- Middle: Sycamore Middle School
- High: Sycamore High School
Source: RealTracs MLS as distributed by MLS GRID. This data may not be complete. We recommend contacting the local school district to confirm school assignments for this home.
- $34,300-- bd-- ba-- sqftMiller Woodson Rd, Pleasant view, TN 37146Off Market
- $490,0003 bd2 ba1.9k sqft1128 Rustling Oaks Dr, Pleasant View, TN 37146Off Market
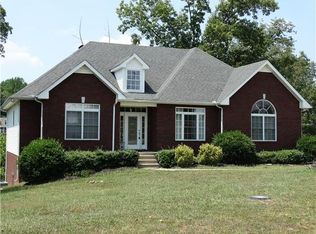
- $71,000-- bd-- ba-- sqftRustling Oaks Ct, Pleasant view, TN 37146Sold
- $465,1003 bd3 ba2.4k sqft104 Rustling Oaks Ct, Pleasant View, TN 37146Off Market
Similar homes
- $729,0003 bd2 ba2.5k sqft1365 Seymour Dr, Pleasant View, TN 37146For Sale
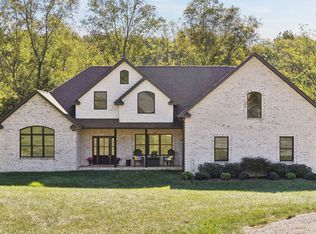
 MLS ID #3542908, Amanda L. Bell. RealTracs MLS as distributed by MLS GRID
 - $--3 bd4 ba3.7k sqft901 Dixie Ln, Pleasant View, TN 37146Auction
 Auction.com 2
 - $649,9993 bd3 ba2.6k sqft274 Yearling Trce, Pleasant View, TN 37146For Sale
 MLS ID #3527354, Melissa Quinlan. RealTracs MLS as distributed by MLS GRID
 - $799,0003 bd4 ba3.7k sqft5008 Highpoint Rd, Pleasant View, TN 37146For Sale
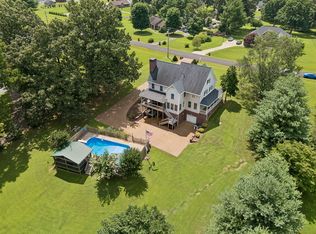 MLS ID #3288476, Chris Fox. RealTracs MLS as distributed by MLS GRID
 - $699,9004 bd3 ba4k sqft119 Christi Pl, Pleasant View, TN 37146For SaleMLS ID #3167007, Brent Hyams. RealTracs MLS as distributed by MLS GRID
- $650,0004 bd4 ba3.5k sqft2372 Pleasant View Rd, Pleasant View, TN 37146For SaleMLS ID #3320239, Libby Bruno. RealTracs MLS as distributed by MLS GRID
- $439,9003 bd3 ba2.3k sqft8245 Legacy Way, Pleasant View, TN 37146New ConstructionMLS ID #3593862, Bernie Gallerani. RealTracs MLS as distributed by MLS GRID
- $559,9503 bd2 ba2.8k sqft5221 Grand View Ln, Pleasant View, TN 37146For SaleMLS ID #3306440, Jayne Ann Eden. RealTracs MLS as distributed by MLS GRID
- $710,0005 bd4 ba3.4k sqft308 Young Ln, Pleasant View, TN 37146For SaleMLS ID #3269650, Chris Grimes, C2EX. RealTracs MLS as distributed by MLS GRID
- $689,9004 bd3 ba2.8k sqft1033 Kacie Dr, Pleasant View, TN 37146For SaleMLS ID #3246139, Miriam Cervantes. RealTracs MLS as distributed by MLS GRID
- $649,9993 bd2 ba2.4k sqft2073 McMahan Hollow Rd, Pleasant View, TN 37146For SaleMLS ID #3322285, Becky Stetz. RealTracs MLS as distributed by MLS GRID
- $445,0004 bd3 ba2.1k sqft8164 Legacy Way, Pleasant View, TN 37146For SaleMLS ID #3594269, Melissa Quinlan. RealTracs MLS as distributed by MLS GRID
- $750,0003 bd2 ba2.4k sqft1785 Mosley Ferry Rd, Chapmansboro, TN 37035For SaleMLS ID #3545764, Allie Parker. RealTracs MLS as distributed by MLS GRID
- $425,0003 bd3 ba1.8k sqft1062 Heatherwood Rd, Pleasant View, TN 37146For SaleMLS ID #3243207, Amanda L. Bell. RealTracs MLS as distributed by MLS GRID
- $469,5004 bd3 ba2.2k sqft739 Reflections Ln, Pleasant View, TN 37146For SaleMLS ID #3593115, Sierra Willis. RealTracs MLS as distributed by MLS GRID
- $565,0004 bd3 ba3.2k sqft5007 Caira Ct, Pleasant View, TN 37146For SaleMLS ID #3220325, Joshua Rector. RealTracs MLS as distributed by MLS GRID
- $409,9003 bd2 ba1.4k sqft6071 Highway 41a, Pleasant View, TN 37146For SaleMLS ID #3593708, Andrew Dicker. RealTracs MLS as distributed by MLS GRID
- $567,9905 bd3 ba2.8k sqft8686 Turnbull Dr Lot 204, Pleasant View, TN 37146New ConstructionMLS ID #3528374, Kevin Farrell. RealTracs MLS as distributed by MLS GRID
- $625,0004 bd3 ba2.7k sqft2031 Eagles Bluff Dr Lot 26, Pleasant View, TN 37146New ConstructionMLS ID #3593551, Jorden Bumpus Barber. RealTracs MLS as distributed by MLS GRID
- $650,0004 bd3 ba3.6k sqft2006 Alycia Way, Pleasant View, TN 37146For SaleMLS ID #3515046, Andy Knifley. RealTracs MLS as distributed by MLS GRID
