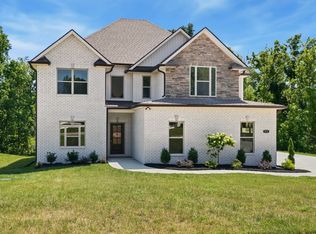
NO BACKYARD NEIGHBORS! If you’ve been looking for a little more space and privacy, this one is worth a look! This beautiful Beaufort floor plan sits on over half an acre in Highland Reserve and offers 4 bedrooms plus a large bonus room with a half bath. The main level features an open living space with a large kitchen island, a primary suite with two walk in closets, and an additional bedroom. Upstairs you’ll find the remaining bedrooms plus a large bonus room that could easily be a media room, playroom, or office. The upgraded oversized windows fill the home with natural light and give each space an even more open, spacious feel. And the backyard? You don’t have to worry about someone building behind you. This home backs up to over 30 acres of conservation, giving you the privacy and peace you’ve been waiting for.
Want a LOWER interest rate to DECREASE your mortgage?! Ask about our PREFERRED LENDER!
Active
$663,400
179 Young Ln Lot 91, Pleasant View, TN 37146
4beds
2,880sqft
Single Family Residence, Residential
Built in 2026
0.54 Acres Lot
$-- Zestimate®
$230/sqft
$50/mo HOA
What's special
Large kitchen island
- 20 days
- 81
- 12
Likely to sell faster than
Zillow last checked:
Listing updated:
Listed by:
Jami Seay 931-627-7200,
PCS Worldwide Realty 931-551-2625,
Cody Corlew 931-801-0171,
PCS Worldwide Realty
Source: RealTracs MLS as distributed by MLS GRID,MLS#: 3597024
Facts & features
Interior
Bedrooms & bathrooms
- Bedrooms: 4
- Bathrooms: 4
- Full bathrooms: 3
- 1/2 bathrooms: 1
- Main level bedrooms: 2
Heating
- Central, Electric
Cooling
- Central Air, Electric
Appliances
- Included: Built-In Electric Oven, Built-In Electric Range, Dishwasher, Disposal, Microwave, Stainless Steel Appliance(s)
- Laundry: Electric Dryer Hookup, Washer Hookup
Features
- Flooring: Carpet, Other
- Basement: None
Interior area
- Total structure area: 2,880
- Total interior livable area: 2,880 sqft
- Finished area above ground: 2,880
Property
Parking
- Total spaces: 2
- Parking features: Garage Faces Front
- Attached garage spaces: 2
Features
- Levels: Two
- Stories: 2
Lot
- Size: 0.54 Acres
- Features: Cleared, Wooded
- Topography: Cleared,Wooded
Details
- Special conditions: Standard
Construction
Type & style
- Home type: SingleFamily
- Property subtype: Single Family Residence, Residential
Materials
- Brick
Condition
- New construction: Yes
- Year built: 2026
Utilities & green energy
- Sewer: STEP System
- Water: Public
- Utilities for property: Electricity Available, Water Available
Community & HOA
Community
- Subdivision: Highland Reserves
HOA
- Has HOA: Yes
- Amenities included: Sidewalks
- HOA fee: $50 monthly
- Second HOA fee: $375 one time
Location
- Region: Pleasant View
Financial & listing details
- Price per square foot: $230/sqft
- Annual tax amount: $999
- Date on market: 9/21/2026
- Electric utility on property: Yes
Estimated market value
Not available
Estimated sales range
Not available
Not available
Price history
| Date | Event | Price |
|---|---|---|
| 9/21/2026 | Listed for sale | $663,400$230/sqft |
Source:  RealTracs MLS as distributed by MLS GRID #3597024 Report a problem RealTracs MLS as distributed by MLS GRID #3597024 Report a problem | ||
Public tax history
Tax history is unavailable.
Monthly payment
Est. payment
Payment breakdown
Explore the cost of this home by adjusting the details. Changes won't be saved.Climate risks
Neighborhood: 37146
Nearby schools
Schools provided by the listing agent
- Elementary: Pleasant View Elementary
- Middle: Sycamore Middle School
- High: Sycamore High School
Source: RealTracs MLS as distributed by MLS GRID. This data may not be complete. We recommend contacting the local school district to confirm school assignments for this home.
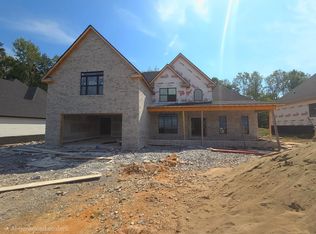
- $729,5003 bd3 ba3.2k sqft163 Young Ln LOT 90, Pleasant View, TN 37146New Construction
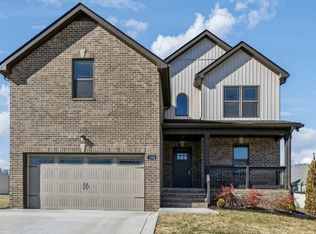
- $495,6003 bd3 ba2.1k sqft180 Young Ln, Pleasant View, TN 37146Off Market
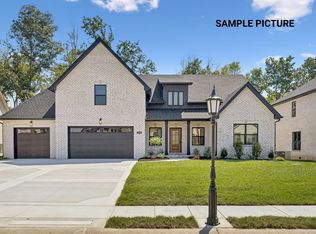
- $670,9003 bd3 ba2.8k sqft92 Highland Reserves Flt, Pleasant View, TN 37146New Construction
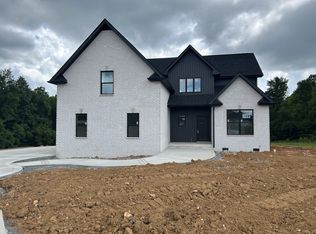
- $620,0004 bd3 ba2.6k sqft106 Highland Reserves LOT 106, Pleasant View, TN 37146Sold
Similar homes
- $663,4004 bd3 ba2.8k sqft277 Young Ln Lot 97, Pleasant View, TN 37146New Construction

 MLS ID #3596432, Kelly Blevins. RealTracs MLS as distributed by MLS GRID
 - $655,7004 bd4 ba3k sqft390 Young Ln Lot 110, Pleasant View, TN 37146New Construction
 MLS ID #3601786, Stephanie Batson. RealTracs MLS as distributed by MLS GRID
 - $639,7004 bd4 ba2.9k sqft373 Young Ln Lot 103, Pleasant View, TN 37146New Construction
 MLS ID #3598159, Liz Luckey. RealTracs MLS as distributed by MLS GRID
 - $639,7004 bd4 ba2.9k sqft373 Young Lane, Pleasant View, TN 37146New ConstructionMLS ID #3598159, Liz Luckey. eXp Realty
- $670,9003 bd3 ba2.8k sqft92 Highland Reserves Lot 92, Pleasant View, TN 37146New ConstructionMLS ID #3598155, Liz Luckey. RealTracs MLS as distributed by MLS GRID
- $629,2004 bd3 ba2.8k sqft353 Young Ln Lot 102, Pleasant View, TN 37146New ConstructionMLS ID #3596569, Lauren Hermes. RealTracs MLS as distributed by MLS GRID
- $777,4004 bd4 ba3.4k sqft145 Young Ln Lot 89, Pleasant View, TN 37146New ConstructionMLS ID #3612798, Melissa Rivera. RealTracs MLS as distributed by MLS GRID
- $722,4004 bd4 ba3.2k sqft247 Young Ln Lot 95, Pleasant View, TN 37146New ConstructionMLS ID #3596549, Sara Gavin Venczel. RealTracs MLS as distributed by MLS GRID
- $649,9993 bd3 ba2.6k sqft274 Yearling Trce, Pleasant View, TN 37146For SaleMLS ID #3527354, Melissa Quinlan. RealTracs MLS as distributed by MLS GRID
- $729,5003 bd3 ba3.2k sqft163 Young Ln Lot 90, Pleasant View, TN 37146New ConstructionMLS ID #3598432, Kimi Hutchinson. RealTracs MLS as distributed by MLS GRID
- $710,0005 bd4 ba3.4k sqft308 Young Ln, Pleasant View, TN 37146For SaleMLS ID #3269650, Chris Grimes, C2EX. RealTracs MLS as distributed by MLS GRID
- $685,0004 bd3 ba3.3k sqft3068 Joe Dowlen Rd, Pleasant View, TN 37146For SaleMLS ID #3610750, Stephen Carr. RealTracs MLS as distributed by MLS GRID
- $729,0003 bd2 ba2.5k sqft1365 Seymour Dr, Pleasant View, TN 37146For SaleMLS ID #3542908, Amanda L. Bell. RealTracs MLS as distributed by MLS GRID
- $565,0004 bd3 ba2.5k sqft2014 Elaina Jeanne Dr, Pleasant View, TN 37146For SaleMLS ID #3615448, Hillary Kerchief. RealTracs MLS as distributed by MLS GRID
- $573,9906 bd3 ba3.1k sqft8732 Turnbull Dr Lot 202, Pleasant View, TN 37146New ConstructionRealTracs MLS as distributed by MLS GRID
- $650,0004 bd3 ba3.6k sqft2006 Alycia Way, Pleasant View, TN 37146For SaleMLS ID #3515046, Andy Knifley. RealTracs MLS as distributed by MLS GRID
