This stunning Hightower floor plan by Reda Home Builders offers 4 bedrooms, 3.5 baths, huge bonus room, and a 3-car garage. The luxurious living room features soaring vaulted ceilings, a cozy fireplace, and flows seamlessly into the gourmet eat-in kitchen, featuring an island, double oven, stainless range hood, and cooktop. An additional formal dining area provides the perfect space for entertaining and everyday gatherings. Relax on the back deck while enjoying the privacy of no backyard neighbors, with 30 acres behind the home and the adjacent lot designated as conservation areas. Conveniently located near I-24, Clarksville, and Nashville, this home provides easy access to shopping, dining, and entertainment while offering a serene retreat.
New construction
$639,700
373 Young Lane, Pleasant View, TN 37146
4beds
2,924sqft
Single Family Residence
Built in 2026
0.41 Acres Lot
$-- Zestimate®
$219/sqft
$50/mo HOA
What's special
Cozy fireplaceStainless range hoodGourmet eat-in kitchenHuge bonus roomDouble ovenBack deckSoaring vaulted ceilings
- 2 hours
- 14
- 0
Zillow last checked:
Listing updated:
Listed by:
Liz Luckey,
eXp Realty 888-519-5113
Source: eXp Realty,MLS#: 3598159
Facts & features
Interior
Bedrooms & bathrooms
- Bedrooms: 4
- Bathrooms: 4
- Full bathrooms: 3
- 1/2 bathrooms: 1
- Main level bedrooms: 1
Primary bathroom
- Features: Double Vanity
Other
- Features: Other
Heating
- Heat Pump
Cooling
- Central Air
Appliances
- Included: Double Oven, Cooktop, Dishwasher, Disposal, Microwave
- Laundry: Electric Dryer Hookup, Washer Hookup
Features
- Ceiling Fan(s), Entrance Foyer, Extra Closets, High Ceilings, Pantry, Walk-In Closet(s)
- Flooring: Carpet, Wood, Luxury Vinyl, Tile
- Basement: Crawl Space
- Number of fireplaces: 1
- Fireplace features: Electric
Interior area
- Total structure area: 2,924
- Total interior livable area: 2,924 sqft
- Finished area above ground: 2,924
Property
Parking
- Total spaces: 3
- Parking features: Attached
- Attached garage spaces: 3
Features
- Levels: One
- Stories: 2
- Patio & porch: Porch, Covered
Lot
- Size: 0.41 Acres
Details
- Special conditions: Standard
Construction
Type & style
- Home type: SingleFamily
- Property subtype: Single Family Residence
Materials
- Brick
- Roof: Shingle
Condition
- New construction: Yes
- Year built: 2026
Utilities & green energy
- Water: Public
- Utilities for property: Water Available
Community & HOA
Community
- Subdivision: Highland Reserves
HOA
- Has HOA: Yes
- Services included: Trash
- HOA fee: $50 monthly
- Second HOA fee: $375 one time
Location
- Region: Pleasant View
Financial & listing details
- Price per square foot: $219/sqft
- Annual tax amount: $999
- Date on market: 9/23/2026
- Date available: 05/15/2026
- Listing agreement: Exclusive Right To Sell
Estimated market value
Not available
Estimated sales range
Not available
Not available
Price history
| Date | Event | Price |
|---|---|---|
| 9/23/2026 | Listed for sale | $639,700$219/sqft |
Source: eXp Realty #3598159 Report a problem | ||
Public tax history
Tax history is unavailable.
Monthly payment
Est. payment
Payment breakdown
Explore the cost of this home by adjusting the details. Changes won't be saved.Climate risks
Neighborhood: 37146
Nearby schools
Schools provided by the listing agent
- Elementary: Pleasant View Elementary
- Middle: Sycamore Middle School
- High: Sycamore High School
Source: eXp Realty. This data may not be complete. We recommend contacting the local school district to confirm school assignments for this home.
- $809,9004 bd3 ba3.7k sqft370 Young Ln, Pleasant View, TN 37146Sold
- $737,9005 bd4 ba3.4k sqft421 Young Ln LOT 105, Pleasant View, TN 37146Sold
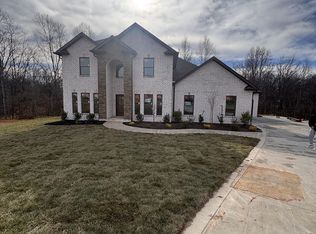
- $639,7004 bd4 ba2.9k sqft373 Young Ln LOT 103, Pleasant View, TN 37146New Construction
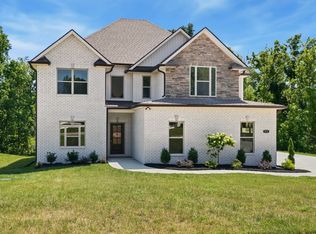
- $742,5005 bd3 ba3.1k sqft411 Young Ln LOT 104, Pleasant View, TN 37146New Construction
Similar homes
- $639,7004 bd4 ba2.9k sqft373 Young Ln Lot 103, Pleasant View, TN 37146New Construction
 MLS ID #3598159, Liz Luckey. RealTracs MLS as distributed by MLS GRID
 - $629,2004 bd3 ba2.8k sqft353 Young Ln Lot 102, Pleasant View, TN 37146New Construction
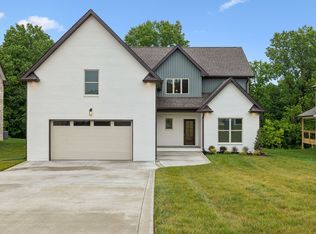 MLS ID #3596569, Lauren Hermes. RealTracs MLS as distributed by MLS GRID
 - $663,4004 bd3 ba2.8k sqft277 Young Ln Lot 97, Pleasant View, TN 37146New Construction
 MLS ID #3596432, Kelly Blevins. RealTracs MLS as distributed by MLS GRID
 - $663,4004 bd4 ba2.8k sqft179 Young Ln Lot 91, Pleasant View, TN 37146New Construction
 MLS ID #3597024, Jami Seay. RealTracs MLS as distributed by MLS GRID
 - $670,9003 bd3 ba2.8k sqft92 Highland Reserves Lot 92, Pleasant View, TN 37146New ConstructionMLS ID #3598155, Liz Luckey. RealTracs MLS as distributed by MLS GRID
- $722,4004 bd4 ba3.2k sqft247 Young Ln Lot 95, Pleasant View, TN 37146New ConstructionMLS ID #3596549, Sara Gavin Venczel. RealTracs MLS as distributed by MLS GRID
- $574,9005 bd4 ba3.3k sqft8524 Turnbull Dr, Pleasant View, TN 37146For SaleMLS ID #3596223, Melissa Quinlan. RealTracs MLS as distributed by MLS GRID
- $649,9993 bd3 ba2.6k sqft274 Yearling Trce, Pleasant View, TN 37146For SaleMLS ID #3527354, Melissa Quinlan. RealTracs MLS as distributed by MLS GRID
- $710,0005 bd4 ba3.4k sqft308 Young Ln, Pleasant View, TN 37146For SaleMLS ID #3269650, Chris Grimes, C2EX. RealTracs MLS as distributed by MLS GRID
- $729,0003 bd2 ba2.5k sqft1365 Seymour Dr, Pleasant View, TN 37146For SaleMLS ID #3542908, Amanda L. Bell. RealTracs MLS as distributed by MLS GRID
- $565,0004 bd3 ba3.2k sqft5007 Caira Ct, Pleasant View, TN 37146For SaleMLS ID #3220325, Joshua Rector. RealTracs MLS as distributed by MLS GRID
- $650,0004 bd3 ba3.6k sqft2006 Alycia Way, Pleasant View, TN 37146For SaleMLS ID #3515046, Andy Knifley. RealTracs MLS as distributed by MLS GRID
- $559,9503 bd2 ba2.8k sqft5221 Grand View Ln, Pleasant View, TN 37146For SaleMLS ID #3306440, Jayne Ann Eden. RealTracs MLS as distributed by MLS GRID
- $567,9905 bd3 ba2.8k sqft8686 Turnbull Dr Lot 204, Pleasant View, TN 37146New ConstructionMLS ID #3528374, Kevin Farrell. RealTracs MLS as distributed by MLS GRID
- $689,9004 bd3 ba2.8k sqft1033 Kacie Dr, Pleasant View, TN 37146For SaleMLS ID #3246139, Miriam Cervantes. RealTracs MLS as distributed by MLS GRID
- $445,0004 bd3 ba2.1k sqft8164 Legacy Way, Pleasant View, TN 37146For SaleMLS ID #3594269, Melissa Quinlan. RealTracs MLS as distributed by MLS GRID
