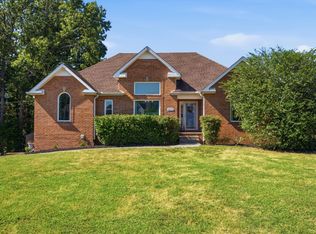
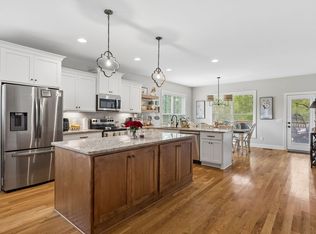
24 HOUR RIGHT OF REFUSAL ON THIS PROPERTY. Welcome to 3005 Lana Lane! Situated on 1.5 acres, this inviting all-brick home offers 4 bedrooms, 3 full bathrooms, a finished lower level, and an oversized two-car basement garage. Mature trees, fresh landscaping, arched windows, and a spacious front lawn create beautiful curb appeal. Inside, the bright, open layout connects the dining room, living area, and kitchen. The dining room features a vaulted ceiling and updated lighting, while the living room offers a fireplace, modern ceiling fan, durable flooring, and access to the rear deck. The updated kitchen includes abundant white cabinetry, granite countertops, a subway tile backsplash, stainless steel appliances, and a spacious island with room for seating. A sun-filled breakfast nook provides additional dining space with views of the wooded setting. The spacious primary suite features a vaulted ceiling, arched window, walk-in closet, and private bathroom with a double vanity, granite countertop, soaking tub, and separate shower. The finished lower level expands the home’s versatility with a large recreation area, additional flexible space, a full bathroom, outdoor access, and ample storage. Outside, enjoy the elevated rear deck, covered patio, spacious yard, wooded surroundings, and generous driveway parking. Thoughtful updates, flexible living space, and an easy commute to Nashville make this home an exceptional place to enjoy both indoors and out.
Under contract - showing
$525,000
3005 Lana Ln, Greenbrier, TN 37073
4beds
2,705sqft
Single Family Residence, Residential
Built in 1999
1.5 Acres Lot
$-- Zestimate®
$194/sqft
$-- HOA
What's special
Finished lower levelWalk-in closetOversized two-car basement garageWooded surroundingsMature treesAdditional flexible spaceStainless steel appliances
- 29 days
- 709
- 105
Zillow last checked:
Listing updated:
Listed by:
Martie Burnett 615-431-9802,
EXP Realty 615-431-9802
Source: RealTracs MLS as distributed by MLS GRID,MLS#: 3593225
Facts & features
Interior
Bedrooms & bathrooms
- Bedrooms: 4
- Bathrooms: 3
- Full bathrooms: 3
- Main level bedrooms: 3
Bedroom 1
- Area: 195 Square Feet
- Dimensions: 15x13
Bedroom 2
- Area: 132 Square Feet
- Dimensions: 12x11
Bedroom 3
- Area: 121 Square Feet
- Dimensions: 11x11
Bedroom 4
- Area: 400 Square Feet
- Dimensions: 20x20
Dining room
- Area: 120 Square Feet
- Dimensions: 12x10
Kitchen
- Area: 190 Square Feet
- Dimensions: 19x10
Living room
- Area: 270 Square Feet
- Dimensions: 18x15
Recreation room
- Features: Basement Level
- Level: Basement Level
- Area: 299 Square Feet
- Dimensions: 23x13
Heating
- Central
Cooling
- Central Air
Appliances
- Included: Electric Range, Dishwasher
Features
- Flooring: Carpet, Laminate
- Basement: Partially Finished
- Number of fireplaces: 1
- Fireplace features: Great Room
Interior area
- Total structure area: 2,705
- Total interior livable area: 2,705 sqft
- Finished area above ground: 1,685
- Finished area below ground: 1,020
Property
Parking
- Total spaces: 4
- Parking features: Basement, Aggregate
- Attached garage spaces: 2
- Uncovered spaces: 2
Features
- Levels: Two
- Stories: 1
- Patio & porch: Deck
Lot
- Size: 1.5 Acres
Details
- Parcel number: 103L A 06200 000
- Special conditions: Standard
Construction
Type & style
- Home type: SingleFamily
- Property subtype: Single Family Residence, Residential
Materials
- Brick
Condition
- New construction: No
- Year built: 1999
Utilities & green energy
- Sewer: Septic Tank
- Water: Public
- Utilities for property: Water Available
Community & HOA
Community
- Subdivision: Richland Manor Sec 3
HOA
- Has HOA: No
Location
- Region: Greenbrier
Financial & listing details
- Price per square foot: $194/sqft
- Tax assessed value: $407,400
- Annual tax amount: $1,833
- Date on market: 9/16/2026
Estimated market value
Not available
Estimated sales range
Not available
Not available
Price history
| Date | Event | Price |
|---|---|---|
| 10/12/2026 | Contingent | $525,000$194/sqft |
Source:  RealTracs MLS as distributed by MLS GRID #3593225 Report a problem RealTracs MLS as distributed by MLS GRID #3593225 Report a problem | ||
| 9/16/2026 | Listed for sale | $525,000+84.2%$194/sqft |
Source: RealTracs MLS as distributed by MLS GRID #3593225 Report a problem | ||
| 4/7/2026 | Sold | $285,000$105/sqft |
Source: Public Record Report a problem | ||
| 4/8/2015 | Listing removed | -- |
Source: Auction.com Report a problem | ||
| 3/21/2015 | Listed for sale | -- |
Source: Auction.com Report a problem | ||
Public tax history
| Year | Property taxes | Tax assessment |
|---|---|---|
| 2025 | $1,833 | $101,850 |
| 2024 | $1,833 | $101,850 |
| 2023 | $1,833 +15.4% | $101,850 +65.1% |
| 2022 | $1,589 | $61,700 |
| 2021 | $1,589 | $61,700 |
| 2020 | $1,589 | $61,700 |
| 2019 | $1,589 | $61,700 |
| 2018 | $1,589 +0% | $61,700 +23.8% |
| 2017 | $1,589 +3.4% | $49,825 |
| 2016 | $1,537 +4.2% | $49,825 |
| 2015 | $1,475 | $49,825 |
| 2014 | $1,475 | $49,825 |
| 2013 | -- | $49,825 |
| 2012 | $1,514 | $49,825 -4.9% |
| 2011 | $1,514 +10.7% | $52,375 |
| 2010 | $1,367 | $52,375 |
| 2009 | $1,367 | $52,375 |
| 2008 | $1,367 +13.5% | $52,375 |
| 2007 | $1,205 -13.5% | $52,375 |
| 2006 | $1,393 +15.8% | $52,375 +15.8% |
| 2005 | $1,203 | $45,211 |
| 2004 | $1,203 +4.5% | $45,211 +4.5% |
| 2002 | $1,150 | $43,247 |
| 2001 | -- | $43,247 -70.6% |
| 2000 | -- | $147,252 |
Find assessor info on the county website
Monthly payment
Est. payment
Payment breakdown
Explore the cost of this home by adjusting the details. Changes won't be saved.Climate risks
Neighborhood: 37073
Nearby schools
Schools provided by the listing agent
- Elementary: Greenbrier Elementary
- Middle: Greenbrier Middle School
- High: Greenbrier High School
Source: RealTracs MLS as distributed by MLS GRID. This data may not be complete. We recommend contacting the local school district to confirm school assignments for this home.
Similar homes
- $529,9003 bd3 ba2.1k sqft4602 Washington Rd, Greenbrier, TN 37073For Sale

 MLS ID #3243513, Cathy Guy. RealTracs MLS as distributed by MLS GRID
 - $724,9504 bd3 ba2.9k sqft3242 Pinson School Rd, Greenbrier, TN 37073For Sale
 MLS ID #3547189, Alexander Mulder. RealTracs MLS as distributed by MLS GRID
 - $579,9003 bd2 ba2.5k sqft8184 Gideon Rd Lot 1, Greenbrier, TN 37073New Construction
 MLS ID #3612646, Rylee Frank. RealTracs MLS as distributed by MLS GRID
 - $499,5004 bd2 ba2.3k sqft1943 Union Hill Rd, Goodlettsville, TN 37072For Sale
 MLS ID #3309418, Vikki Mitchell. RealTracs MLS as distributed by MLS GRID
 - $454,9004 bd3 ba2.7k sqft127 Sam Davis Dr, Springfield, TN 37172For SaleMLS ID #3335379, Amanda Allen. RealTracs MLS as distributed by MLS GRID
- $439,9003 bd2 ba1.8k sqft1578 Angus Way, Greenbrier, TN 37073For SaleMLS ID #3613067, David Morgan. RealTracs MLS as distributed by MLS GRID
- $569,0004 bd3 ba3.3k sqft106 Creek Trail Ct, Goodlettsville, TN 37072For SaleMLS ID #3288298, Christy A. Harris. RealTracs MLS as distributed by MLS GRID
- $569,9003 bd2 ba1.9k sqft2743 W County Farm Rd, Springfield, TN 37172For SaleMLS ID #3593075, Amanda L. Bell. RealTracs MLS as distributed by MLS GRID
- $514,9003 bd3 ba2.4k sqft103 Masters Way, Hendersonville, TN 37075For SaleMLS ID #3602756, Jeffrey Donald Liles. RealTracs MLS as distributed by MLS GRID
- $529,9004 bd3 ba3.1k sqft1006 Patmore Ln, Hendersonville, TN 37075For SaleMLS ID #3135240, Jack Gaughan. RealTracs MLS as distributed by MLS GRID
- $619,9003 bd3 ba2.4k sqft7339 Chowning Rd, Springfield, TN 37172For SaleMLS ID #3309434, Eli Woodie. RealTracs MLS as distributed by MLS GRID
- $579,9005 bd3 ba2.9k sqft4052 Kings Ln, Nashville, TN 37218For SaleMLS ID #3619171, Alex Gutierrez (615)779-6610. RealTracs MLS as distributed by MLS GRID
- $519,9004 bd3 ba2.6k sqft210 Woodhall Ct, White House, TN 37188For SaleMLS ID #3603706, Brian Swain. RealTracs MLS as distributed by MLS GRID
- $520,0004 bd4 ba2.6k sqft514 Stinson Ct, White House, TN 37188For SaleMLS ID #3319729, Frances Marcou, Broker. RealTracs MLS as distributed by MLS GRID
- $629,9004 bd4 ba3.3k sqft812 Lynn Dr, Goodlettsville, TN 37072For SaleMLS ID #3613163, Courtney Lee. RealTracs MLS as distributed by MLS GRID
- $439,9003 bd3 ba1.9k sqft1193 Preston Way, Goodlettsville, TN 37072For SaleMLS ID #3321979, Daniel Williams. RealTracs MLS as distributed by MLS GRID
- $549,9003 bd2 ba2.2k sqft1364 Eastland Dr, Ashland City, TN 37015For SaleMLS ID #3529087, Terri Johnson. RealTracs MLS as distributed by MLS GRID
- $424,9003 bd3 ba1.8k sqft1017 Camden Trl, Greenbrier, TN 37073For SaleMLS ID #3520987, Steven Purser, MRP, ABR. RealTracs MLS as distributed by MLS GRID
- $549,9003 bd2 ba2.4k sqft125 N Maple Ridge Ln, Goodlettsville, TN 37072For SaleMLS ID #3262868, Tim Schmid. RealTracs MLS as distributed by MLS GRID
