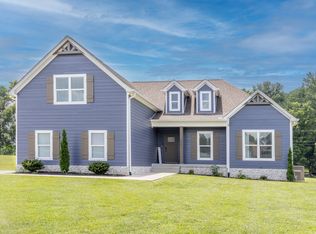
This beautiful new construction home sits on over three sprawling acres of Tennessee countryside! Open floor plan with vaulted ceilings and a gorgeous stacked stone fireplace in the living room. The kitchen boasts stainless appliances including a gas stove, refrigerator, undercabinet lighting, and backsplash. Laminate and quartz throughout with tile in both bathrooms and utility room. In the spacious primary suite you have a trey ceiling, double vanities, beautiful tile shower, and a walk in closet. Once outside there is a large covered deck to relax and enjoy the peaceful sounds of nature. No HOA! Lender credit of .75%, free appraisal, and 1-0 buydown when you use preferred lender Kevin Kenerson 615-390-7534 with Lending Hand Mortgage.
Active
$449,900
6841 Highway 41 N Lot 3, Cedar Hill, TN 37032
3beds
1,490sqft
:
Get pre-qualified$2,592/mo
Single Family Residence, Residential
Built in 2026
3.12 Acres Lot
$-- Zestimate®
$302/sqft
$-- HOA
What's special
Gas stoveBeautiful tile showerOpen floor planLarge covered deckVaulted ceilingsKitchen boasts stainless appliancesUndercabinet lighting
- 62 days |
- 455 |
- 30 |
Zillow last checked:
Listing updated:
Listed by:
Sharon Swindell 615-828-7243,
Benchmark Realty, LLC 615-991-4949
Source: RealTracs MLS as distributed by MLS GRID,MLS#: 3242217
Facts & features
Interior
Bedrooms & bathrooms
- Bedrooms: 3
- Bathrooms: 2
- Full bathrooms: 2
- Main level bedrooms: 3
Bedroom 1
- Features: Suite
- Level: Suite
- Area: 182 Square Feet
- Dimensions: 13x14
Bedroom 2
- Area: 144 Square Feet
- Dimensions: 12x12
Bedroom 3
- Area: 144 Square Feet
- Dimensions: 12x12
Primary bathroom
- Features: Double Vanity
- Level: Double Vanity
Dining room
- Features: Combination
- Level: Combination
- Area: 108 Square Feet
- Dimensions: 12x9
Kitchen
- Features: Pantry
- Level: Pantry
- Area: 204 Square Feet
- Dimensions: 12x17
Living room
- Features: Great Room
- Level: Great Room
- Area: 289 Square Feet
- Dimensions: 17x17
Heating
- Central, Natural Gas
Cooling
- Central Air, Electric
Appliances
- Included: Electric Oven, Gas Range, Dishwasher, Microwave, Refrigerator, Stainless Steel Appliance(s)
Features
- Ceiling Fan(s), Extra Closets, High Ceilings, Open Floorplan, Pantry, Walk-In Closet(s)
- Flooring: Laminate, Tile
- Basement: Crawl Space,None
- Number of fireplaces: 1
- Fireplace features: Gas
Interior area
- Total structure area: 1,490
- Total interior livable area: 1,490 sqft
- Finished area above ground: 1,490
Property
Features
- Levels: One
- Stories: 1
- Patio & porch: Deck, Covered, Porch
Lot
- Size: 3.12 Acres
- Features: Level
- Topography: Level
Details
- Parcel number: 054 01300 000
- Special conditions: Standard
Construction
Type & style
- Home type: SingleFamily
- Property subtype: Single Family Residence, Residential
Materials
- Brick, Vinyl Siding
Condition
- New construction: Yes
- Year built: 2026
Utilities & green energy
- Sewer: Septic Tank
- Water: Public
- Utilities for property: Electricity Available, Natural Gas Available, Water Available
Green energy
- Energy efficient items: Thermostat
Community & HOA
Community
- Subdivision: Sturgeon Creek Reserve
HOA
- Has HOA: No
Location
- Region: Cedar Hill
Financial & listing details
- Price per square foot: $302/sqft
- Annual tax amount: $982
- Date on market: 6/12/2026
- Date available: 02/11/2026
- Electric utility on property: Yes
Estimated market value
Not available
Estimated sales range
Not available
Not available
Price history
| Date | Event | Price |
|---|---|---|
| 6/12/2026 | Listed for sale | $449,900-2.2%$302/sqft |
Source:  RealTracs MLS as distributed by MLS GRID #3242217 Report a problem RealTracs MLS as distributed by MLS GRID #3242217 Report a problem | ||
| 6/5/2026 | Listing removed | $459,900$309/sqft |
Source: RealTracs MLS as distributed by MLS GRID #3168806 Report a problem | ||
| 4/6/2026 | Listed for sale | $459,900$309/sqft |
Source: RealTracs MLS as distributed by MLS GRID #3168806 Report a problem | ||
| 4/1/2026 | Listing removed | $459,900$309/sqft |
Source: RealTracs MLS as distributed by MLS GRID #3129588 Report a problem | ||
| 2/13/2026 | Listed for sale | $459,900$309/sqft |
Source: RealTracs MLS as distributed by MLS GRID #3129588 Report a problem | ||
| 2/6/2026 | Listing removed | $459,900$309/sqft |
Source: RealTracs MLS as distributed by MLS GRID #3047950 Report a problem | ||
| 11/19/2025 | Listed for sale | $459,900$309/sqft |
Source: RealTracs MLS as distributed by MLS GRID #3047950 Report a problem | ||
Public tax history
Tax history is unavailable.
Monthly payment
Est. payment
Payment breakdown
Explore the cost of this home by adjusting the details. Changes won't be saved.Climate risks
Neighborhood: 37032
Nearby schools
GreatSchools rating
- 5/10Jo Byrns Elementary SchoolGrades: PK-5Distance: 1.6 mi
- 5/10Jo Byrns High SchoolGrades: 6-12Distance: 0.7 mi
Schools provided by the listing agent
- Elementary: Jo Byrns Elementary School
- Middle: Jo Byrns High School
- High: Jo Byrns High School
Source: RealTracs MLS as distributed by MLS GRID. This data may not be complete. We recommend contacting the local school district to confirm school assignments for this home.
- $459,9003 bd2 ba1.5k sqft4941 Bill Baggett Rd LOT 4, Cedar Hill, TN 37032Sold
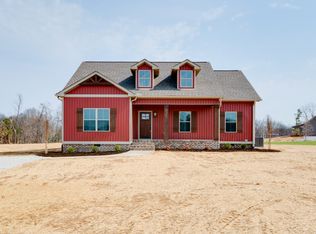
- $444,9003 bd2 ba1.4k sqft4945 Bill Baggett Rd LOT 5, Cedar Hill, TN 37032New Construction

- $449,9003 bd2 ba1.5k sqft4961 Bill Baggett Rd LOT 6, Cedar Hill, TN 37032Sold
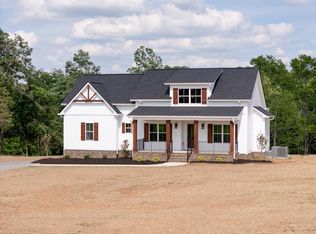
- $160,0003.84 acres6799 Highway 41 N LOT 1, Cedar Hill, TN 37032Lot/Land

- $449,9003 bd2 ba1.4k sqft6827 Highway 41 N LOT 2, Cedar Hill, TN 37032New Construction
- $625,00019.92 acres6841 Highway 41 N, Cedar Hill, TN 37032Sold
- $403,7003 bd2 ba1.6k sqft5014 Baggett Rd, Cedar Hill, TN 37032Off Market
- $549,500-- bd-- ba-- sqft5002 Baggett Rd, Cedar Hill, TN 37032Off Market
A local agent can set up tours, give advice and negotiate with sellers.
Similar homes
- $436,9903 bd2 ba1.5k sqft2060 Beverly Ct, Springfield, TN 37172For Sale
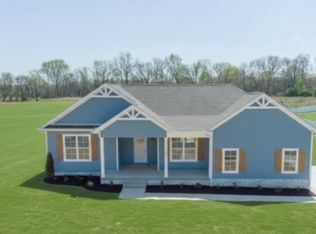
 MLS ID #3318707, Chasity Boehm. RealTracs MLS as distributed by MLS GRID
 - $436,9903 bd2 ba1.5k sqft2060 Beverly Ct Lot 11, Springfield, TN 37172New Construction
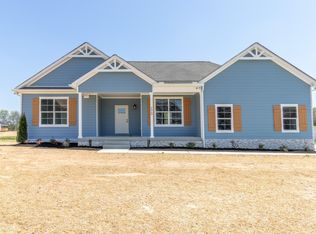 MLS ID #3080042, Kelsey Beaubouef. RealTracs MLS as distributed by MLS GRID
 - $295,0003 bd2 ba1.1k sqft205 Maple St, Adams, TN 37010For Sale
 MLS ID #3226032, Michele Payne. RealTracs MLS as distributed by MLS GRID
 - $539,9003 bd2 ba2k sqft2094 Beverly Ct, Springfield, TN 37172For Sale
 MLS ID #3232523, Chasity Boehm. RealTracs MLS as distributed by MLS GRID
 - $432,0003 bd3 ba1.8k sqft1062 Heatherwood Rd, Pleasant View, TN 37146For SaleMLS ID #3243207, Amanda L. Bell. RealTracs MLS as distributed by MLS GRID
- $450,5003 bd2 ba1.8k sqft4202 Hereford Dr Lot 49, Greenbrier, TN 37073New ConstructionMLS ID #3306369, Tonya Taylor. RealTracs MLS as distributed by MLS GRID
- $438,8953 bd2 ba1.5k sqft4180 Hereford Dr Lot 50, Greenbrier, TN 37073New ConstructionMLS ID #3306370, Tonya Taylor. RealTracs MLS as distributed by MLS GRID
- $539,9003 bd3 ba2.1k sqft4602 Washington Rd, Greenbrier, TN 37073For SaleMLS ID #3243513, Cathy Guy. RealTracs MLS as distributed by MLS GRID
- $420,0004 bd3 ba2.1k sqft153 Chisum Ct, Clarksville, TN 37043For SaleMLS ID #3304687, Krystal McNallie. RealTracs MLS as distributed by MLS GRID
- $354,9003 bd2 ba1.8k sqft803 Lillian Grace Dr, Clarksville, TN 37043For SaleMLS ID #3510629, Cristen Bell. RealTracs MLS as distributed by MLS GRID
- $450,0003 bd2 ba1.9k sqft8001 Anna Ct, Greenbrier, TN 37073For SaleMLS ID #3183826, Devan McClish. RealTracs MLS as distributed by MLS GRID
- $429,9003 bd3 ba2.1k sqft353 Chase Dr Lot 16, Clarksville, TN 37043New ConstructionMLS ID #3163916, Kayla Gunter. RealTracs MLS as distributed by MLS GRID
- $419,9003 bd2 ba1.7k sqft908 Bankside Dr Lot 103, Clarksville, TN 37043New ConstructionMLS ID #3312339, Jaime Wallace. RealTracs MLS as distributed by MLS GRID
- $399,9003 bd2 ba1.5k sqft937 Bankside Dr, Clarksville, TN 37043New ConstructionMLS ID #3180938, Jurnee Gillette. eXp Realty
- $399,9003 bd2 ba1.5k sqft937 Bankside Dr Lot 132, Clarksville, TN 37043New ConstructionMLS ID #3180938, Jurnee Gillette. RealTracs MLS as distributed by MLS GRID
- $420,0004 bd3 ba1.7k sqft82 Fox Dr Lot 82, Joelton, TN 37080New ConstructionMLS ID #3260395, Tiffany Penfield. RealTracs MLS as distributed by MLS GRID
- $387,9003 bd2 ba1.4k sqft54 Hunters Ln Lot 54, Springfield, TN 37172New ConstructionMLS ID #3018096, Toshia L. Portis. RealTracs MLS as distributed by MLS GRID
- $389,9004 bd3 ba1.8k sqft2030 Morgan Ct, Springfield, TN 37172For SaleMLS ID #3309407, Pam Pritchett. RealTracs MLS as distributed by MLS GRID
- $340,0003 bd3 ba1.5k sqft492 S Halifax Ct Lot 24, Clarksville, TN 37040New ConstructionMLS ID #3500832, Richard Reason Garrett. RealTracs MLS as distributed by MLS GRID
- $429,9993 bd3 ba1.8k sqft1017 Camden Trl, Greenbrier, TN 37073For SaleMLS ID #3184291, Steven Purser, MRP, ABR. RealTracs MLS as distributed by MLS GRID
